
115 Chapel Street, Fayetteville, NY 13066
Local realty services provided by:HUNT Real Estate ERA
Listed by: r. matthew ragan j.d. ll.m.
Office: howard hanna real estate
MLS#:S1710018
Source:NY_GENRIS
Price summary
- Price:$399,900
- Price per sq. ft.:$192.07
About this home
This lovingly updated and beautifully maintained classic Colonial is conveniently located in the Village of Fayetteville. Mature trees and manicured landscaping enhance the curb appeal, while a walkway leads to the covered front porch and entry. The light-filled foyer welcomes you into the home, where an open staircase showcases warm wood treads and decorative patterned risers. Hardwood floors, custom millwork and character details extend throughout the main level. The spacious living room features crown molding, a wall of built-in shelving and dual French doors that lead to the covered side porch. A butler’s pantry connects to the beautifully remodeled kitchen, boasting white cabinetry, granite counters, a breakfast bar and stainless-steel appliances. The dining area adjoins the kitchen, providing a comfortable setting for meals and gatherings. A refreshed powder room completes the first floor. Upstairs, four bedrooms share an updated full bath. The third floor adds 380 square feet of finished living space with two bonus rooms offering possibilities for a primary suite, additional bedrooms, office, playroom or hobby space. Outside, the semi-private backyard features a new paver patio overlooking the flat, semi-fenced yard framed by well-established trees. The covered side porch provides a wonderful place to relax or entertain while taking in views of the front and backyard. Updates include a new roof and new windows, with a detached single-car garage completing the property. Within walking distance to shopping and eateries and just minutes from schools, downtown, hospitals and major routes, this home is ready to welcome its new owners. Award-Winning FM Schools!...
Contact an agent
Home facts
- Year built:1915
- Listing ID #:S1710018
- Added:1 day(s) ago
- Updated:August 31, 2026 at 11:53 PM
Rooms and interior
- Bedrooms:4
- Total bathrooms:2
- Full bathrooms:1
- Half bathrooms:1
- Rooms Total:9
- Flooring:Carpet, Hardwood, Tile, Varies
- Kitchen Description:Dishwasher, Microwave, Refrigerator
- Basement:Yes
- Basement Description:Full
- Living area:2,082 sq. ft.
Heating and cooling
- Cooling:Central Air, Window Units
- Heating:Forced Air, Gas
- Central air:Yes
Structure and exterior
- Roof:Asphalt
- Year built:1915
- Building area:2,082 sq. ft.
- Lot area:0.21 Acres
- Lot Features:Irregular Lot, Residential Lot
- Architectural Style:Colonial, Two Story
- Construction Materials:Vinyl Siding
- Exterior Features:Patio, Porch
- Foundation Description:Block
- Levels:2 Stories
Utilities
- Water:Connected, Public, Water Connected
- Sewer:Connected, Sewer Connected
Finances and disclosures
- Price:$399,900
- Price per sq. ft.:$192.07
- Tax amount:$9,781
Features and amenities
- Appliances:Dishwasher, Gas Cooktop, Gas Range, Microwave, Refrigerator
- Amenities:Furnished, int_feat_Attic, int_feat_Furnished
Parking
- Parking description:Detached, Garage
- Garage:Yes
- Garage spaces:1
New listings near 115 Chapel Street
- New
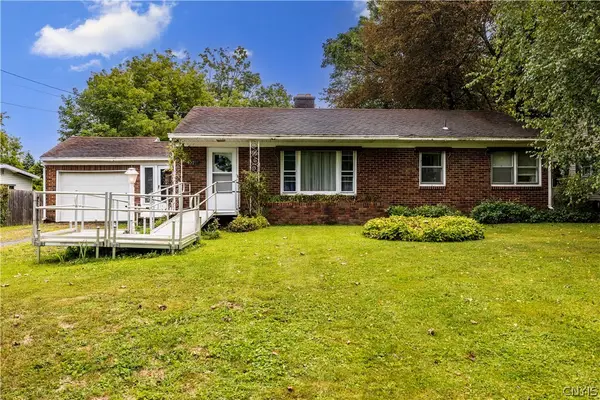 Listed by ERA$245,000Active3 beds 2 baths1,089 sq. ft.
107 Mott Road, Fayetteville, NY 13066
MLS# S1709522Listed by: HUNT REAL ESTATE ERA 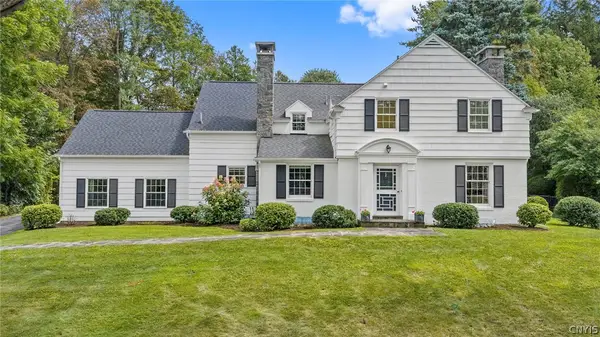 Listed by ERA$699,900Pending4 beds 4 baths3,164 sq. ft.
14 Lynacres Boulevard, Fayetteville, NY 13066
MLS# S1709686Listed by: HUNT REAL ESTATE ERA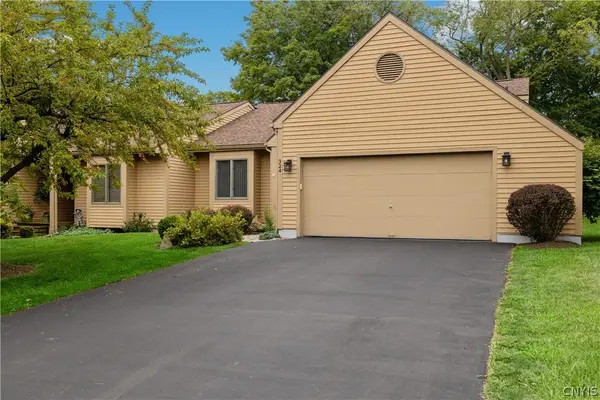 Listed by ERA$534,900Pending2 beds 2 baths1,706 sq. ft.
324 White Heron Circle Circle, Fayetteville, NY 13066
MLS# S1708909Listed by: HUNT REAL ESTATE ERA- New
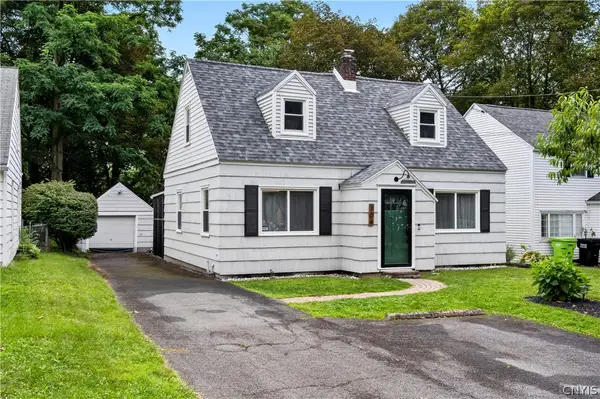 $309,900Active3 beds 2 baths1,442 sq. ft.
104 Cleveland Boulevard, Fayetteville, NY 13066
MLS# S1709137Listed by: BERKSHIRE HATHAWAY CNY REALTY - New
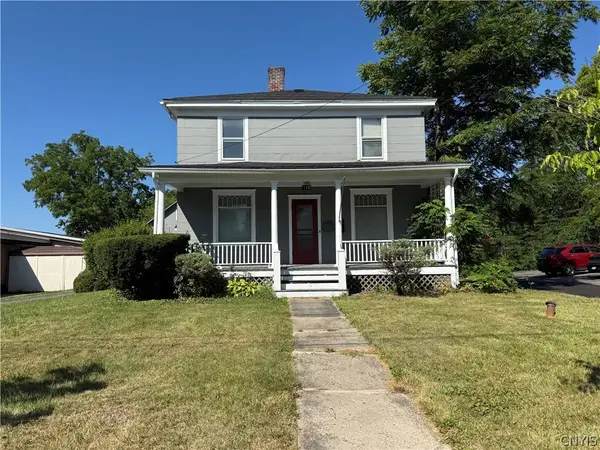 $289,900Active4 beds 2 baths2,230 sq. ft.
118 Chapel Street, Fayetteville, NY 13066
MLS# S1709037Listed by: HOWARD HANNA REAL ESTATE 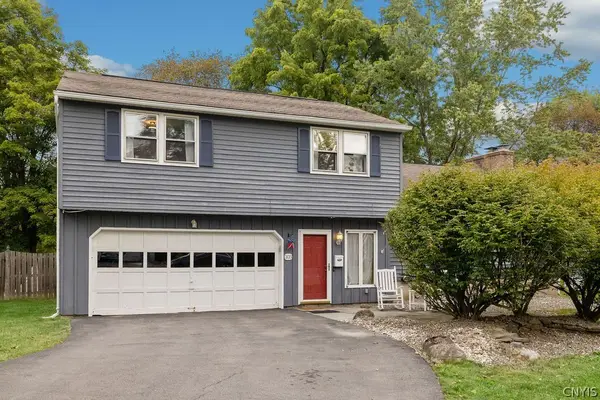 Listed by ERA$359,900Pending3 beds 3 baths1,748 sq. ft.
103 W Franklin Street, Fayetteville, NY 13066
MLS# S1708654Listed by: HUNT REAL ESTATE ERA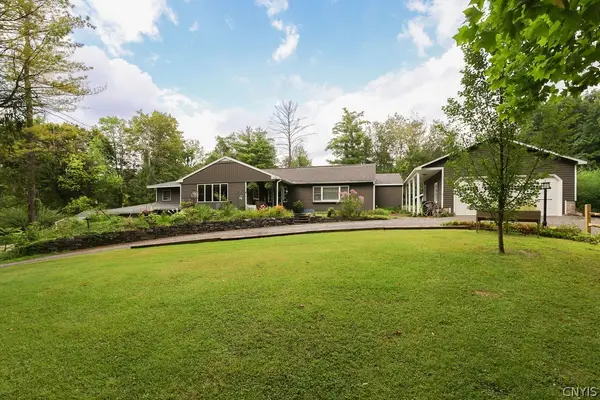 Listed by ERA$780,000Active5 beds 4 baths3,200 sq. ft.
5840 Pierson Road, Fayetteville, NY 13066
MLS# S1708142Listed by: HUNT REAL ESTATE ERA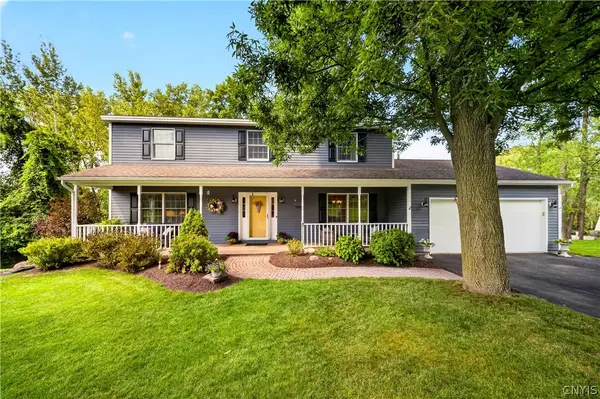 Listed by ERA$599,900Pending4 beds 4 baths2,878 sq. ft.
7891 E Ridge Pointe Drive, Fayetteville, NY 13066
MLS# S1706742Listed by: HUNT REAL ESTATE ERA $425,000Active5 beds 2 baths2,234 sq. ft.
5006 Woodside Road, Fayetteville, NY 13066
MLS# S1706965Listed by: HOWARD HANNA REAL ESTATE


Protect your home and budget from life's surprises with an Assurant Home Warranty, backed by a partner that supports you through every step of homeownership. Explore Plans.
© 2023 - 2026 ERA Franchise Systems LLC. All rights reserved. ERA Franchise Systems LLC fully supports the principles of the Fair Housing Act and the Equal Opportunity Act. ERA, ERA Real Estate powered, and their respective logos are registered service marks of ERA Franchise Systems LLC. Each office is independently owned and operated.