
122 Woodmancy Lane, Fayetteville, NY 13066
Local realty services provided by:HUNT Real Estate ERA
Listed by:
 Sarah Collins(315) 546 - 4996HUNT Real Estate ERA
Office: hunt real estate era
MLS#:S1715872
Source:NY_GENRIS
Price summary
- Price:$369,900
- Price per sq. ft.:$225.82
About this home
Fall in love with this adorable & beautifully updated Cape Cod located in the desirable Brookside community in the Village of Fayetteville! Step inside to discover gleaming hdwd floors & a sun-drenched, oversized great room featuring a cozy wood-burning fireplace, built-in cabinetry, shelving, & a view of the adjoining dinette area. The spacious dinette easily accommodates a large table & overlooks the beautifully landscaped rear yard, offering year-round views of the changing seasons. The updated ktchn features SS appliances that convey with the home, freshly painted cabinetry, & new hardware. Just off the ktchn, a step-down mudroom adds both charm & functionality w/wainscoting, a closet, niche perfect for a bench, & convenient access to the attached 2 car garage. The first floor also offers a full bathroom & 2 oversized bdrms. The current owners have thoughtfully transformed the front bdrm into a spacious dining room, but the flexible floor plan allows buyers to customize these rooms to suit their individual needs. Upstairs, a direct set staircase leads to two exceptionally spacious bdrms, each offering ample closet space. Hdwd flooring continues throughout the 2nd floor & the bdrms share a conveniently located full bathroom. Looking for even more living & entertaining space? The finished walkout basement —excluded from the home's listed square footage—offers an inviting gathering room complete w/another wood-burning fireplace, carpeting, & direct access to the spectacular backyard & in-ground pool retreat. A sprawling paver patio provides plenty of space for entertaining & relaxing around the pool. The aluminum fencing preserves views of the surrounding foliage. The finished basement also includes a dedicated room currently used as a home office, along with a bright laundry & storage area w/windows & an additional door leading to the rear yard. This home offers an abundance of space & flexibility. Showings begin 9/23 at 9am—don't miss the opportunity to make this special home your own!...
Contact an agent
Home facts
- Year built:1960
- Subdivision & Development:Brookside
- Listing ID #:S1715872
- Added:4 day(s) ago
- Updated:September 26, 2026 at 10:42 PM
Rooms and interior
- Bedrooms:4
- Total bathrooms:2
- Full bathrooms:2
- Rooms Total:9
- Flooring:Carpet, Ceramic Tile, Hardwood, Varies, Vinyl
- Kitchen Description:Dishwasher, Disposal, Oven, Refrigerator
- Basement:Yes
- Basement Description:Finished, Full, Walk Out Access
- Living area:1,638 sq. ft.
Heating and cooling
- Cooling:Central Air
- Heating:Forced Air, Gas
- Central air:Yes
Structure and exterior
- Roof:Asphalt
- Year built:1960
- Building area:1,638 sq. ft.
- Lot area:0.27 Acres
- Lot Features:Rectangular, Residential Lot
- Architectural Style:Cape Cod, Two Story
- Construction Materials:Cedar
- Exterior Features:Fence, Patio, Pool
- Foundation Description:Block, Poured
Schools
- High school:Fayetteville-Manlius Senior High
- Middle school:Wellwood Middle
- Elementary school:Fayetteville Elementary
Utilities
- Water:Connected, Public, Water Connected
- Sewer:Connected, Sewer Connected
Finances and disclosures
- Price:$369,900
- Price per sq. ft.:$225.82
- Tax amount:$9,370
Features and amenities
- Appliances:Dishwasher, Disposal, Dryer, Free Standing Range, Oven, Refrigerator, Washer
- Laundry features:Dryer, In Basement, Washer
- Amenities:Drapes, Fence
- Pool features:In Ground
Parking
- Parking description:Attached, Garage, Garage Door Opener
- Garage:Yes
- Garage spaces:2
New listings near 122 Woodmancy Lane
- New
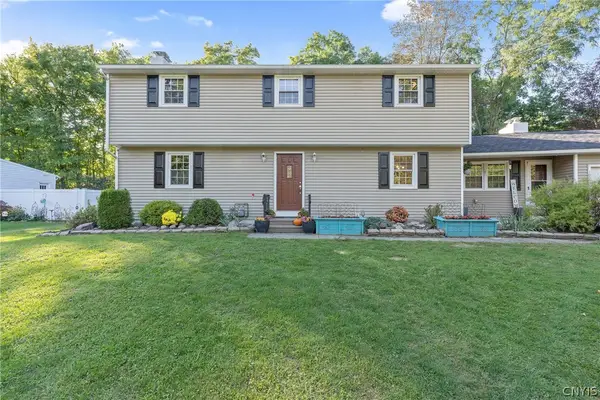 $549,000Active5 beds 3 baths2,427 sq. ft.
109 Old Powder Mill Road, Fayetteville, NY 13066
MLS# S1715998Listed by: BELL HOME TEAM - New
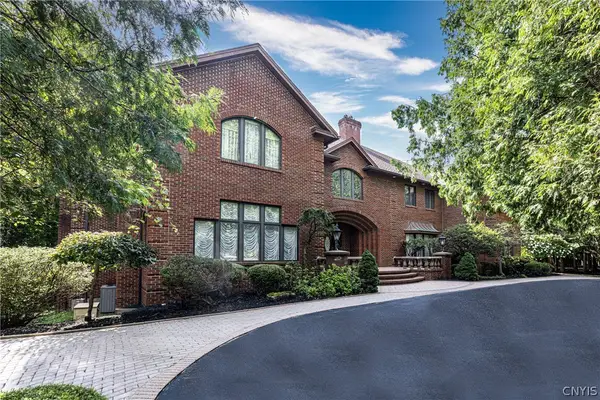 $3,000,000Active7 beds 8 baths16,430 sq. ft.
6907 Shalimar, Fayetteville, NY 13066
MLS# S1715289Listed by: FINGER LAKES SOTHEBYS INTL. - New
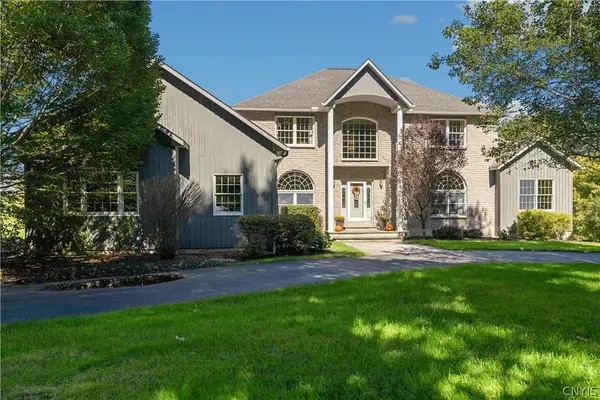 $896,000Active5 beds 6 baths3,355 sq. ft.
6923 Woodchuck Hill Road, Fayetteville, NY 13066
MLS# S1714637Listed by: ARQUETTE & ASSOCIATES,REALTORS - Open Sun, 12 to 2pmNew
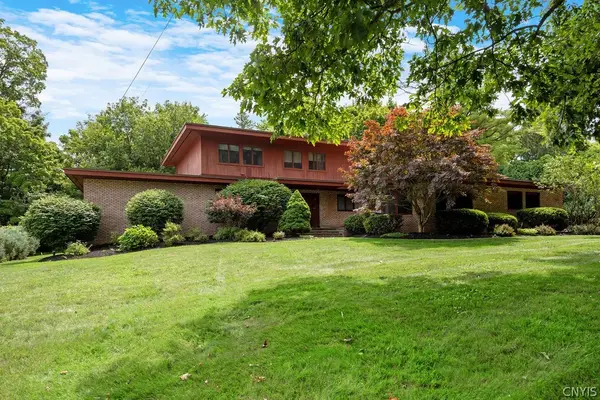 Listed by ERA$780,000Active5 beds 5 baths4,768 sq. ft.
3 Cove Lane, Fayetteville, NY 13066
MLS# S1716725Listed by: HUNT REAL ESTATE ERA 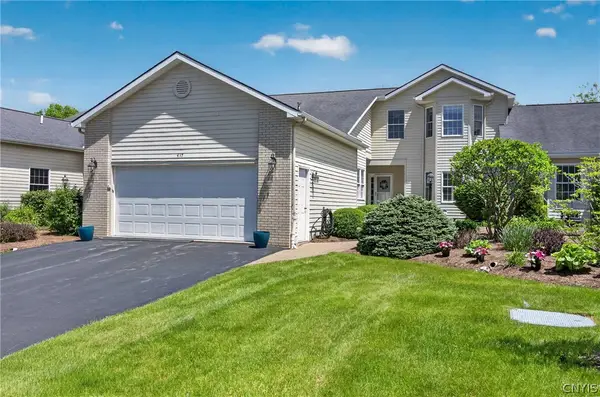 $525,000Pending3 beds 4 baths2,648 sq. ft.
417 Briar Brook Run, Fayetteville, NY 13066
MLS# S1716522Listed by: BERKSHIRE HATHAWAY CNY REALTY- New
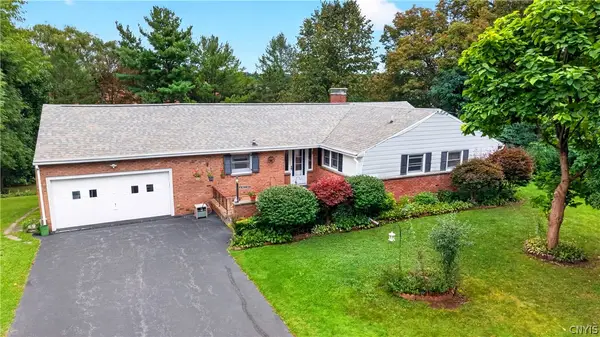 Listed by ERA$379,900Active4 beds 3 baths2,456 sq. ft.
108 Fayette Circle, Fayetteville, NY 13066
MLS# S1714825Listed by: HUNT REAL ESTATE ERA - New
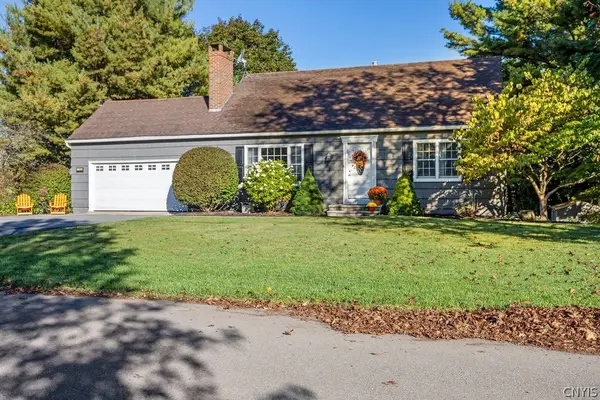 Listed by ERA$369,900Active4 beds 2 baths1,638 sq. ft.
122 Woodmancy Lane, Fayetteville, NY 13066
MLS# S1715872Listed by: HUNT REAL ESTATE ERA - New
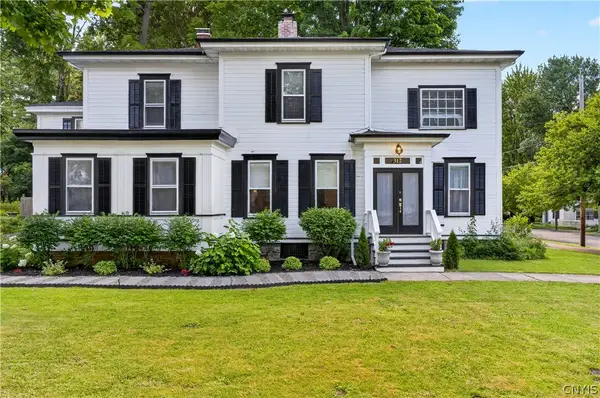 Listed by ERA$545,000Active4 beds 4 baths2,526 sq. ft.
312 Elm Street, Fayetteville, NY 13066
MLS# S1716144Listed by: HUNT REAL ESTATE ERA - New
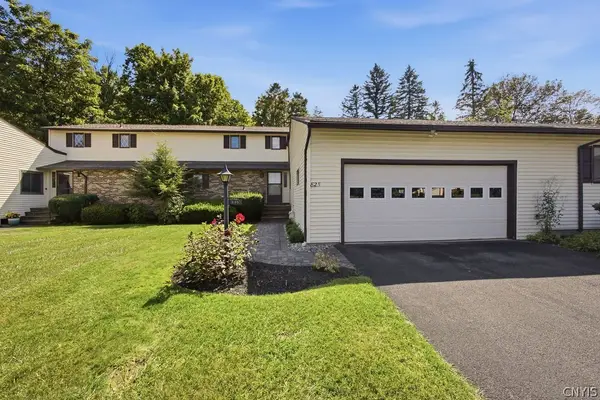 $349,000Active3 beds 3 baths2,153 sq. ft.
825 Kimry Moor, Fayetteville, NY 13066
MLS# S1713598Listed by: KELLER WILLIAMS SYRACUSE - Open Sun, 12 to 3pmNew
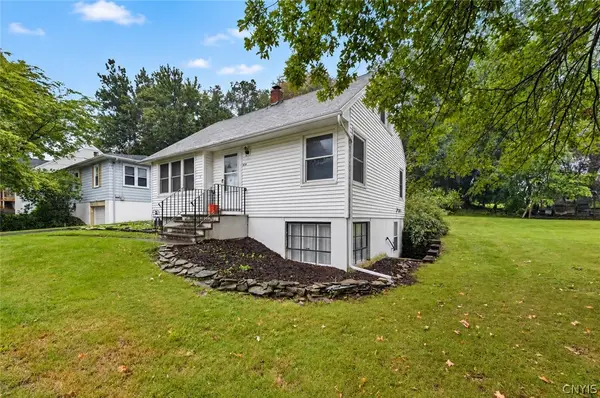 $250,000Active4 beds 2 baths1,411 sq. ft.
325 Washington Boulevard, Fayetteville, NY 13066
MLS# S1709404Listed by: WEICHERT, REALTORS-TBG


Protect your home and budget from life's surprises with an Assurant Home Warranty, backed by a partner that supports you through every step of homeownership. Explore Plans.
© 2023 - 2026 ERA Franchise Systems LLC. All rights reserved. ERA Franchise Systems LLC fully supports the principles of the Fair Housing Act and the Equal Opportunity Act. ERA, ERA Real Estate powered, and their respective logos are registered service marks of ERA Franchise Systems LLC. Each office is independently owned and operated.