
3 Cove Lane, Fayetteville, NY 13066
Local realty services provided by:HUNT Real Estate ERA
Upcoming open houses
- Sun, Sep 2712:00 pm - 02:00 pm
Listed by:
 Chip Hodgkins(315) 569 - 7100HUNT Real Estate ERA
Office: hunt real estate era
MLS#:S1716725
Source:NY_GENRIS
Price summary
- Price:$780,000
- Price per sq. ft.:$163.59
About this home
A striking mid-century modern residence defined by dramatic architecture, exceptional scale and remarkable original details. A soaring skylit two-story foyer features a sculptural floating open-riser staircase, graceful curved wall and warm natural wood. Expansive, light-filled living spaces with walls of windows connect beautifully to the surrounding landscape. The generously scaled kitchen offers extensive cabinetry and an impressive 72-inch Sub-Zero refrigerator/freezer. An expansive first-floor primary suite features custom built-ins, dressing space and an updated accessible bath. Clever integrated storage and distinctive period details appear throughout, with a massive lower level offering additional possibilities. Mature evergreens and natural buffers create an exceptionally secluded setting, screened from neighboring properties on all sides. Directly adjoining Jamesville-DeWitt playing fields, with I-690/I-81 access and Wegmans just minutes away—a rare combination of privacy, architecture and convenience....
Contact an agent
Home facts
- Year built:1966
- Listing ID #:S1716725
- Added:1 day(s) ago
- Updated:September 25, 2026 at 05:22 PM
Rooms and interior
- Bedrooms:5
- Total bathrooms:5
- Full bathrooms:4
- Half bathrooms:1
- Rooms Total:10
- Flooring:Carpet, Ceramic Tile, Marble, Varies, Vinyl
- Dining Description:Living Dining Room, Separate Formal Dining Room
- Kitchen Description:Dishwasher, Disposal, Kitchen Island, Pantry, Refrigerator
- Basement:Yes
- Basement Description:Full, Walk Out Access
- Living area:4,768 sq. ft.
Heating and cooling
- Cooling:Central Air
- Heating:Forced Air, Gas, Hot Water
- Central air:Yes
Structure and exterior
- Roof:Flat, Membrane, Rubber
- Year built:1966
- Building area:4,768 sq. ft.
- Lot area:0.67 Acres
- Lot Features:Cul De Sac, Irregular Lot, Near Public Transit, Residential Lot
- Architectural Style:Contemporary, Two Story
- Construction Materials:Brick, Cedar, Copper Plumbing, Wood Siding
- Exterior Features:Patio
- Foundation Description:Block
- Levels:2 Stories
Utilities
- Water:Connected, Public, Water Connected
- Sewer:Connected, Sewer Connected
Finances and disclosures
- Price:$780,000
- Price per sq. ft.:$163.59
- Tax amount:$19,813
Features and amenities
- Appliances:Dishwasher, Disposal, Dryer, Refrigerator, Washer
- Laundry features:Dryer, Main Level, Washer
- Amenities:Skylights, Storage
Parking
- Parking description:Attached, Driveway, Garage, Garage Door Opener
- Garage:Yes
- Garage spaces:3
New listings near 3 Cove Lane
- New
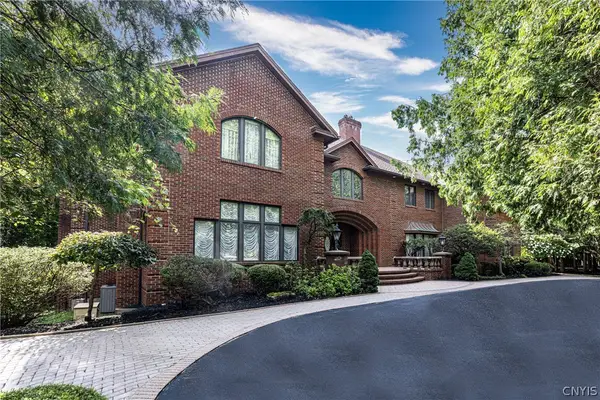 $3,000,000Active7 beds 8 baths16,430 sq. ft.
6907 Shalimar, Fayetteville, NY 13066
MLS# S1715289Listed by: FINGER LAKES SOTHEBYS INTL. - New
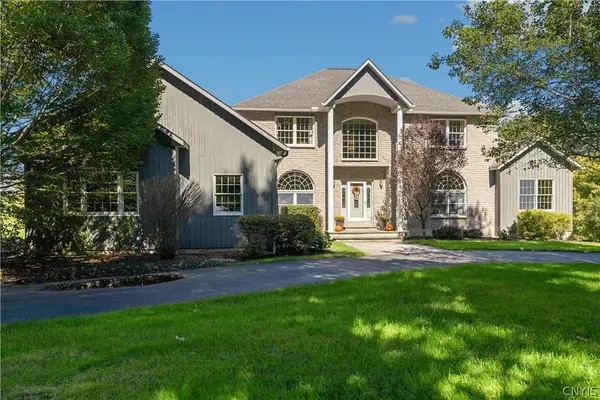 $896,000Active5 beds 6 baths3,355 sq. ft.
6923 Woodchuck Hill Road, Fayetteville, NY 13066
MLS# S1714637Listed by: ARQUETTE & ASSOCIATES,REALTORS - Open Sun, 12 to 2pmNew
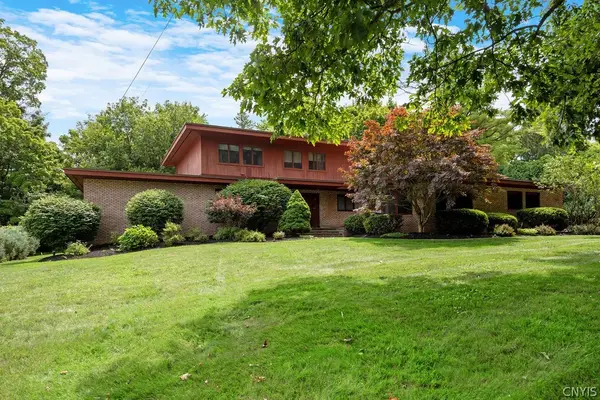 Listed by ERA$780,000Active5 beds 5 baths4,768 sq. ft.
3 Cove Lane, Fayetteville, NY 13066
MLS# S1716725Listed by: HUNT REAL ESTATE ERA - New
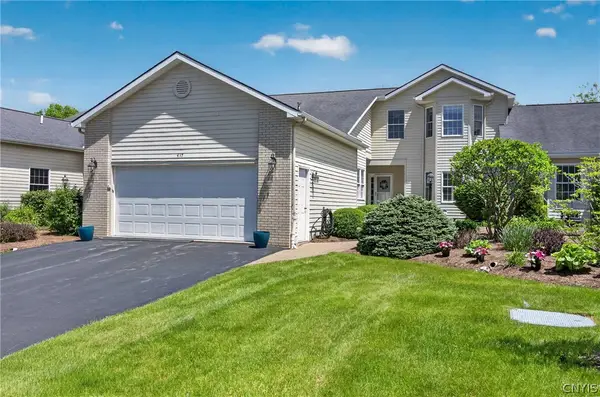 $525,000Active3 beds 4 baths2,648 sq. ft.
417 Briar Brook Run, Fayetteville, NY 13066
MLS# S1716522Listed by: BERKSHIRE HATHAWAY CNY REALTY - New
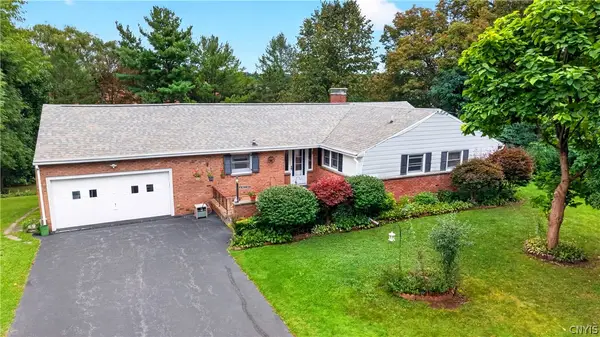 Listed by ERA$379,900Active4 beds 3 baths2,456 sq. ft.
108 Fayette Circle, Fayetteville, NY 13066
MLS# S1714825Listed by: HUNT REAL ESTATE ERA - New
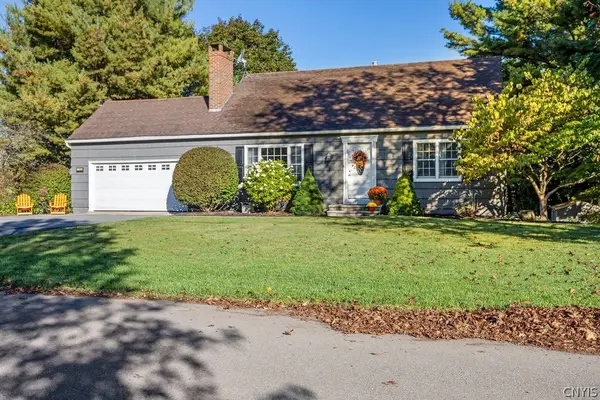 Listed by ERA$369,900Active4 beds 2 baths1,638 sq. ft.
122 Woodmancy Lane, Fayetteville, NY 13066
MLS# S1715872Listed by: HUNT REAL ESTATE ERA - New
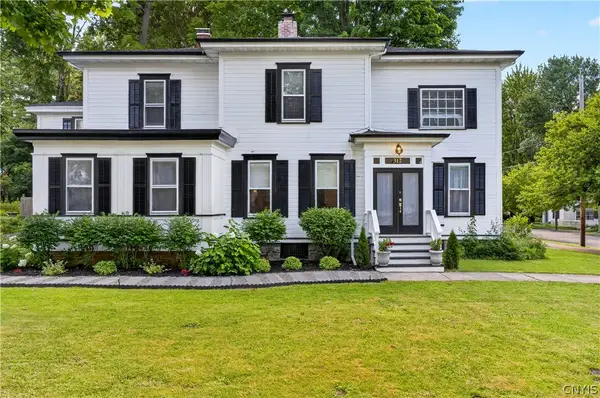 Listed by ERA$545,000Active4 beds 4 baths2,526 sq. ft.
312 Elm Street, Fayetteville, NY 13066
MLS# S1716144Listed by: HUNT REAL ESTATE ERA - New
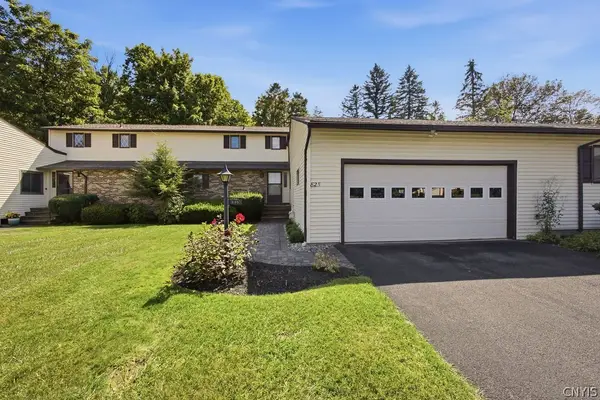 $349,000Active3 beds 3 baths2,153 sq. ft.
825 Kimry Moor, Fayetteville, NY 13066
MLS# S1713598Listed by: KELLER WILLIAMS SYRACUSE - Open Sun, 12 to 3pmNew
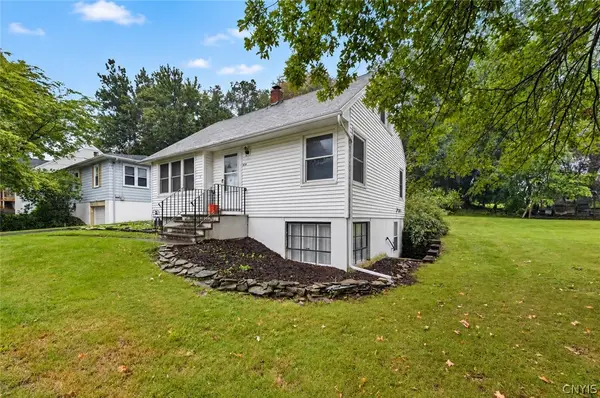 $250,000Active4 beds 2 baths1,411 sq. ft.
325 Washington Boulevard, Fayetteville, NY 13066
MLS# S1709404Listed by: WEICHERT, REALTORS-TBG - New
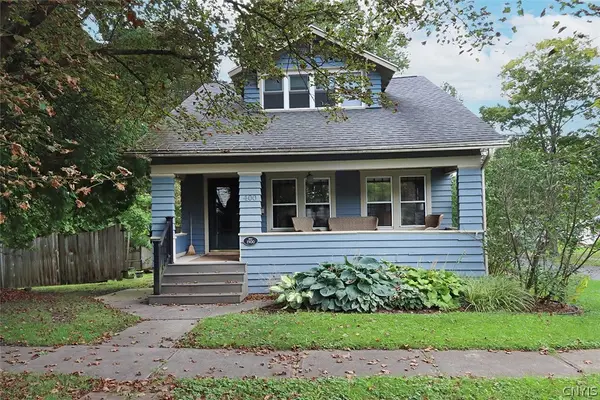 $335,000Active3 beds 2 baths1,777 sq. ft.
400 Warren Street, Fayetteville, NY 13066
MLS# S1715491Listed by: HOWARD HANNA REAL ESTATE


Protect your home and budget from life's surprises with an Assurant Home Warranty, backed by a partner that supports you through every step of homeownership. Explore Plans.
© 2023 - 2026 ERA Franchise Systems LLC. All rights reserved. ERA Franchise Systems LLC fully supports the principles of the Fair Housing Act and the Equal Opportunity Act. ERA, ERA Real Estate powered, and their respective logos are registered service marks of ERA Franchise Systems LLC. Each office is independently owned and operated.