
309 Mcclennan Drive, Fayetteville, NY 13066
Local realty services provided by:Team VP Real Estate
Listed by: samantha dougherty
Office: nexthome cny realty
MLS#:S1684640
Source:NY_GENRIS
Price summary
- Price:$298,700
- Price per sq. ft.:$212.14
About this home
Charming 3-bedroom, 2-bath Cape Cod in the Homewood neighborhood offers classic character, flexible living space, and a prime Fayetteville location. A spacious breezeway connects the home to an oversized attached 2-car garage with abundant storage. The first floor features a bright living room, updated kitchen opens to a large dining room, two bedrooms, and a full bath. Upstairs, you’ll find a private third bedroom, cozy office or reading area, and built-in bookshelves. The partially finished basement adds even more living space with a large play area or media room, full bathroom, and laundry/storage area. Situated on a beautifully landscaped double lot plenty of space for entertaining, this home also offers hardwood floors, newer water heater and endless opportunity to make it your own. Conveniently located near shopping, restaurants, parks, award winning Fayetteville-Manlius schools!
Contact an agent
Home facts
- Year built:1950
- Subdivision & Development:Homewood
- Listing ID #:S1684640
- Added:63 day(s) ago
- Updated:August 01, 2026 at 08:39 AM
Rooms and interior
- Bedrooms:3
- Total bathrooms:2
- Full bathrooms:2
- Rooms Total:8
- Flooring:Carpet, Hardwood, Tile, Varies, Vinyl
- Dining Description:Separate Formal Dining Room
- Kitchen Description:Dishwasher, Microwave, Refrigerator
- Basement:Yes
- Basement Description:Crawl Space, Partially Finished
- Living area:1,408 sq. ft.
Heating and cooling
- Cooling:Central Air
- Heating:Forced Air, Gas
- Central air:Yes
Structure and exterior
- Roof:Asphalt
- Year built:1950
- Building area:1,408 sq. ft.
- Lot area:0.27 Acres
- Lot Features:Near Public Transit, Rectangular, Residential Lot
- Architectural Style:Cape Cod, Two Story
- Exterior Features:Deck
- Foundation Description:Block
- Levels:2 Stories
Schools
- High school:Fayetteville-Manlius Senior High
- Middle school:Wellwood Middle
- Elementary school:Mott Road Elementary
Utilities
- Water:Connected, Public, Water Connected
- Sewer:Connected, Sewer Connected
Finances and disclosures
- Price:$298,700
- Price per sq. ft.:$212.14
- Tax amount:$8,287
Features and amenities
- Appliances:Dishwasher, Dryer, Microwave, Refrigerator, Washer
- Laundry features:Dryer, In Basement, Washer
- Amenities:Deck, Drapes, Storage, int_feat_Den
Parking
- Parking description:Attached, Driveway, Garage, Garage Door Opener
- Garage:Yes
- Garage spaces:2
New listings near 309 Mcclennan Drive
- New
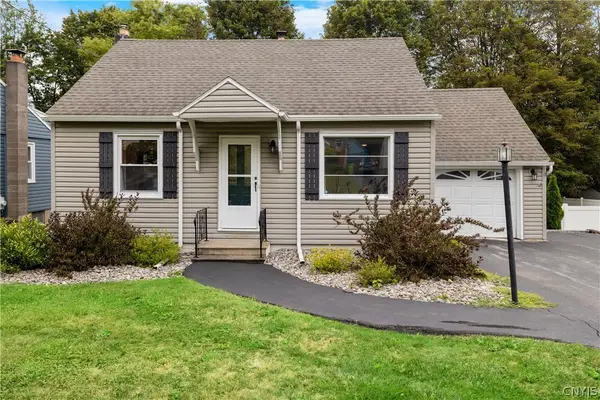 Listed by ERA$305,000Active3 beds 2 baths1,685 sq. ft.
308 Homewood Drive, Fayetteville, NY 13066
MLS# S1700843Listed by: HUNT REAL ESTATE ERA - New
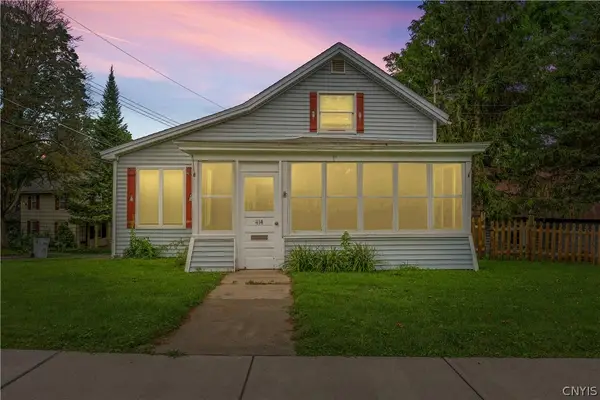 $209,900Active3 beds 2 baths1,092 sq. ft.
414 S Manlius Street, Fayetteville, NY 13066
MLS# S1703158Listed by: EXP REALTY - Open Sat, 12 to 2pmNew
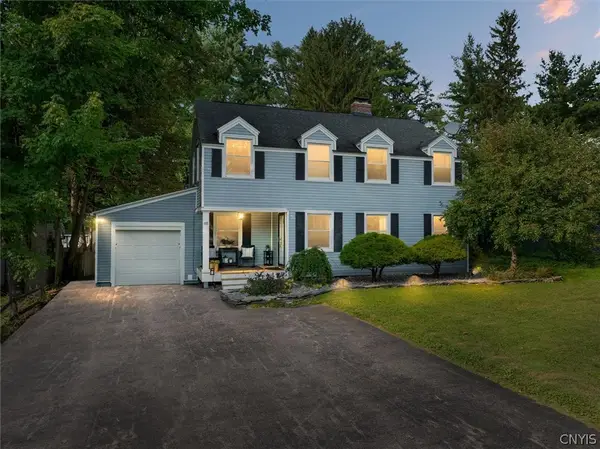 Listed by ERA$399,900Active4 beds 2 baths1,791 sq. ft.
405 Salt Springs Street, Fayetteville, NY 13066
MLS# S1701670Listed by: HUNT REAL ESTATE ERA - New
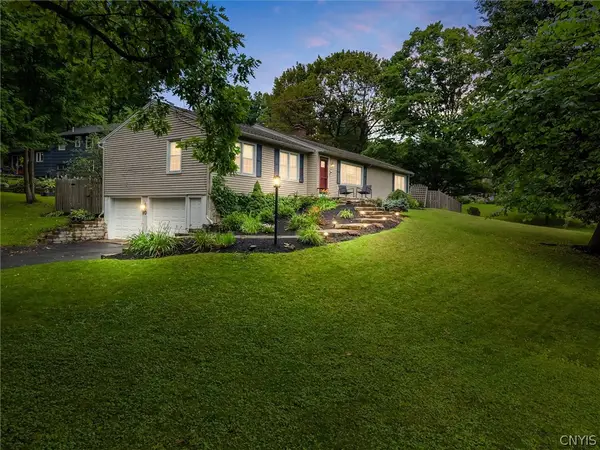 $399,900Active4 beds 2 baths1,917 sq. ft.
10 Bishop Drive, Fayetteville, NY 13066
MLS# S1702060Listed by: NEXTHOME CNY REALTY - Open Sun, 12 to 2pmNew
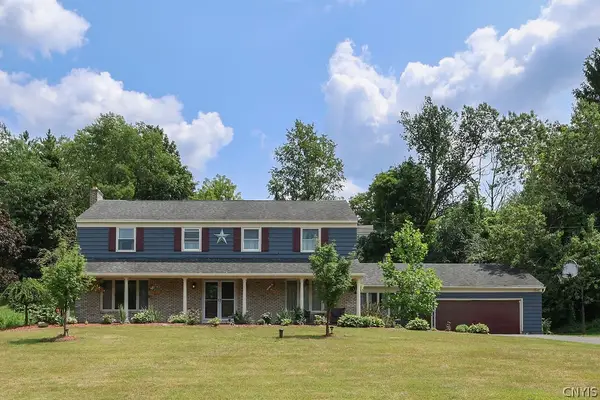 $639,900Active4 beds 4 baths2,875 sq. ft.
5190 Winterton Drive, Fayetteville, NY 13066
MLS# S1702303Listed by: COLDWELL BANKER PRIME PROP,INC 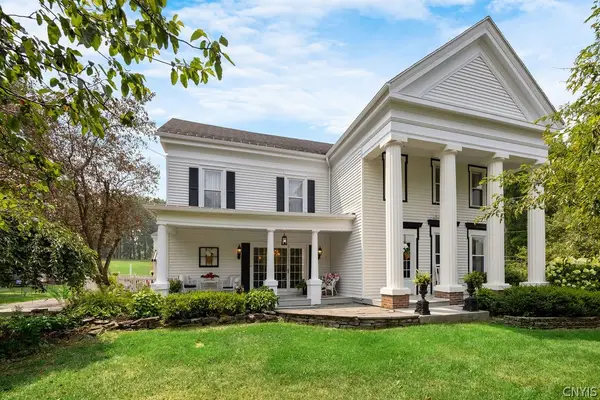 Listed by ERA$800,000Pending7 beds 4 baths4,389 sq. ft.
7942 Salt Springs Road, Fayetteville, NY 13066
MLS# S1699674Listed by: HUNT REAL ESTATE ERA- New
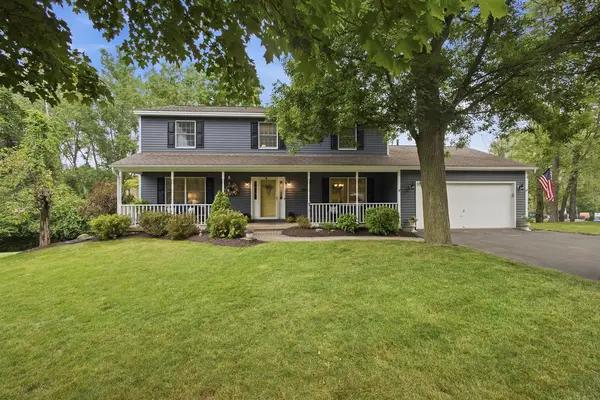 $629,900Active4 beds 4 baths2,378 sq. ft.
7891 E Ridge Pointe Drive, Fayetteville, NY 13066
MLS# R1700973Listed by: OWNER ENTRY.COM - New
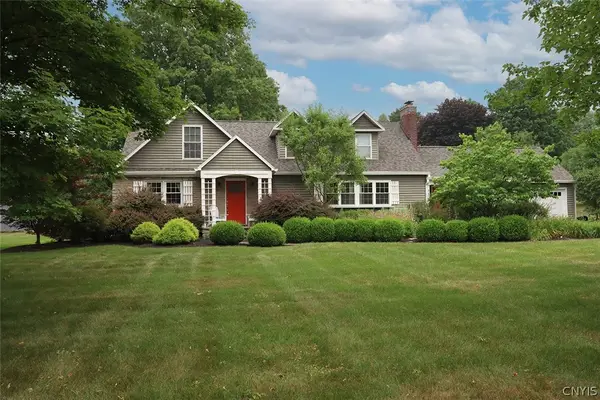 $650,000Active5 beds 3 baths2,997 sq. ft.
7607 Hunt Lane, Fayetteville, NY 13066
MLS# S1700032Listed by: HOWARD HANNA REAL ESTATE 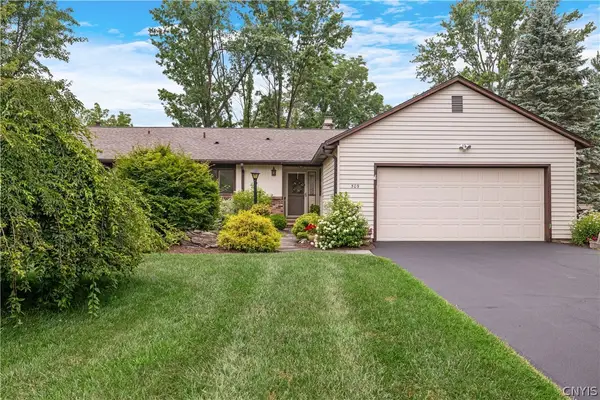 $362,500Pending2 beds 3 baths1,900 sq. ft.
509 Kimry Moor, Fayetteville, NY 13066
MLS# S1699379Listed by: BERKSHIRE HATHAWAY CNY REALTY Listed by ERA$475,000Active4 beds 3 baths2,289 sq. ft.
7216 Woodchuck Hill Road, Fayetteville, NY 13066
MLS# S1698535Listed by: HUNT REAL ESTATE ERA


Protect your home and budget from life's surprises with an Assurant Home Warranty, backed by a partner that supports you through every step of homeownership. Explore Plans.
© 2023 - 2026 ERA Franchise Systems LLC. All rights reserved. ERA Franchise Systems LLC fully supports the principles of the Fair Housing Act and the Equal Opportunity Act. ERA, ERA Real Estate powered, and their respective logos are registered service marks of ERA Franchise Systems LLC. Each office is independently owned and operated.