
5014 Woodside Road, Fayetteville, NY 13066
Local realty services provided by:HUNT Real Estate ERA
Listed by: donald c. gendron
Office: jf real estate residential llc.
MLS#:S1711204
Source:NY_GENRIS
Price summary
- Price:$1,250,000
- Price per sq. ft.:$247.13
About this home
A Truly One-of-a-Kind Retreat in Brockway Farms. Set gracefully on a private, nearly 1.5-acre wooded lot in coveted Brockway Farms, this extraordinary 5,000 + square-foot transitional residence offers an exceptional blend of timeless elegance, thoughtful design, and unparalleled privacy. Featuring three luxurious owner’s suites, five bedrooms, five full and one half bathrooms, and distinct East and West wings, this remarkable home delivers both impressive scale and an intimate sense of retreat. The heart of the home is the breathtaking south-facing, two-story family room, where floor-to-ceiling windows fill the space with natural light and frame the beauty of the surrounding landscape. An open hallway above and a full-wall brick, gas fireplace create a dramatic architectural focal point and an unforgettable “wow” factor. Designed equally for gracious entertaining and everyday living, the home features oversized formal living and dining rooms, a private office and spacious laundry room. At the center is an inviting eat-in kitchen appointed with Quaker Maid cherry cabinetry, a generous center island, built-in desk area, Corian countertops, and stainless steel appliances, including a Thermador five-burner range. The West Wing offers exceptional privacy with luxurious first and second-floor owner’s suites, each thoughtfully designed with walk-in closets, sitting rooms, Jacuzzi tubs, enclosed showers, double vanities, abundant storage cabinetry, private toilet rooms, and elegant marble flooring. The East Wing provides an additional owner’s suite complete with an enclosed porch, along with two additional bedrooms and two full bathrooms—making this home ideal for extended family, guests, or those seeking flexible living arrangements. A walk-up third-floor attic provides an abundance of storage and exciting potential for future finished living space. Additional amenities include a 2.5-car garage with epoxy flooring, full basement with interior and Bilco door access, central vacuum & radon mitigation. Throughout the residence, Grade A oak hardwood floors and casement windows add warmth and enduring quality, complementing the home’s sophisticated transitional aesthetic...
Contact an agent
Home facts
- Year built:1981
- Subdivision & Development:Brockway Farms
- Listing ID #:S1711204
- Added:1 day(s) ago
- Updated:September 05, 2026 at 11:33 AM
Rooms and interior
- Bedrooms:5
- Total bathrooms:6
- Full bathrooms:5
- Half bathrooms:1
- Rooms Total:21
- Flooring:Ceramic Tile, Hardwood, Varies
- Dining Description:Separate Formal Dining Room
- Kitchen Description:Dishwasher, Kitchen Family Room Combo, Kitchen Island, Microwave, Refrigerator
- Basement:Yes
- Basement Description:Full, Walk Up Access
- Living area:5,058 sq. ft.
Heating and cooling
- Cooling:Central Air
- Heating:Forced Air, Gas
- Central air:Yes
Structure and exterior
- Roof:Asphalt
- Year built:1981
- Building area:5,058 sq. ft.
- Lot area:1.48 Acres
- Lot Features:Irregular Lot, Wooded
- Architectural Style:Contemporary, Transitional
- Construction Materials:Brick, Cedar, Copper Plumbing
- Exterior Features:Patio, Porch
- Foundation Description:Block
- Levels:2 Stories
Utilities
- Water:Connected, Public, Water Connected
- Sewer:Septic Tank
Finances and disclosures
- Price:$1,250,000
- Price per sq. ft.:$247.13
- Tax amount:$20,942
Features and amenities
- Appliances:Dishwasher, Dryer, Gas Range, Microwave, Refrigerator, Washer
- Laundry features:Dryer, Main Level, Washer
- Amenities:Intercom, int_feat_Den
Parking
- Parking description:Attached, Garage, Garage Door Opener
- Garage:Yes
- Garage spaces:3
New listings near 5014 Woodside Road
- New
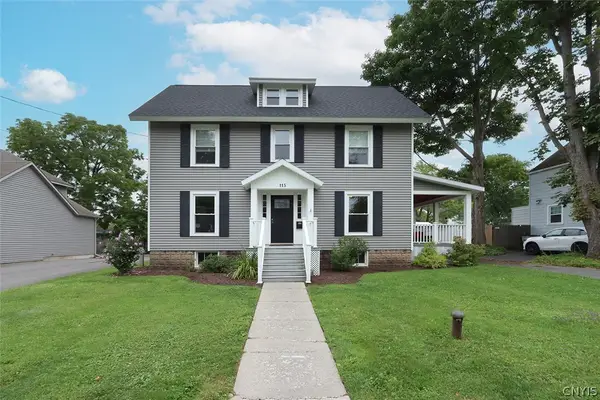 $399,900Active4 beds 2 baths2,082 sq. ft.
115 Chapel Street, Fayetteville, NY 13066
MLS# S1710018Listed by: HOWARD HANNA REAL ESTATE - New
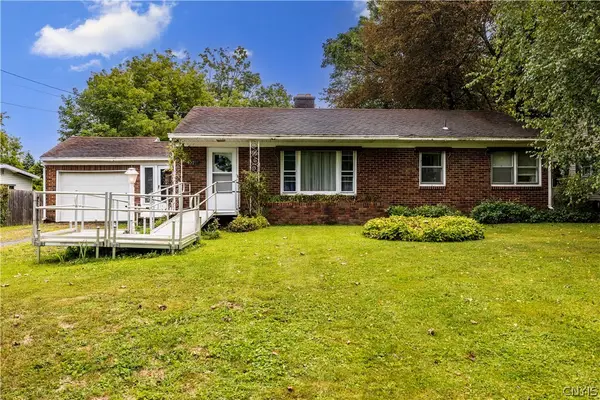 Listed by ERA$245,000Active3 beds 2 baths1,089 sq. ft.
107 Mott Road, Fayetteville, NY 13066
MLS# S1709522Listed by: HUNT REAL ESTATE ERA 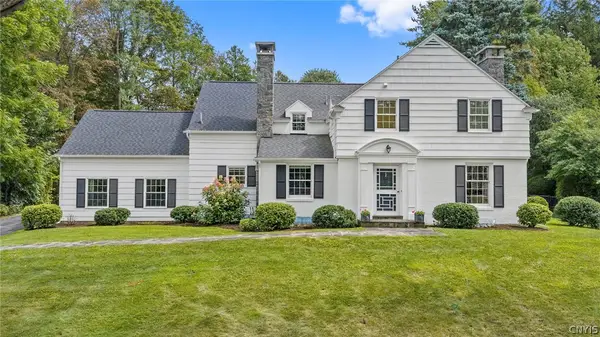 Listed by ERA$699,900Pending4 beds 4 baths3,164 sq. ft.
14 Lynacres Boulevard, Fayetteville, NY 13066
MLS# S1709686Listed by: HUNT REAL ESTATE ERA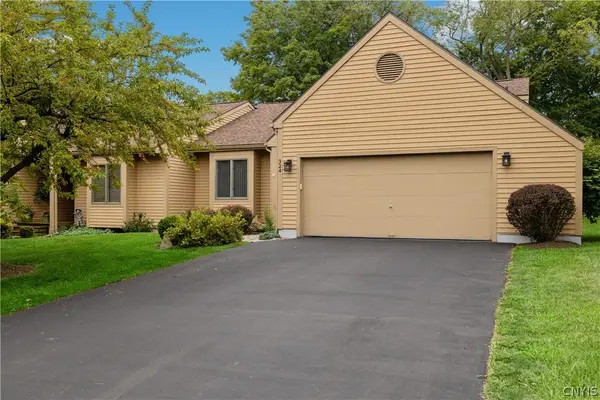 Listed by ERA$534,900Pending2 beds 2 baths1,706 sq. ft.
324 White Heron Circle Circle, Fayetteville, NY 13066
MLS# S1708909Listed by: HUNT REAL ESTATE ERA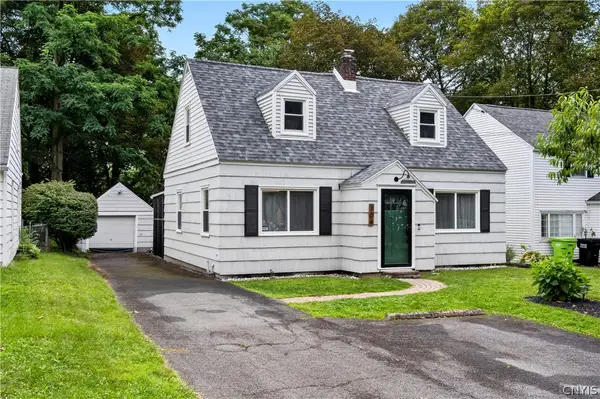 $309,900Active3 beds 2 baths1,442 sq. ft.
104 Cleveland Boulevard, Fayetteville, NY 13066
MLS# S1709137Listed by: BERKSHIRE HATHAWAY CNY REALTY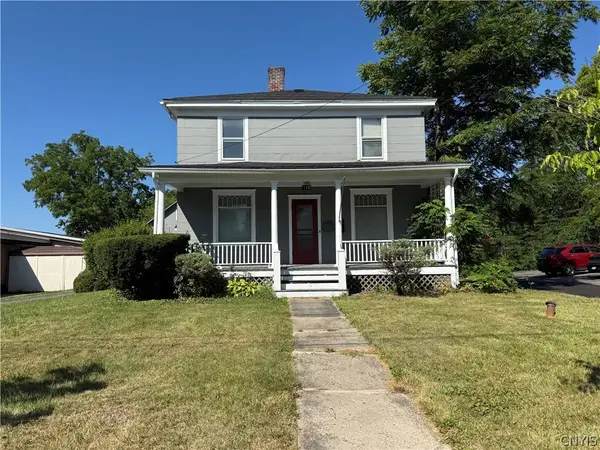 $289,900Pending4 beds 2 baths2,230 sq. ft.
118 Chapel Street, Fayetteville, NY 13066
MLS# S1709009Listed by: HOWARD HANNA REAL ESTATE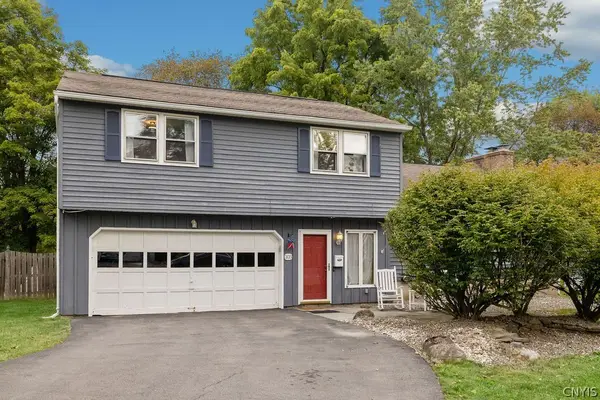 Listed by ERA$359,900Pending3 beds 3 baths1,748 sq. ft.
103 W Franklin Street, Fayetteville, NY 13066
MLS# S1708654Listed by: HUNT REAL ESTATE ERA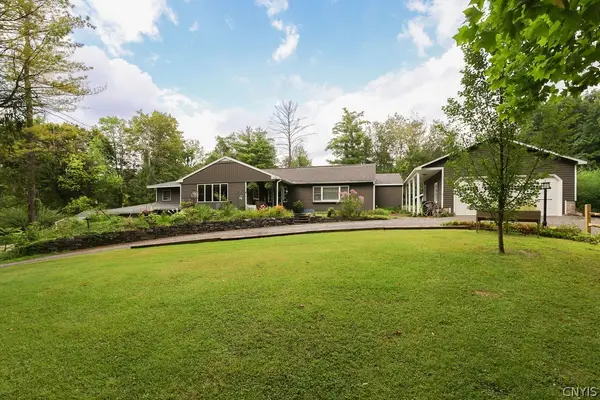 Listed by ERA$780,000Active5 beds 4 baths3,200 sq. ft.
5840 Pierson Road, Fayetteville, NY 13066
MLS# S1708142Listed by: HUNT REAL ESTATE ERA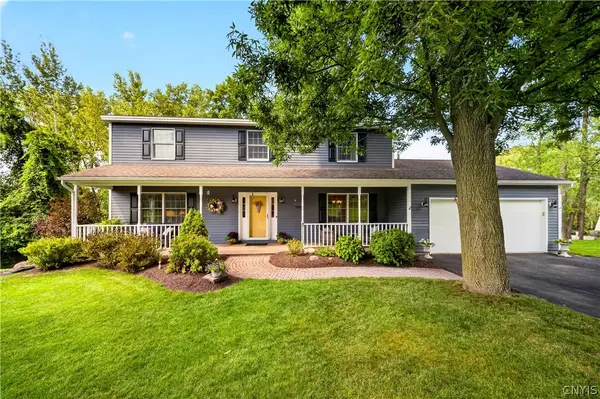 Listed by ERA$599,900Pending4 beds 4 baths2,878 sq. ft.
7891 E Ridge Pointe Drive, Fayetteville, NY 13066
MLS# S1706742Listed by: HUNT REAL ESTATE ERA


Protect your home and budget from life's surprises with an Assurant Home Warranty, backed by a partner that supports you through every step of homeownership. Explore Plans.
© 2023 - 2026 ERA Franchise Systems LLC. All rights reserved. ERA Franchise Systems LLC fully supports the principles of the Fair Housing Act and the Equal Opportunity Act. ERA, ERA Real Estate powered, and their respective logos are registered service marks of ERA Franchise Systems LLC. Each office is independently owned and operated.