
6981 Colonial Drive, Fayetteville, NY 13066
Local realty services provided by:ERA Team VP Real Estate
Listed by: edlyn a. polito
Office: coldwell banker prime prop,inc
MLS#:S1703121
Source:NY_GENRIS
Price summary
- Price:$494,900
- Price per sq. ft.:$170.24
- Monthly HOA dues:$48.75
About this home
Welcome to Fayetteville's lovely Lymestone Hill neighborhood! This classic New England Cape Cod, situated on a sprawling one-acre corner lot, offers over 2,900 sq ft of living space with timeless charm and plenty of room to grow.
A welcoming Foyer with slate flooring and a double-wide coat closet opens to a spectacular Great Room featuring gleaming original hardwoods, brick fireplace and a bow of mullioned windows overlooking the expansive backyard and beautiful perennial garden.
The spacious L-shaped Kitchen is designed for both everyday living and entertaining flowing seamlessly into the Family Room or the elegant Formal Dining Room. There is abundant counter space, loads of cabinetry, a walk-in Pantry (possible 1st Floor Laundry?), built-in desk, and bar sink. There's also a handy Half Bath, a service door entry, and direct access into the side-load two-car garage!
The First Floor, front-to-back, Primary Suite with its private Full Bath, boasts a vanity, two double-wide closets, and orig hardwoods under the carpeting. Also on this level is the Second Bedroom - ideal for guests or a Home Office, and the Second Full Bath.
Upstairs boasts two very spacious bedrooms - both with lots of closet space, built-ins, hardwoods, and the Third Full Bath. At the end of the hallway is the partial walk-in Attic offering great storage or finish the space into a fifth Bedroom or Bonus Room.
Original hardwood floors extend throughout the home - up & down. The decor is neutral with some fresh interior & exterior painting, and the looong list of recent repairs and improvements has set the stage for all the "fun stuff" - like making this house YOUR home with your own vision and style.
The massive Walkout Basement is already framed and ready to be finished into additional living space! It features a second Fireplace and is plumbed for a second Half Bath (fixtures inc!).
Conveniently located near shops, services, major highways, and the highly sought-after Jamesville-DeWitt School District, this exceptional home combines classic New England character with generous space and outstanding potential. NOTE: Three photos were AI staged for inspiration only!...
Contact an agent
Home facts
- Year built:1964
- Subdivision & Development:Lymestone Hill
- Listing ID #:S1703121
- Added:45 day(s) ago
- Updated:September 18, 2026 at 07:52 AM
Rooms and interior
- Bedrooms:4
- Total bathrooms:4
- Full bathrooms:3
- Half bathrooms:1
- Rooms Total:8
- Flooring:Carpet, Ceramic Tile, Hardwood, Varies, Vinyl
- Dining Description:Separate Formal Dining Room
- Kitchen Description:Dishwasher, Disposal, Kitchen Family Room Combo, Refrigerator, Walk In Pantry
- Basement:Yes
- Basement Description:Full, Sump Pump, Walk Up Access
- Living area:2,907 sq. ft.
Heating and cooling
- Cooling:Central Air
- Heating:Baseboard, Electric, Forced Air, Gas
- Central air:Yes
Structure and exterior
- Roof:Asphalt, Shingle
- Year built:1964
- Building area:2,907 sq. ft.
- Lot area:0.91 Acres
- Lot Features:Corner Lot, Rectangular, Residential Lot
- Architectural Style:Cape Cod, Colonial
- Construction Materials:Cedar, Copper Plumbing, Shake Siding, Vinyl Siding, Wood Siding
- Foundation Description:Block
Schools
- High school:Jamesville-Dewitt High
Utilities
- Water:Connected, Public, Water Connected
- Sewer:Connected, Sewer Connected
Finances and disclosures
- Price:$494,900
- Price per sq. ft.:$170.24
- Tax amount:$16,104
Features and amenities
- Appliances:Dishwasher, Disposal, Dryer, Range Hood, Refrigerator, Washer
- Laundry features:Dryer, In Basement, Washer
- Amenities:Drapes
Parking
- Parking description:Attached, Driveway, Garage, Garage Door Opener
- Garage:Yes
- Garage spaces:2
New listings near 6981 Colonial Drive
- Open Sat, 11am to 2pmNew
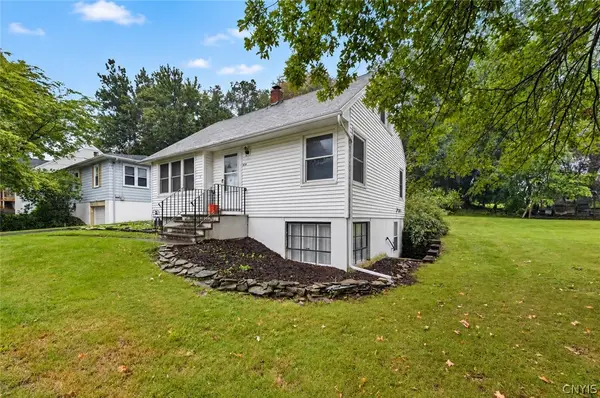 $250,000Active4 beds 2 baths1,411 sq. ft.
325 Washington Boulevard, Fayetteville, NY 13066
MLS# S1709404Listed by: WEICHERT, REALTORS-TBG - New
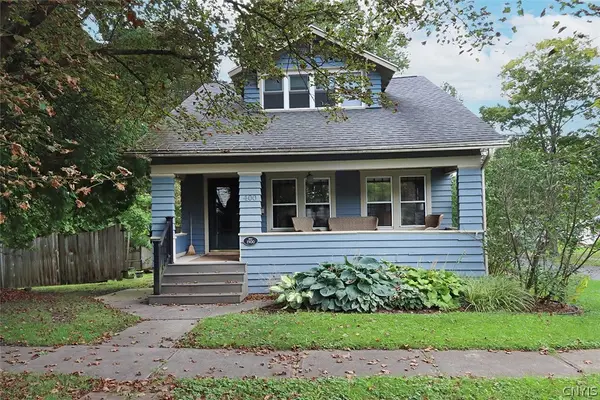 $335,000Active3 beds 2 baths1,777 sq. ft.
400 Warren Street, Fayetteville, NY 13066
MLS# S1715491Listed by: HOWARD HANNA REAL ESTATE - Open Sun, 11:30am to 1pmNew
 Listed by ERA$342,000Active2 beds 2 baths1,770 sq. ft.
602 Kimry, Fayetteville, NY 13066
MLS# S1715326Listed by: HUNT REAL ESTATE ERA - New
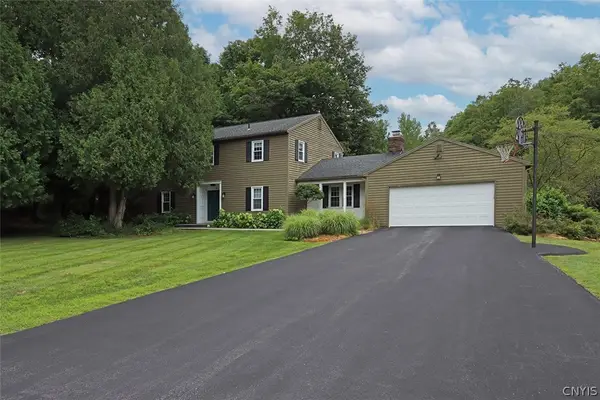 $599,900Active4 beds 4 baths3,061 sq. ft.
15 Bovington Lane, Fayetteville, NY 13066
MLS# S1713638Listed by: HOWARD HANNA REAL ESTATE - Open Sun, 12 to 2pmNew
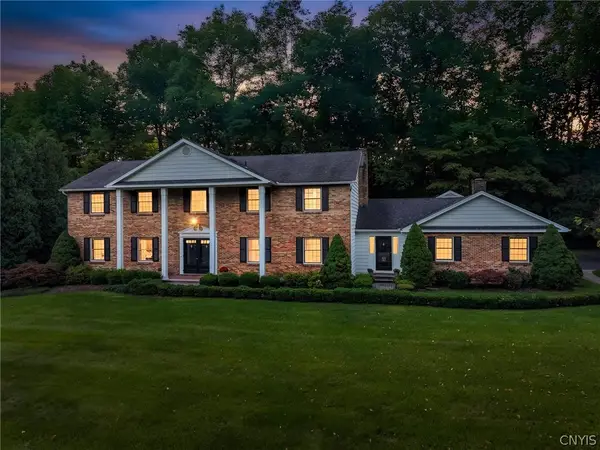 $764,999Active6 beds 4 baths4,246 sq. ft.
5027 Pine Valley Drive, Fayetteville, NY 13066
MLS# S1713972Listed by: FINGER LAKES SOTHEBYS INTL. - New
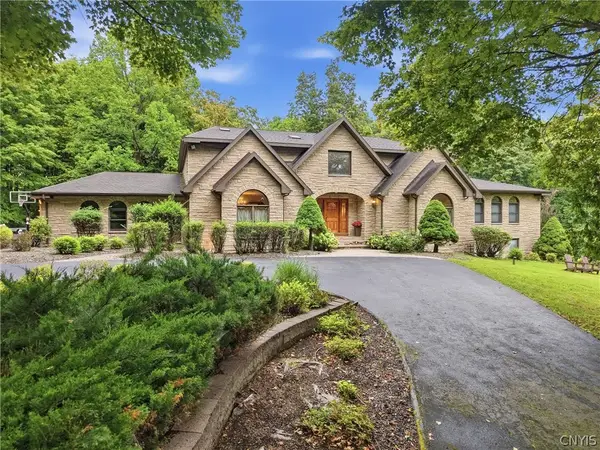 Listed by ERA$1,300,000Active7 beds 5 baths6,234 sq. ft.
6909 Shalimar Way, Fayetteville, NY 13066
MLS# S1699369Listed by: HUNT REAL ESTATE ERA - New
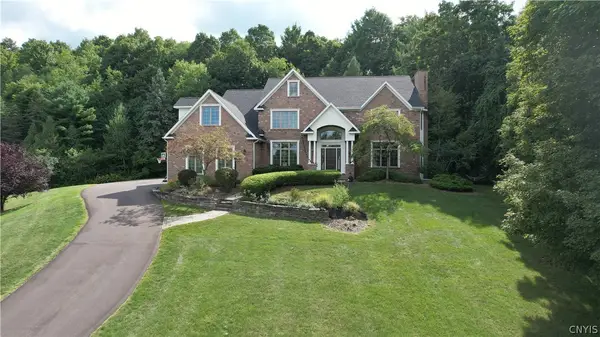 $1,250,000Active5 beds 6 baths6,246 sq. ft.
7316 Dartmoor Crossing, Fayetteville, NY 13066
MLS# S1712965Listed by: HOWARD HANNA REAL ESTATE - Open Sun, 12 to 2pmNew
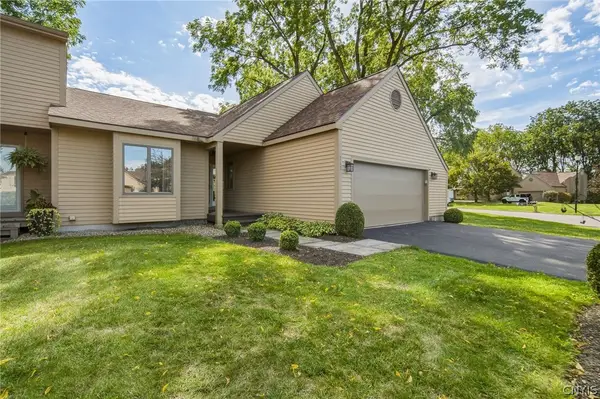 $449,900Active2 beds 2 baths1,696 sq. ft.
212 White Heron Circle, Fayetteville, NY 13066
MLS# S1713065Listed by: COLDWELL BANKER PRIME PROP,INC - New
 $444,900Active2 beds 3 baths1,750 sq. ft.
109 White Heron Circle, Fayetteville, NY 13066
MLS# S1711489Listed by: WEICHERT, REALTORS-TBG - New
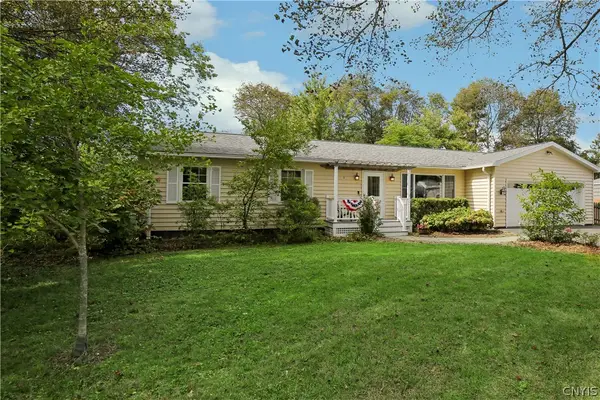 $369,900Active3 beds 2 baths1,532 sq. ft.
107 Edwards Drive, Fayetteville, NY 13066
MLS# S1713784Listed by: OAK TREE REAL ESTATE


Protect your home and budget from life's surprises with an Assurant Home Warranty, backed by a partner that supports you through every step of homeownership. Explore Plans.
© 2023 - 2026 ERA Franchise Systems LLC. All rights reserved. ERA Franchise Systems LLC fully supports the principles of the Fair Housing Act and the Equal Opportunity Act. ERA, ERA Real Estate powered, and their respective logos are registered service marks of ERA Franchise Systems LLC. Each office is independently owned and operated.