
30875 State Route 3, Felts Mills, NY 13638
Local realty services provided by:HUNT Real Estate ERA
Listed by: anne astafan
Office: north star real estate & prop mgmt llc-carthage
MLS#:S1714211
Source:NY_GENRIS
Price summary
- Price:$205,000
- Price per sq. ft.:$180.78
About this home
Looking for a home with a large Garage and a Fully Fenced Yard? Then you need to see this. Conveniently located minutes from Fort Drum, Watertown, and Carthage, the Home has had numerous improvements to include new Kitchen Cabinetry, Countertops, Metal Roofing on Home and Garage, Stained Hardwood Floors, Laminate Flooring, Furnace (2019), and more. First Floor offers a fully remodeled Kitchen with Stainless Steel Refrigerator, Gas Stove with Hood, Laminate Flooring, Subway Backsplash, Pantry, and easy access to Laundry Room and Back Deck with Fenced Yard. Front entrance leads into the Dining Room, then to Large Living Room. First floor Bedroom is nicely sized, Large Full Bath and entrance to Basement finish off the main Floor. Stairway in Living Room to 2 more Bedrooms. The Fully Fenced Yard has additional land in rear, yard enters into Garage as well. Large Garage with work space and storage. Front Porch has been refurbished to bring it back to it's original beauty. Home is Vacant and Move in Ready. Call for your private showing today....
Contact an agent
Home facts
- Year built:1870
- Listing ID #:S1714211
- Added:1 day(s) ago
- Updated:September 13, 2026 at 12:42 AM
Rooms and interior
- Bedrooms:3
- Total bathrooms:1
- Full bathrooms:1
- Rooms Total:8
- Flooring:Hardwood, Laminate, Varies
- Dining Description:Separate Formal Dining Room
- Kitchen Description:Country Kitchen, Dishwasher, Pantry, Refrigerator
- Basement:Yes
- Basement Description:Full, Sump Pump
- Living area:1,134 sq. ft.
Heating and cooling
- Heating:Forced Air, Gas
Structure and exterior
- Roof:Metal
- Year built:1870
- Building area:1,134 sq. ft.
- Lot area:0.98 Acres
- Lot Features:Rectangular
- Architectural Style:Historic Antique
- Construction Materials:Vinyl Siding
- Exterior Features:Fully Fenced, Porch
- Foundation Description:Stone
Utilities
- Water:Connected, Public, Water Connected
- Sewer:Connected, Sewer Connected
Finances and disclosures
- Price:$205,000
- Price per sq. ft.:$180.78
- Tax amount:$1,825
Features and amenities
- Appliances:Dishwasher, Gas Range, Refrigerator
- Laundry features:Main Level
Parking
- Parking description:Detached, Garage
- Garage:Yes
- Garage spaces:2
New listings near 30875 State Route 3
 $143,000Active3 beds 2 baths1,232 sq. ft.
30921 Cr 143, Felts Mills, NY 13638
MLS# S1705624Listed by: PCS HOMES LLC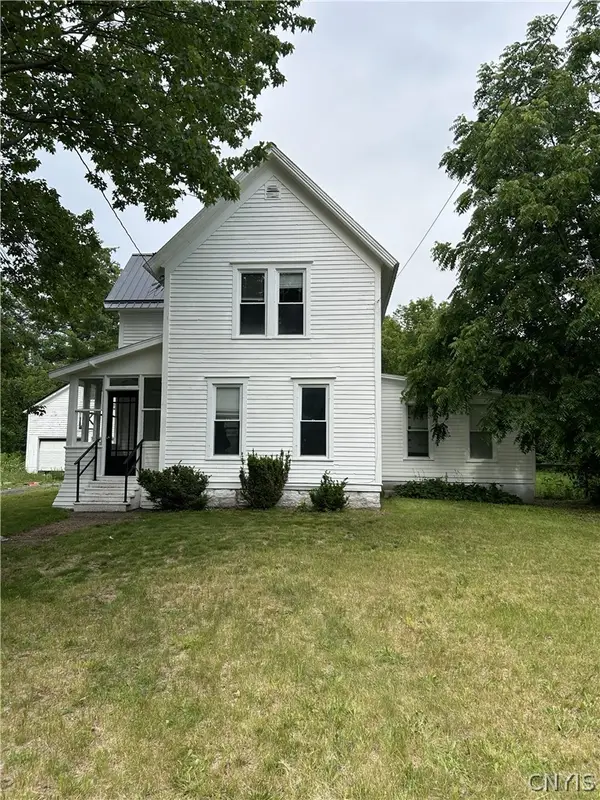 $239,000Active3 beds 3 baths1,573 sq. ft.
24406 Back Street, Felts Mills, NY 13638
MLS# S1697903Listed by: FRESH START REAL ESTATE & PROPERTY MANAGEMENT $129,999Active3 beds 1 baths1,104 sq. ft.
30072 State Route 3, Black River, NY 13612
MLS# S1686531Listed by: MARBLE KEY REALTY LLC $155,000Active3 beds 2 baths1,803 sq. ft.
24418 Main Street, Felts Mills, NY 13638
MLS# S1685569Listed by: TLC REAL ESTATE LLC - CARTHAGE $256,000Pending3 beds 3 baths1,573 sq. ft.
24406 Back Street, Felts Mills, NY 13638
MLS# S1656207Listed by: FRESH START REAL ESTATE & PROPERTY MANAGEMENT $249,900Active5 beds 3 baths2,624 sq. ft.
30230 Rt-3, Black River, NY 13612
MLS# S1634600Listed by: NORTH STAR REAL ESTATE & PROPERTY MANAGEMENT


Protect your home and budget from life's surprises with an Assurant Home Warranty, backed by a partner that supports you through every step of homeownership. Explore Plans.
© 2023 - 2026 ERA Franchise Systems LLC. All rights reserved. ERA Franchise Systems LLC fully supports the principles of the Fair Housing Act and the Equal Opportunity Act. ERA, ERA Real Estate powered, and their respective logos are registered service marks of ERA Franchise Systems LLC. Each office is independently owned and operated.