
27 Prospect Street, Fillmore, NY 14735
Local realty services provided by:HUNT Real Estate ERA
27 Prospect Street,Fillmore, NY 14735
$179,900
- 3 Beds
- 1 Baths
- 1,080 sq. ft.
- Single family
- Active
Listed by: jonathan minerick
Office: homecoin.com
MLS#:B1710941
Source:NY_GENRIS
Price summary
- Price:$179,900
- Price per sq. ft.:$166.57
About this home
Updated 3-bedroom, 1-bath home offering 1080 sq ft. of living space and extensive recent improvements. The main level features a bright living room with recessed lighting and a new ceiling fan, an updated kitchen with new stainless steel appliances, two bedrooms, and a refreshed full bathroom with a new vanity and fixtures. A spacious third bedroom is located upstairs. Fresh paint, new flooring, new carpeting to create a cohesive interior throughout. The full basement provides abundant storage, laundry and utility space, plus a flex room with possibilities for a home office, recreation room, or hobby area. Additional highlights include a durable metal roof, newer furnace and hot water heater, 1 car detached garage, and an approximately 0.4-acre lot. Tax records state 1029 sq ft. Appraisal report shows 1080 sq ft.
Contact an agent
Home facts
- Year built:1930
- Subdivision & Development:John S Minards Sec 13
- Listing ID #:B1710941
- Added:1 day(s) ago
- Updated:August 31, 2026 at 08:55 PM
Rooms and interior
- Bedrooms:3
- Total bathrooms:1
- Full bathrooms:1
- Rooms Total:3
- Flooring:Carpet, Laminate, Varies
- Kitchen Description:Dishwasher, Microwave, Oven, Refrigerator
- Basement:Yes
- Basement Description:Full, Partially Finished
- Living area:1,080 sq. ft.
Heating and cooling
- Heating:Forced Air, Oil
Structure and exterior
- Year built:1930
- Building area:1,080 sq. ft.
- Lot area:0.4 Acres
- Lot Features:Rectangular, Residential Lot
- Architectural Style:Cape Cod, Two Story
- Construction Materials:Vinyl Siding
- Exterior Features:Open, Porch
- Foundation Description:Poured, Stone
- Levels:2 Stories
Utilities
- Water:Connected, Public, Water Connected
- Sewer:Connected, Sewer Connected
Finances and disclosures
- Price:$179,900
- Price per sq. ft.:$166.57
- Tax amount:$801
Features and amenities
- Appliances:Dishwasher, Dryer, Free Standing Range, Gas Range, Microwave, Oven, Refrigerator
- Laundry features:Dryer, In Basement
Parking
- Parking description:Detached, Garage, Garage Door Opener
- Garage:Yes
- Garage spaces:1
New listings near 27 Prospect Street
- New
 $269,900Active9.76 Acres
5207 Klein Road, Fillmore, NY 14735
MLS# R1708526Listed by: HOWARD HANNA 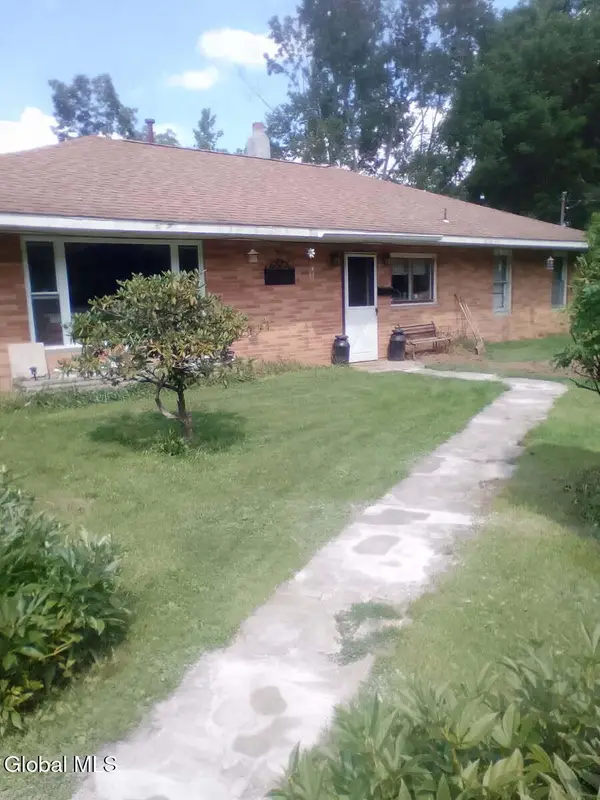 $100,000Active4 beds 1 baths1,560 sq. ft.
6580 County Road 4, Hume, NY 14745
MLS# 202623825Listed by: CHAD MAJEWSKI REAL ESTATE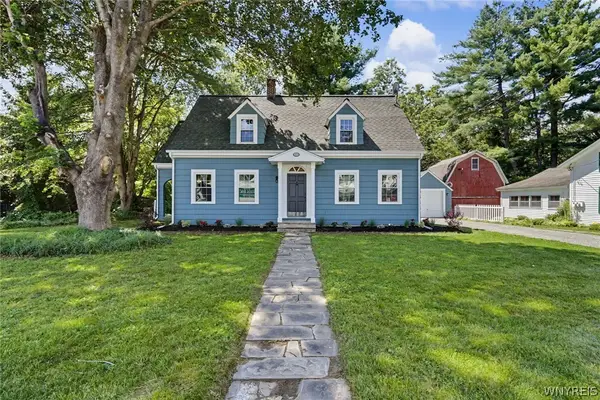 $229,000Active3 beds 2 baths1,517 sq. ft.
10925 Route 19, Fillmore, NY 14735
MLS# B1704798Listed by: HOWARD HANNA WNY INC.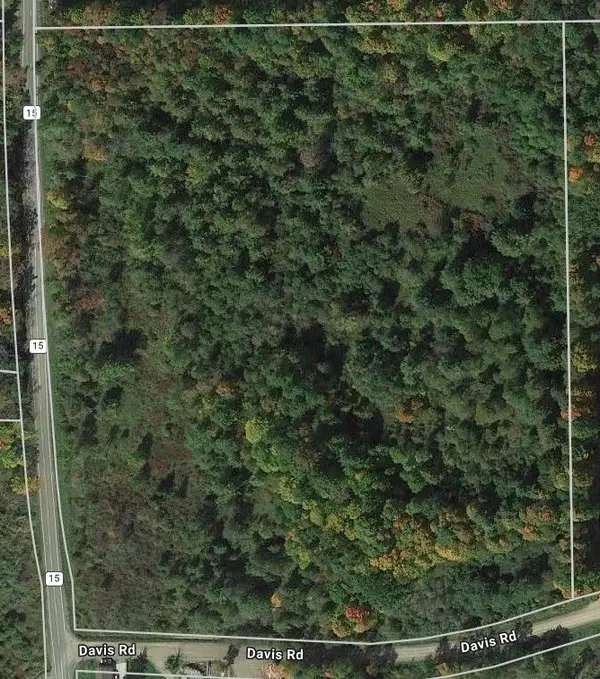 $144,900Active18.2 Acres
Co Rd 15, Fillmore, NY 14735
MLS# R1704272Listed by: DIXON & CARR REALTY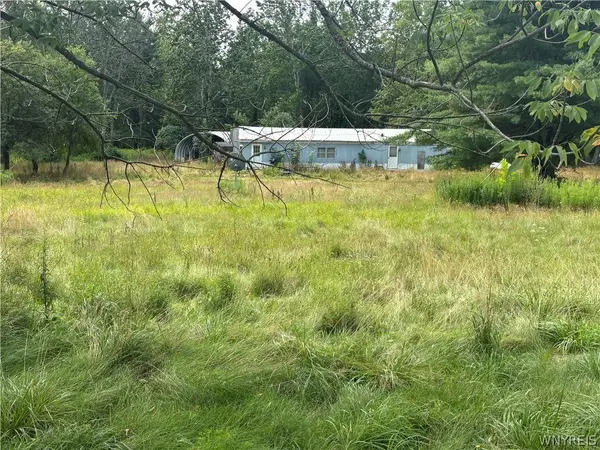 $68,000Pending12.4 Acres
7217 County Road 3, Fillmore, NY 14735
MLS# B1703330Listed by: HOWARD HANNA WNY INC.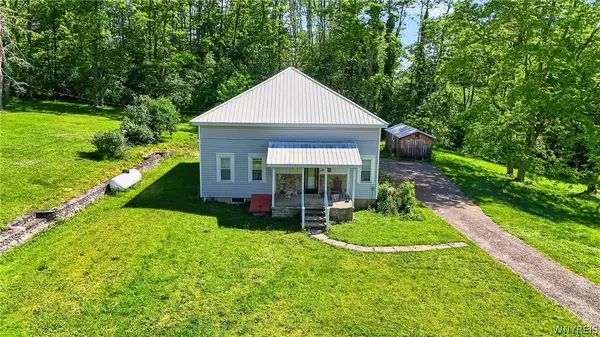 $169,900Pending3 beds 2 baths1,751 sq. ft.
11576 Armison Road, Fillmore, NY 14735
MLS# B1695949Listed by: NEXTHOME BRIXWOOD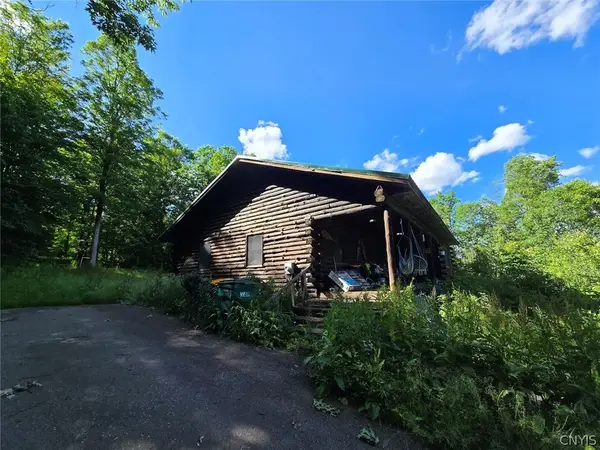 $349,900Pending4 beds 2 baths2,036 sq. ft.
7988 Dowd Road, Fillmore, NY 14735
MLS# S1695054Listed by: LANDQUEST INC. $208,900Active76.8 Acres
Cronk Hill Road, Fillmore, NY 14735
MLS# R1691738Listed by: KELLER WILLIAMS REALTY GREATER ROCHESTER $475,000Pending3 beds 3 baths1,320 sq. ft.
9840 Cronk Hill Road, Fillmore, NY 14735
MLS# R1691758Listed by: KELLER WILLIAMS REALTY GREATER ROCHESTER


Protect your home and budget from life's surprises with an Assurant Home Warranty, backed by a partner that supports you through every step of homeownership. Explore Plans.
© 2023 - 2026 ERA Franchise Systems LLC. All rights reserved. ERA Franchise Systems LLC fully supports the principles of the Fair Housing Act and the Equal Opportunity Act. ERA, ERA Real Estate powered, and their respective logos are registered service marks of ERA Franchise Systems LLC. Each office is independently owned and operated.