
1307 Glastonbury Lane, Fishkill, NY 12524
Local realty services provided by:ERA Top Service Realty
Listed by: eric staub
Office: keller williams ny realty
MLS#:1045711
Source:OneKey MLS
Price summary
- Price:$579,000
- Price per sq. ft.:$186.77
- Monthly HOA dues:$430
About this home
Welcome to 1307 Glastonbury Lane, an exceptional end-unit Carlyle model in the highly desirable Enclave at Toll Brothers Van Wyck Meadows, offering an ideal blend of space, natural light, privacy, and effortless modern living. Ideally positioned on a corner, this coveted location features additional windows throughout, creating a bright, open atmosphere where you may almost forget you are living in a townhouse. A welcoming entry opens to an expansive, thoughtfully designed interior with soaring ceilings, beautiful hardwood floors, and an inviting layout. The formal dining room is accented by a tray ceiling, crown moldings, and an elegant bay window, while a dedicated first-floor office provides the perfect space for working from home. The elegant kitchen showcases rich cherry cabinetry, granite countertops, stainless steel appliances, and an inviting breakfast bar, flowing seamlessly into the family room with a charming bay window and gas fireplace. Upstairs, the primary suite offers a peaceful retreat with a dramatic cathedral ceiling, sitting area, generous walk-in closet, and well-appointed en-suite bath. A versatile bonus space just off the primary bedroom provides endless possibilities for a sitting room, nursery, private office or exercise area. Two additional bedrooms, each with new hardwood flooring, offer comfortable accommodations for family and guests. The expansive walk-out lower level adds another dimension of possibilities, with nearly 900 square feet of unfinished space, high ceilings, and rough plumbing, ready to be transformed into a media room, recreation area, home gym, or a combination of spaces tailored to your needs. Outside, the spacious composite deck, freshly stained in 2023, provides a wonderful setting to relax and enjoy the peaceful surroundings. Meticulously maintained and thoughtfully updated, the home features fresh interior paint from 2021, select areas refreshed in 2026, modern light fixtures, new hardwood flooring in all bedrooms, water heater and water softener in 2025, and an updated HVAC condenser unit. Residents enjoy an exceptional lifestyle with resort-style amenities including a pool, clubhouse, fitness center, tennis, pickleball, basketball courts, and underground utilities. Beyond the community, an abundance of shopping, dining, recreation, and entertainment is just minutes away, including Bowdoin Park, James Baird Golf Course, and the historic village center of Fishkill. Zoned for the highly regarded Wappingers Falls School District, with easy access to Route 9, I-84, the Taconic State Parkway, and New Hamburg Metro-North. Offering the scale and versatility of a single-family home with the convenience and lifestyle of luxury townhouse living, 1307 Glastonbury is a rare opportunity to experience one of Van Wyck Meadows' most desirable end-unit locations....
Contact an agent
Home facts
- Year built:2012
- Subdivision & Development:Van Wyck Meadows
- Listing ID #:1045711
- Added:52 day(s) ago
- Updated:October 25, 2026 at 08:16 AM
Rooms and interior
- Bedrooms:3
- Total bathrooms:3
- Full bathrooms:2
- Half bathrooms:1
- Rooms Total:8
- Flooring:Hardwood
- Bathrooms Description:Double Vanity
- Kitchen Description:Chefs Kitchen, Dishwasher, Microwave, Range, Refrigerator, Stainless Steel Appliance(s)
- Basement:Yes
- Basement Description:Full, Unfinished, Walk-Out Access
- Living area:3,100 sq. ft.
Heating and cooling
- Cooling:Central Air
- Heating:Forced Air, Natural Gas
- Central air:Yes
Structure and exterior
- Year built:2012
- Building area:3,100 sq. ft.
- Lot area:0.07 Acres
- Lot Features:Corner Lot, Garden, Level, Near Public Transit, Paved, Views
- Construction Materials:Frame, Stone, Vinyl Siding
Schools
- High school:John Jay Senior High School
- Middle school:Van Wyck Junior High School
- Elementary school:Brinckerhoff Elementary School
Utilities
- Water:Public
- Sewer:Public Sewer
Finances and disclosures
- Price:$579,000
- Price per sq. ft.:$186.77
- Tax amount:$9,838 (2025)
Features and amenities
- Appliances:Dishwasher, Dryer, Microwave, Refrigerator, Stainless Steel Appliance(s), Washer
- Laundry features:Dryer, In Unit, Washer
- Amenities:Cathedral Ceiling(s), Double Vanity, Gated, Granite Counters, Pool
Parking
- Parking description:Attached, Driveway, Garage
- Garage:Yes
- Garage spaces:1
New listings near 1307 Glastonbury Lane
- New
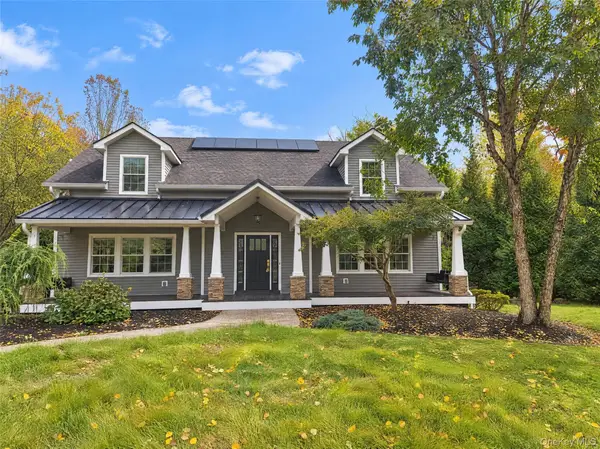 $840,000Active4 beds 5 baths3,445 sq. ft.
84 Maple Avenue, Fishkill, NY 12524
MLS# 1066292Listed by: OPENDOOR BROKERAGE LLC - New
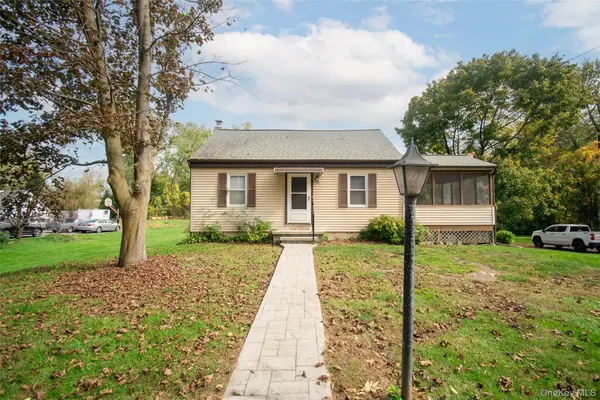 $349,000Active2 beds 2 baths1,342 sq. ft.
125 Jackson Street, Fishkill, NY 12524
MLS# 1066306Listed by: K. FORTUNA REALTY, INC. - New
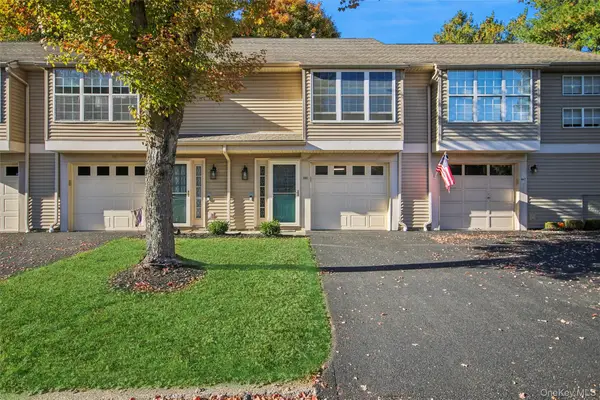 $369,000Active1 beds 2 baths1,044 sq. ft.
160 Elmcrest Drive, Fishkill, NY 12524
MLS# 1064521Listed by: BHHS HUDSON VALLEY PROPERTIES - Open Sun, 12 to 2pmNew
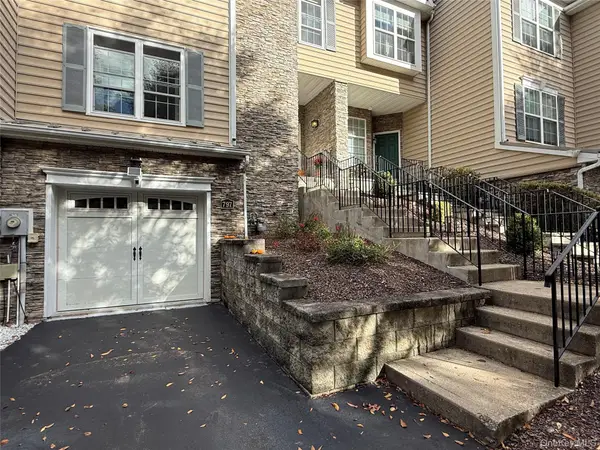 $599,900Active2 beds 3 baths2,129 sq. ft.
797 Huntington Drive, Fishkill, NY 12524
MLS# 1064636Listed by: SAMS REALTY - New
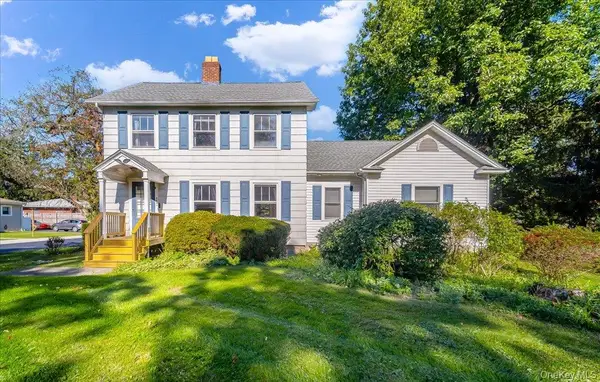 $500,000Active4 beds 2 baths1,808 sq. ft.
943 Main Street, Fishkill, NY 12524
MLS# 1058243Listed by: BHHS HUDSON VALLEY PROPERTIES 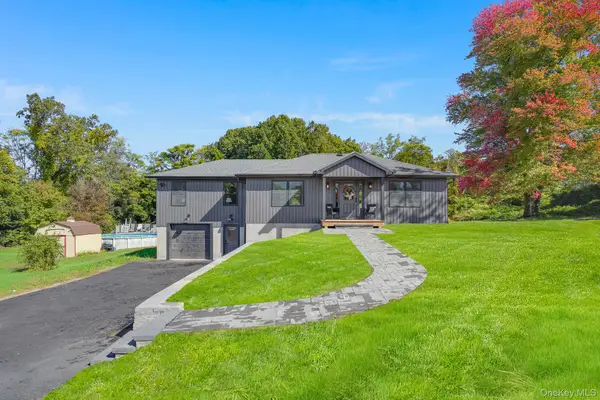 $649,500Active3 beds 3 baths2,123 sq. ft.
156 Red Schoolhouse Road, Fishkill, NY 12524
MLS# 1041979Listed by: KW MIDHUDSON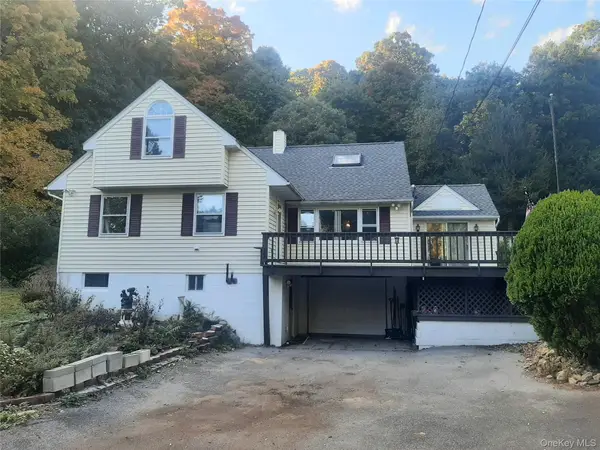 $549,900Active4 beds 3 baths3,018 sq. ft.
384 Cedar Hill Road, Fishkill, NY 12524
MLS# 1062123Listed by: JEFF S. COLTON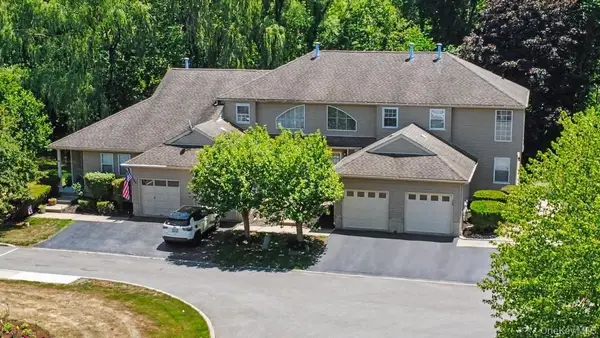 $399,900Active1 beds 2 baths1,733 sq. ft.
101 Elmcrest Drive, Fishkill, NY 12524
MLS# 1061572Listed by: BHHS HUDSON VALLEY PROPERTIES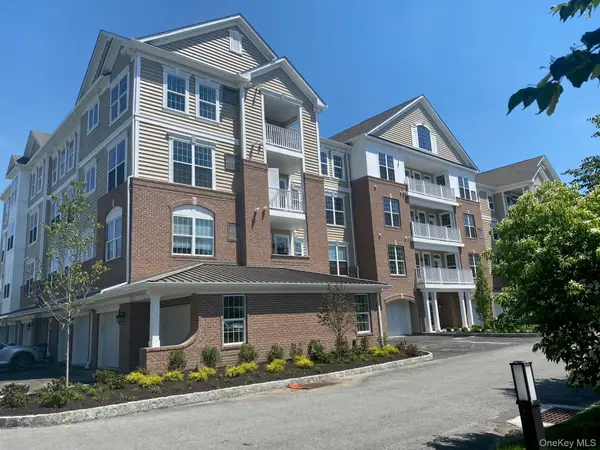 $161,450Active2 beds 2 baths1,100 sq. ft.
811 Regency Drive #802, Fishkill, NY 12524
MLS# 1061451Listed by: TOLL BROTHERS REAL ESTATE INC.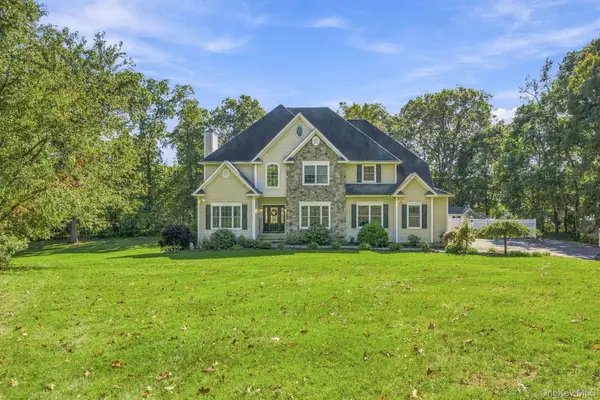 $930,000Active5 beds 5 baths2,942 sq. ft.
15 E Salem Road, Fishkill, NY 12524
MLS# 1061415Listed by: HOULIHAN LAWRENCE INC.


Protect your home and budget from life's surprises with an Assurant Home Warranty, backed by a partner that supports you through every step of homeownership. Explore Plans.
© 2023 - 2026 ERA Franchise Systems LLC. All rights reserved. ERA Franchise Systems LLC fully supports the principles of the Fair Housing Act and the Equal Opportunity Act. ERA, ERA Real Estate powered, and their respective logos are registered service marks of ERA Franchise Systems LLC. Each office is independently owned and operated.