
14 Skyline Drive #15, Fishkill, NY 12524
Local realty services provided by:ERA Caputo Realty
14 Skyline Drive #15,Fishkill, NY 12524
$349,950
- 2 Beds
- 2 Baths
- 1,071 sq. ft.
- Condominium
- Pending
Listed by: ian k. mitchell
Office: curasi realty, inc.
MLS#:991573
Source:OneKey MLS
Price summary
- Price:$349,950
- Price per sq. ft.:$326.75
- Monthly HOA dues:$584
About this home
Elevated Living with Sunset Views. Welcome home to this meticulously maintained 2-bedroom, 2-bathroom sanctuary in The Park, one of Fishkill’s most quiet yet convenient communities. Tucked away at the rear of the complex, this second-floor unit offers breathtaking mountain sunset views right from your windows and balcony.
The heart of the home is a modernized gourmet kitchen featuring beautiful Omega hardwood cabinetry, premium Caesar-stone countertops, and elegant under-cabinet lighting. Retreat to the spacious primary suite, complete with a generous walk-in closet and private en suite bath. Whether you need an office or another bedroom, there is another bedroom with a closet that fits either of those needs. Recent upgrades including energy-efficient windows, new balcony flooring, and a refreshed second bathroom ensure a truly move-in-ready experience.
Enjoy ultimate convenience with an in-unit washer/dryer, assigned parking just steps from your door, and plenty of guest spaces. Enjoy the community amenities including a clubhouse and in-ground pool or take a stroll to the nearby park. Perfectly located minutes from Route 9 dining/shopping, I-84, and the Beacon train station. Maintenance-free living at its finest!...
Contact an agent
Home facts
- Year built:1980
- Listing ID #:991573
- Added:158 day(s) ago
- Updated:October 07, 2026 at 09:03 AM
Rooms and interior
- Bedrooms:2
- Total bathrooms:2
- Full bathrooms:2
- Rooms Total:5
- Kitchen Description:Dishwasher, Microwave, Oven, Range, Refrigerator, Stainless Steel Appliance(s)
- Living area:1,071 sq. ft.
Heating and cooling
- Heating:Baseboard
Structure and exterior
- Year built:1980
- Building area:1,071 sq. ft.
- Lot area:0.01 Acres
- Exterior Features:Balcony, Private Entrance
Schools
- High school:John Jay Senior High School
- Middle school:Van Wyck Junior High School
- Elementary school:Fishkill Elementary School
Utilities
- Water:Public
- Sewer:Public Sewer
Finances and disclosures
- Price:$349,950
- Price per sq. ft.:$326.75
- Tax amount:$6,109 (2025)
Features and amenities
- Appliances:Dishwasher, Dryer, Microwave, Oven, Refrigerator, Stainless Steel Appliance(s), Washer
- Laundry features:Dryer, In Unit, Washer, Washer/Dryer Hookup
- Amenities:Granite Counters, Pool, Walk-In Closet(s)
- Pool features:In Ground
Parking
- Total parking spaces:1
- Parking description:Assigned
New listings near 14 Skyline Drive #15
- Coming Soon
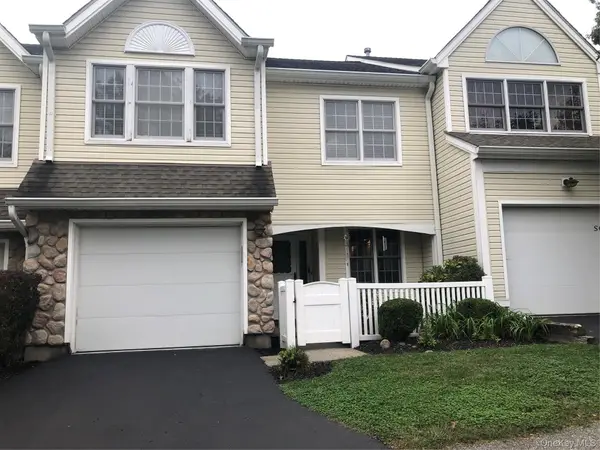 $449,930Coming Soon2 beds 3 baths1,572 sq. ft.
5 S Cambridge Court, Fishkill, NY 12524
MLS# 1056776Listed by: RE/MAX TOWN & COUNTRY - New
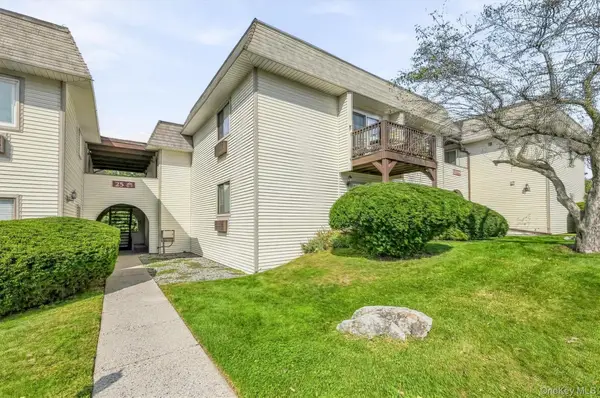 $269,900Active1 beds 1 baths900 sq. ft.
25 Village Park Drive #2D, Fishkill, NY 12524
MLS# 1054174Listed by: WEICHERT REALTORS - New
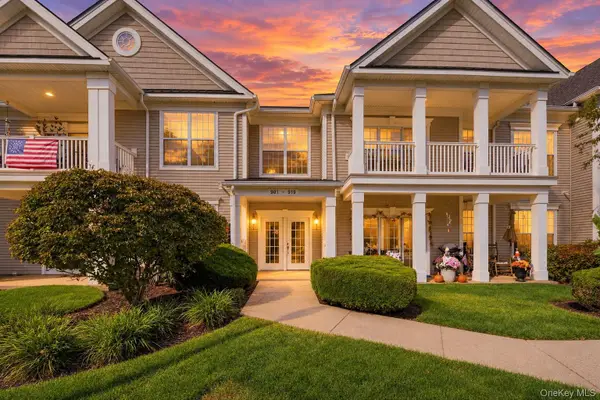 $399,999Active2 beds 2 baths1,227 sq. ft.
917 Saratoga Lane, Fishkill, NY 12524
MLS# 1057197Listed by: EXIT REALTY CONNECTIONS - New
 $525,000Active3 beds 3 baths2,689 sq. ft.
908 Huntington Drive, Fishkill, NY 12524
MLS# 1057330Listed by: BHHS HUDSON VALLEY PROPERTIES - New
 $500,000Active3 beds 2 baths2,005 sq. ft.
295 Baxtertown Road, Fishkill, NY 12524
MLS# 1043314Listed by: RE/MAX BENCHMARK REALTY GROUP - New
 $219,999Active1 beds 1 baths643 sq. ft.
14 Fern Court #H, Fishkill, NY 12524
MLS# 1057441Listed by: K. FORTUNA REALTY, INC. - New
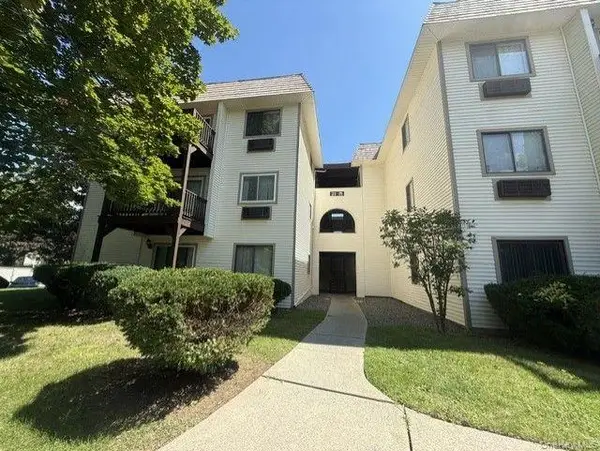 $275,000Active1 beds 1 baths900 sq. ft.
21 Village Park Drive #1B, Fishkill, NY 12524
MLS# 1057320Listed by: CENTURY 21 ALLIANCE RLTY GROUP - New
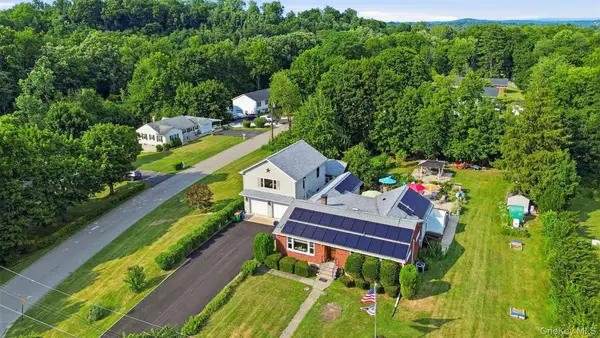 $779,900Active3 beds 3 baths2,648 sq. ft.
1 Hiko Place, Fishkill, NY 12524
MLS# 1057093Listed by: HOULIHAN LAWRENCE INC. - New
 $649,900Active3 beds 3 baths2,492 sq. ft.
319 Honness Road, Fishkill, NY 12524
MLS# 1057237Listed by: K. FORTUNA REALTY, INC. - New
 $499,500Active2 beds 3 baths2,339 sq. ft.
47 Deer Crossing Drive, Fishkill, NY 12524
MLS# 1056249Listed by: UNITED RE HUDSON VALLEY EDGE


Protect your home and budget from life's surprises with an Assurant Home Warranty, backed by a partner that supports you through every step of homeownership. Explore Plans.
© 2023 - 2026 ERA Franchise Systems LLC. All rights reserved. ERA Franchise Systems LLC fully supports the principles of the Fair Housing Act and the Equal Opportunity Act. ERA, ERA Real Estate powered, and their respective logos are registered service marks of ERA Franchise Systems LLC. Each office is independently owned and operated.