
1436 Route 52, Fishkill, NY 12524
Local realty services provided by:ERA Insite Realty Services
Listed by: debra allan
Office: bhhs hudson valley properties
MLS#:1025916
Source:OneKey MLS
Price summary
- Price:$775,000
- Price per sq. ft.:$184.26
About this home
Welcome to this beautifully updated Dutch Colonial offering both comfortable living and incredible flexibility. With over 4,000 square feet of living, storage and home business space, 3 levels including full basement, this home features 3 bedrooms, 3.5 bathrooms, hardwood flooring throughout, and a cozy fireplace that enhances the warm and inviting feel. The updated kitchen includes modern finishes and stainless-steel appliances, while the sunroom provides a bright retreat with views of the landscaped grounds and its own separate side entrance. The spacious layout includes 9 rooms in total, making it ideal for everyday living while also offering the option to incorporate a home office or business. The lower level has been refreshed with brand new carpeting for comfort and style. A separate ground floor entrance offers convenient access for guests, clients, or multi-use purposes. Set on 1.3 acres, there is plenty of private outdoor space for relaxation, entertaining, or future development potential. Zoned General Business, this property presents a rare opportunity to enjoy residential living while also operating a business from home or leasing space for income. Whether you envision a professional office, creative studio, or wellness practice, the versatility here is unmatched. Recent updates provide peace of mind, including a roof (2017), hot water heater (2026) water pump and repair (2017), electrical upgrade (2019), LED parking lot lighting (2020), water pump (2021), natural gas furnace (2022), water tank (2022), expansion tank (2025), newly paved and striped parking lot (2025), natural gas Generac generator, sidewalks refinished (2025), and recessed LED interior lighting throughout (2025). Conveniently located 1 mile East of the Village of Fishkill, Route 9 and close to I-84 corridor - this property combines modern updates, prime location, and multi-use potential—making it an exceptional opportunity for today’s buyer....
Contact an agent
Home facts
- Year built:1961
- Listing ID #:1025916
- Added:101 day(s) ago
- Updated:October 25, 2026 at 10:55 AM
Rooms and interior
- Bedrooms:3
- Total bathrooms:4
- Full bathrooms:3
- Half bathrooms:1
- Rooms Total:9
- Flooring:Hardwood
- Kitchen Description:Chefs Kitchen, Dishwasher, Kitchen Island, Refrigerator, Stainless Steel Appliance(s), Water Purifier Rented
- Basement:Yes
- Basement Description:Full, Partially Finished, Walk-Out Access
- Living area:4,206 sq. ft.
Heating and cooling
- Cooling:Central Air
- Heating:Baseboard, Natural Gas
- Central air:Yes
Structure and exterior
- Year built:1961
- Building area:4,206 sq. ft.
- Lot area:1.3 Acres
- Architectural Style:Colonial
- Construction Materials:Frame
- Levels:2 Story
Schools
- High school:John Jay Senior High School
- Middle school:Van Wyck Junior High School
- Elementary school:Brinckerhoff Elementary School
Utilities
- Water:Well
- Sewer:Septic Tank
Finances and disclosures
- Price:$775,000
- Price per sq. ft.:$184.26
- Tax amount:$11,913 (2025)
Features and amenities
- Appliances:Dishwasher, Dryer, Refrigerator, Stainless Steel Appliance(s), Washer, Water Purifier Rented
- Laundry features:Dryer, Washer, Washer/Dryer Hookup
Parking
- Total parking spaces:17
- Parking description:Parking Lot
New listings near 1436 Route 52
- New
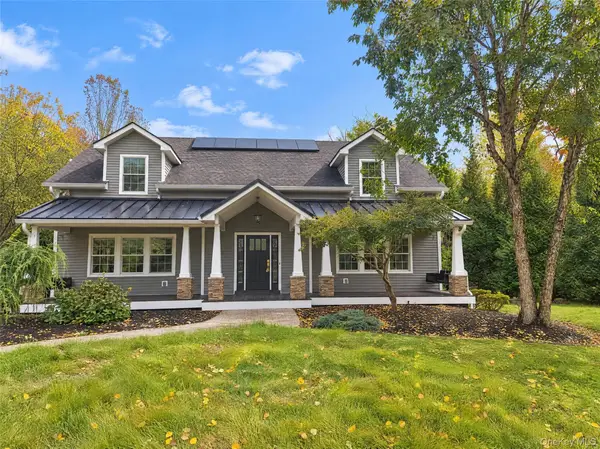 $840,000Active4 beds 5 baths3,445 sq. ft.
84 Maple Avenue, Fishkill, NY 12524
MLS# 1066292Listed by: OPENDOOR BROKERAGE LLC - New
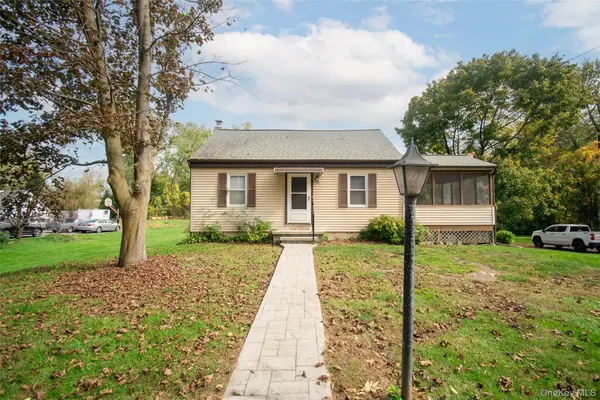 $349,000Active2 beds 2 baths1,342 sq. ft.
125 Jackson Street, Fishkill, NY 12524
MLS# 1066306Listed by: K. FORTUNA REALTY, INC. - New
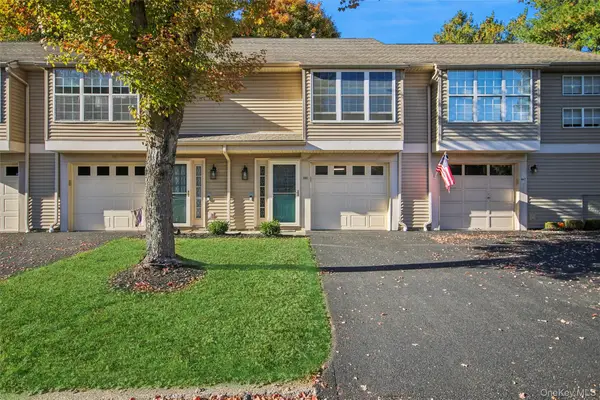 $369,000Active1 beds 2 baths1,044 sq. ft.
160 Elmcrest Drive, Fishkill, NY 12524
MLS# 1064521Listed by: BHHS HUDSON VALLEY PROPERTIES - Open Sun, 12 to 2pmNew
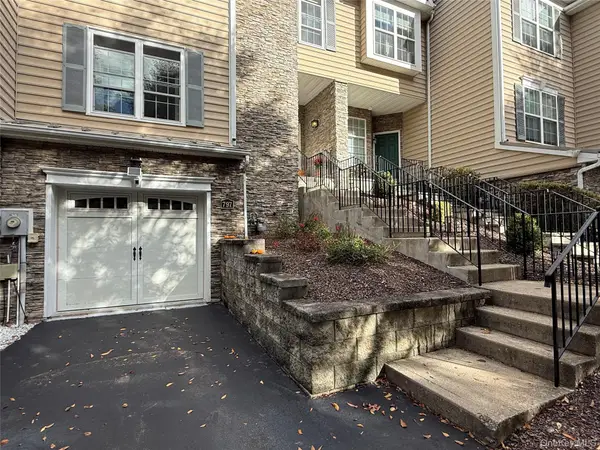 $599,900Active2 beds 3 baths2,129 sq. ft.
797 Huntington Drive, Fishkill, NY 12524
MLS# 1064636Listed by: SAMS REALTY - New
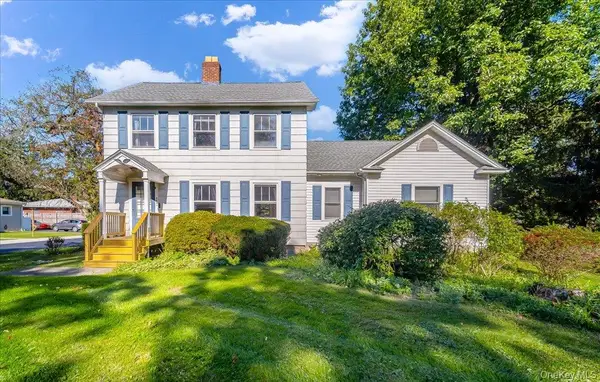 $500,000Active4 beds 2 baths1,808 sq. ft.
943 Main Street, Fishkill, NY 12524
MLS# 1058243Listed by: BHHS HUDSON VALLEY PROPERTIES 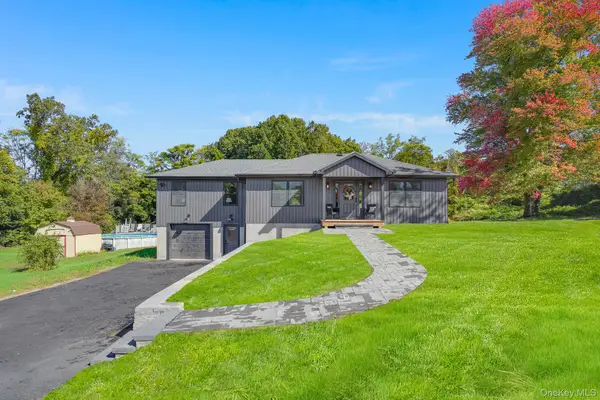 $649,500Active3 beds 3 baths2,123 sq. ft.
156 Red Schoolhouse Road, Fishkill, NY 12524
MLS# 1041979Listed by: KW MIDHUDSON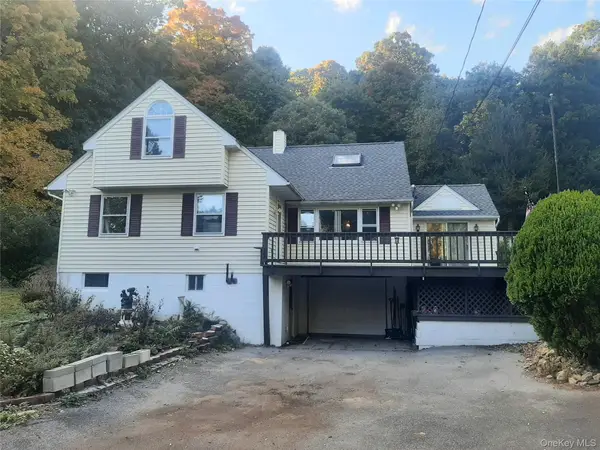 $549,900Active4 beds 3 baths3,018 sq. ft.
384 Cedar Hill Road, Fishkill, NY 12524
MLS# 1062123Listed by: JEFF S. COLTON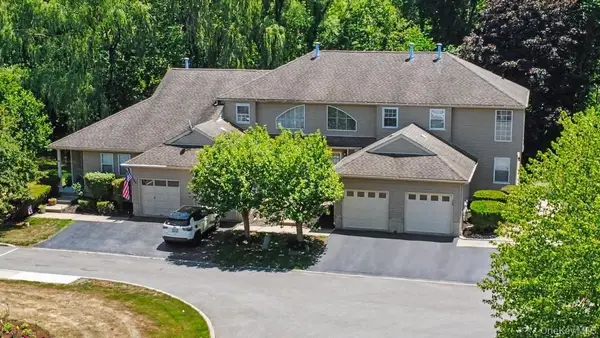 $399,900Active1 beds 2 baths1,733 sq. ft.
101 Elmcrest Drive, Fishkill, NY 12524
MLS# 1061572Listed by: BHHS HUDSON VALLEY PROPERTIES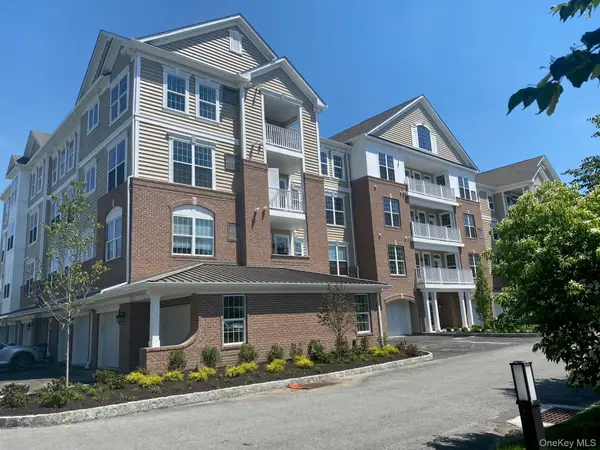 $161,450Active2 beds 2 baths1,100 sq. ft.
811 Regency Drive #802, Fishkill, NY 12524
MLS# 1061451Listed by: TOLL BROTHERS REAL ESTATE INC.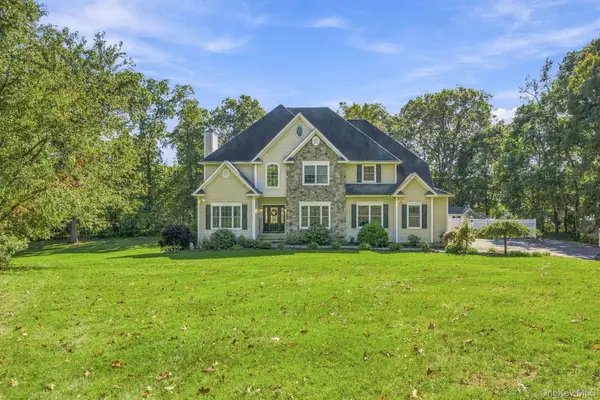 $930,000Active5 beds 5 baths2,942 sq. ft.
15 E Salem Road, Fishkill, NY 12524
MLS# 1061415Listed by: HOULIHAN LAWRENCE INC.


Protect your home and budget from life's surprises with an Assurant Home Warranty, backed by a partner that supports you through every step of homeownership. Explore Plans.
© 2023 - 2026 ERA Franchise Systems LLC. All rights reserved. ERA Franchise Systems LLC fully supports the principles of the Fair Housing Act and the Equal Opportunity Act. ERA, ERA Real Estate powered, and their respective logos are registered service marks of ERA Franchise Systems LLC. Each office is independently owned and operated.