
231 Regency Drive, Fishkill, NY 12524
Local realty services provided by:Bon Anno Realty ERA Powered
231 Regency Drive,Fishkill, NY 12524
$489,900
- 1 Beds
- 2 Baths
- 1,499 sq. ft.
- Condominium
- Active
Listed by: jennifer stapleton
Office: houlihan lawrence inc.
MLS#:1059790
Source:OneKey MLS
Price summary
- Price:$489,900
- Price per sq. ft.:$326.82
- Monthly HOA dues:$545
About this home
Welcome to Regency at Fishkill, where a beautiful pond view sets the stage for this special one-bedroom plus den end-unit residence! Located in this sought-after 55+ community, this light-filled home offers the perfect blend of comfort, style and low-maintenance living - with a peaceful waterfront backdrop that makes it truly stand out. From the moment you arrive, there’s so much to love about both the home and the lifestyle that comes with it. Step inside to a bright and inviting interior filled with natural light. Beautiful hardwood floors and crown molding add warmth and character, while the spacious living room and dining room provide a comfortable setting for relaxing or entertaining. The eat-in kitchen features granite countertops, a gas range, abundant counter and cabinet space and a convenient breakfast bar - perfect for casual meals or gathering with friends and family. The additional den provides wonderful flexibility for a home office, sitting room or overnight guests. The generously sized primary bedroom features a private en-suite bath with double vanity, separate shower and soaking tub, plus both a traditional closet and walk-in closet. A full guest bath provides added convenience. And then there’s the view! Step outside onto your private balcony and take in the incredible pond views - a peaceful backdrop for morning coffee, afternoon reading or unwinding at the end of the day. It’s a beautiful setting you’ll appreciate in every season and one of the features that truly sets this home apart. Additional highlights include in-unit laundry and a one-car garage with direct interior access to the unit. Regency at Fishkill offers an impressive array of amenities, including a beautifully appointed clubhouse with full kitchen, fireside lounge and meeting room, heated saltwater pool, fitness center, outdoor gathering spaces, BBQ area and scenic walking trails. The vibrant Main Streets of Fishkill and Beacon are just minutes away, along with an outstanding selection of restaurants, shopping (short walk to Walmart/Sam's Club), hiking trails, hospitals, physician/medical offices, colleges and cultural attractions. Enjoy low-maintenance living in one of Fishkill’s most desirable 55+ communities - with a gorgeous pond view that makes this home especially hard to resist!...
Contact an agent
Home facts
- Year built:2008
- Subdivision & Development:Regency at Fishkill
- Listing ID #:1059790
- Added:1 day(s) ago
- Updated:October 07, 2026 at 09:55 PM
Rooms and interior
- Bedrooms:1
- Total bathrooms:2
- Full bathrooms:2
- Rooms Total:5
- Dining Description:Eat-In Kitchen
- Bathrooms Description:Double Vanity
- Kitchen Description:Dishwasher, Eat-in Kitchen, Refrigerator
- Living area:1,499 sq. ft.
Heating and cooling
- Cooling:Central Air
- Heating:Natural Gas
- Central air:Yes
Structure and exterior
- Year built:2008
- Building area:1,499 sq. ft.
- Construction Materials:Frame
- Exterior Features:Balcony
Schools
- High school:John Jay Senior High School
- Middle school:Van Wyck Junior High School
- Elementary school:Fishkill Elementary School
Utilities
- Water:Public
- Sewer:Public Sewer
Finances and disclosures
- Price:$489,900
- Price per sq. ft.:$326.82
- Tax amount:$8,490 (2026)
Features and amenities
- Appliances:Dishwasher, Dryer, Refrigerator, Washer
- Laundry features:Dryer, In Unit, Washer, Washer/Dryer Hookup
- Amenities:Double Vanity, Granite Counters, Walk-In Closet(s)
Parking
- Parking description:Assigned, Garage
- Garage:Yes
- Garage spaces:1
New listings near 231 Regency Drive
- Coming Soon
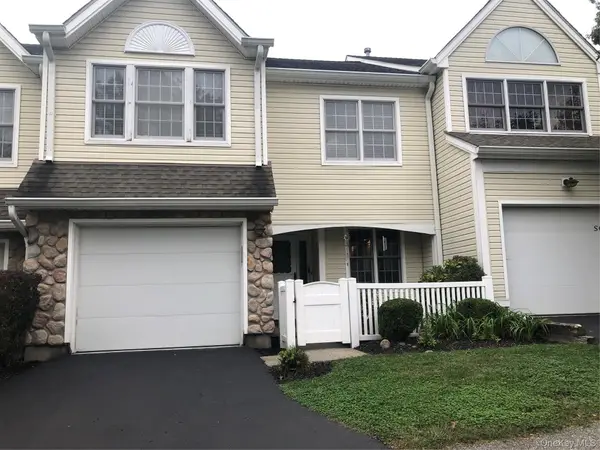 $449,930Coming Soon2 beds 3 baths1,572 sq. ft.
5 S Cambridge Court, Fishkill, NY 12524
MLS# 1056776Listed by: RE/MAX TOWN & COUNTRY - New
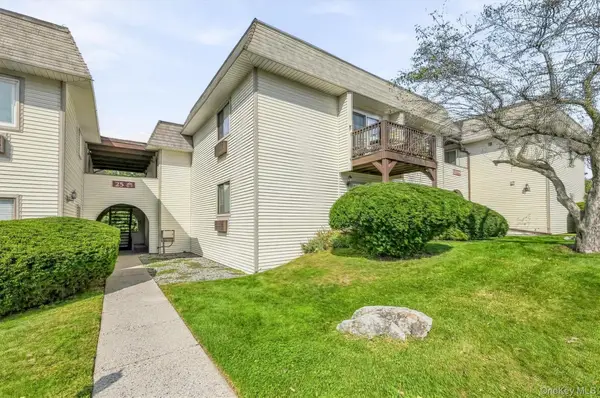 $269,900Active1 beds 1 baths900 sq. ft.
25 Village Park Drive #2D, Fishkill, NY 12524
MLS# 1054174Listed by: WEICHERT REALTORS - New
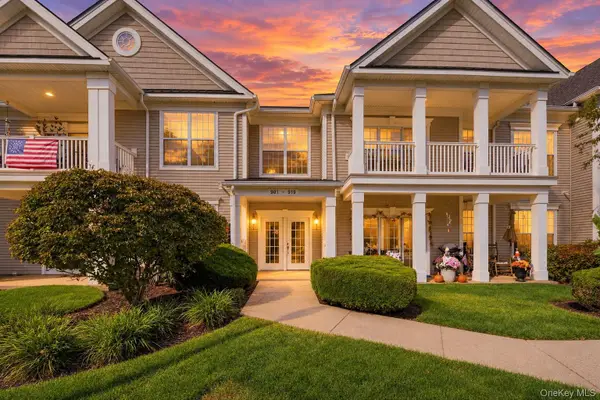 $399,999Active2 beds 2 baths1,227 sq. ft.
917 Saratoga Lane, Fishkill, NY 12524
MLS# 1057197Listed by: EXIT REALTY CONNECTIONS - New
 $525,000Active3 beds 3 baths2,689 sq. ft.
908 Huntington Drive, Fishkill, NY 12524
MLS# 1057330Listed by: BHHS HUDSON VALLEY PROPERTIES - Open Sun, 12 to 2pmNew
 $500,000Active3 beds 2 baths2,005 sq. ft.
295 Baxtertown Road, Fishkill, NY 12524
MLS# 1043314Listed by: RE/MAX BENCHMARK REALTY GROUP - New
 $219,999Active1 beds 1 baths643 sq. ft.
14 Fern Court #H, Fishkill, NY 12524
MLS# 1057441Listed by: K. FORTUNA REALTY, INC. - New
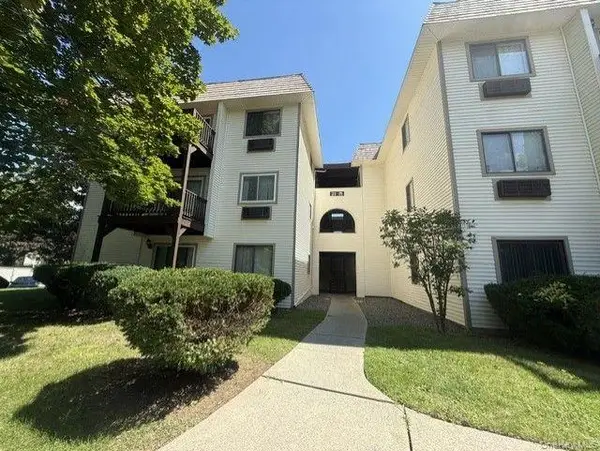 $275,000Active1 beds 1 baths900 sq. ft.
21 Village Park Drive #1B, Fishkill, NY 12524
MLS# 1057320Listed by: CENTURY 21 ALLIANCE RLTY GROUP - New
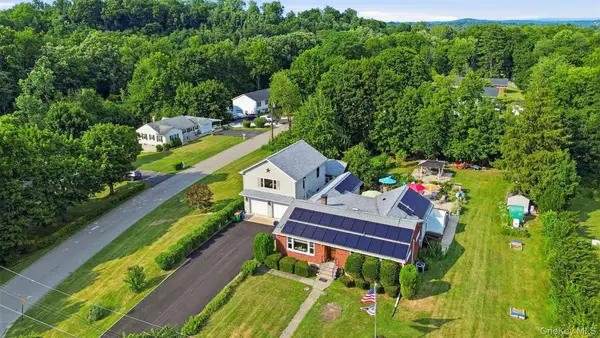 $779,900Active3 beds 3 baths2,648 sq. ft.
1 Hiko Place, Fishkill, NY 12524
MLS# 1057093Listed by: HOULIHAN LAWRENCE INC. - New
 $649,900Active3 beds 3 baths2,492 sq. ft.
319 Honness Road, Fishkill, NY 12524
MLS# 1057237Listed by: K. FORTUNA REALTY, INC.


Protect your home and budget from life's surprises with an Assurant Home Warranty, backed by a partner that supports you through every step of homeownership. Explore Plans.
© 2023 - 2026 ERA Franchise Systems LLC. All rights reserved. ERA Franchise Systems LLC fully supports the principles of the Fair Housing Act and the Equal Opportunity Act. ERA, ERA Real Estate powered, and their respective logos are registered service marks of ERA Franchise Systems LLC. Each office is independently owned and operated.