
2806 Bennington Drive, Fishkill, NY 12524
Local realty services provided by:ERA Insite Realty Services
Listed by: michael a. tarallo
Office: giner real estate inc.
MLS#:1039857
Source:OneKey MLS
Price summary
- Price:$440,000
- Price per sq. ft.:$343.48
- Monthly HOA dues:$357
About this home
Welcome to Van Wyck Mews by Toll Brothers, where easy, one-level living meets exceptional space, thoughtful upgrades and an amenity-filled lifestyle! Impeccably maintained and extensively improved by its current owners, this desirable first-floor residence offers a true no-step layout, generously sized rooms, an open and inviting floor plan, and a long list of recent improvements that allow you to simply move in and enjoy.
Step inside and you'll immediately appreciate the bright, refreshed feel and new engineered wood flooring flowing seamlessly through the entry, hallway, kitchen, dining room and living room. The entire residence has been freshly painted, while new LED lighting and updated Decora switches and outlets throughout provide a clean, contemporary finishing touch.
The spacious kitchen has been beautifully refreshed with a brand-new refrigerator, new backsplash, new LED lighting and a new ceiling fan with integrated lighting. Its open connection to the dining and living areas creates a wonderful space for everyday living and entertaining. The generously sized living room opens to a private patio, extending the living space outdoors.
The primary bedroom features a new ceiling fan with integrated lighting and an oversized walk-in closet offering exceptional storage. The second bedroom, also with a new ceiling fan and lighting, provides great flexibility for guests, a home office or additional living space. Both bathrooms have been refreshed with new LED lighting and updated fixtures.
Central air conditioning, in-unit laundry, a private storage room and abundant closet space add even more convenience.
And the lifestyle extends well beyond your front door. Van Wyck Mews offers a community swimming pool, clubhouse, fitness center, outdoor spaces, assigned parking and plenty of visitor parking, all within a beautifully maintained Toll Brothers community. Beyond the development, enjoy convenient access to shopping, dining, entertainment, everyday necessities, major roadways and all that the Hudson Valley has to offer.
No stairs. No projects. No settling. Just an impeccably maintained, thoughtfully improved home offering the space, comfort, amenities and convenience you've been looking for. Welcome home!...
Contact an agent
Home facts
- Year built:2011
- Subdivision & Development:Van Wyck Mews
- Listing ID #:1039857
- Added:49 day(s) ago
- Updated:October 06, 2026 at 11:28 AM
Rooms and interior
- Bedrooms:2
- Total bathrooms:2
- Full bathrooms:2
- Rooms Total:8
- Dining Description:Eat-In Kitchen
- Bathrooms Description:Double Vanity, Soaking Tub
- Kitchen Description:Dishwasher, Eat-in Kitchen, Microwave, Pantry, Refrigerator, Stainless Steel Appliance(s)
- Bedroom Description:First Floor Bedroom, Master Downstairs
- Basement:Yes
- Basement Description:Common
- Living area:1,281 sq. ft.
Heating and cooling
- Cooling:Central Air
- Heating:Natural Gas
- Central air:Yes
Structure and exterior
- Year built:2011
- Building area:1,281 sq. ft.
- Lot area:0.01 Acres
- Lot Features:Level, Private
- Construction Materials:Frame
- Levels:1 Story
Schools
- High school:John Jay Senior High School
- Middle school:Van Wyck Junior High School
- Elementary school:Brinckerhoff Elementary School
Utilities
- Water:Public
- Sewer:Public Sewer
Finances and disclosures
- Price:$440,000
- Price per sq. ft.:$343.48
- Tax amount:$7,193 (2025)
Features and amenities
- Appliances:Dishwasher, Dryer, Microwave, Refrigerator, Stainless Steel Appliance(s), Washer
- Laundry features:Dryer, In Unit, Washer, Washer/Dryer Hookup
- Amenities:Business Center, Double Vanity, Granite Counters, Open Floorplan, Parking, Pool, Storage, Walk-In Closet(s)
- Pool features:In Ground, Outdoor Pool
Parking
- Total parking spaces:1
- Parking description:Assigned, Common, Parking Lot, Unassigned
New listings near 2806 Bennington Drive
- Coming Soon
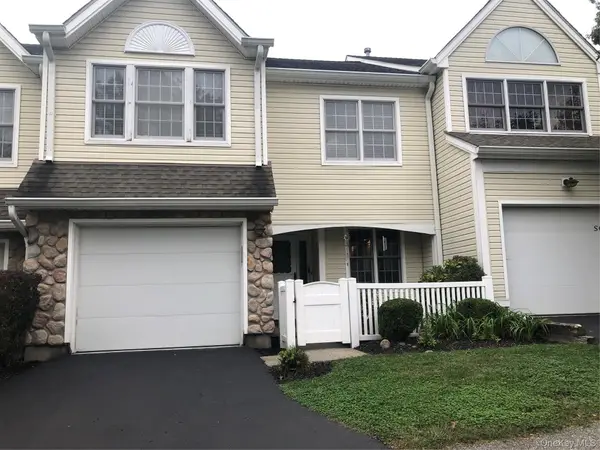 $449,930Coming Soon2 beds 3 baths1,572 sq. ft.
5 S Cambridge Court, Fishkill, NY 12524
MLS# 1056776Listed by: RE/MAX TOWN & COUNTRY - New
 $525,000Active3 beds 3 baths2,689 sq. ft.
908 Huntington Drive, Fishkill, NY 12524
MLS# 1057330Listed by: BHHS HUDSON VALLEY PROPERTIES - New
 $500,000Active3 beds 2 baths2,005 sq. ft.
295 Baxtertown Road, Fishkill, NY 12524
MLS# 1043314Listed by: RE/MAX BENCHMARK REALTY GROUP - New
 $219,999Active1 beds 1 baths643 sq. ft.
14 Fern Court #H, Fishkill, NY 12524
MLS# 1057441Listed by: K. FORTUNA REALTY, INC. - New
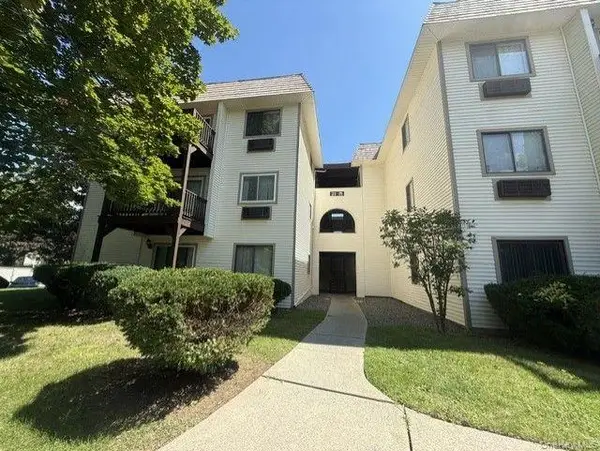 $275,000Active1 beds 1 baths900 sq. ft.
21 Village Park Drive #1B, Fishkill, NY 12524
MLS# 1057320Listed by: CENTURY 21 ALLIANCE RLTY GROUP - New
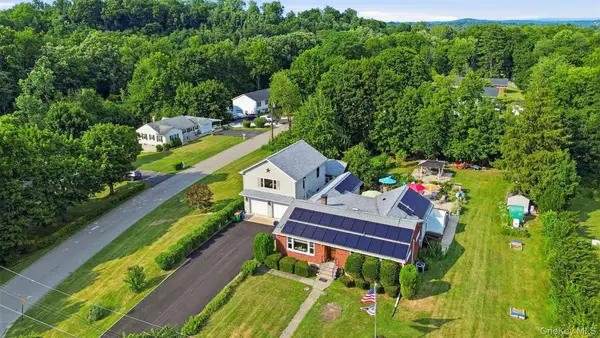 $779,900Active3 beds 3 baths2,648 sq. ft.
1 Hiko Place, Fishkill, NY 12524
MLS# 1057093Listed by: HOULIHAN LAWRENCE INC. - New
 $649,900Active3 beds 3 baths2,492 sq. ft.
319 Honness Road, Fishkill, NY 12524
MLS# 1057237Listed by: K. FORTUNA REALTY, INC. - New
 $499,500Active2 beds 3 baths2,339 sq. ft.
47 Deer Crossing Drive, Fishkill, NY 12524
MLS# 1056249Listed by: UNITED RE HUDSON VALLEY EDGE - New
 $340,000Active2 beds 2 baths1,071 sq. ft.
10 Skyline Drive #10, Fishkill, NY 12524
MLS# 1055589Listed by: BHHS HUDSON VALLEY PROPERTIES  $500,000Active3 beds 2 baths2,042 sq. ft.
29 Cumberland Road, Fishkill, NY 12524
MLS# 1053586Listed by: BHHS RIVER TOWNS REAL ESTATE


Protect your home and budget from life's surprises with an Assurant Home Warranty, backed by a partner that supports you through every step of homeownership. Explore Plans.
© 2023 - 2026 ERA Franchise Systems LLC. All rights reserved. ERA Franchise Systems LLC fully supports the principles of the Fair Housing Act and the Equal Opportunity Act. ERA, ERA Real Estate powered, and their respective logos are registered service marks of ERA Franchise Systems LLC. Each office is independently owned and operated.