
388 Cedar Hill Road, Fishkill, NY 12524
Local realty services provided by:ERA Caputo Realty
388 Cedar Hill Road,Fishkill, NY 12524
$475,000
- 3 Beds
- 2 Baths
- 2,322 sq. ft.
- Single family
- Active
Listed by: ana l. bermeo
Office: keller williams realty partner
MLS#:1041075
Source:OneKey MLS
Price summary
- Price:$475,000
- Price per sq. ft.:$204.57
About this home
Tucked back from the road on 0.77 acres, this classic Cape Cod-style offers a generous inside and outdoor setting, with plenty of room to make it your own. A large front deck welcomes you into the generously sized living room featuring hardwood floors, recessed lighting, and plenty of windows that fill the space with sunlight. The living room flows into the formal dining room and opens to the eat-in kitchen featuring custom cabinetry, a new backsplash, and stainless-steel appliances. Just off the kitchen, the sunroom provides additional storage along with a convenient main-level laundry area with washer and dryer included. A full bathroom completes the main level. Upstairs, you’ll find three well-sized bedrooms, a full bathroom, and new flooring installed in 2024. The finished lower level offers a family room, wood-burning fireplace, and direct access to the attached one-car garage with custom shelving for tools and storage. A long driveway provides ample parking, while the large backyard is surrounded by mature trees, offering plenty of room to enjoy the outdoors with added privacy. Additional improvements include a new electric hot water heater and a new well system with a one-year transferable warranty. Located just minutes from Fishkill Plaza, shopping, restaurants, and everyday amenities, with easy access to Route 9 and I-84 for commuting throughout the Hudson Valley and toward New York City...
Contact an agent
Home facts
- Year built:1955
- Listing ID #:1041075
- Added:46 day(s) ago
- Updated:October 06, 2026 at 11:19 AM
Rooms and interior
- Bedrooms:3
- Total bathrooms:2
- Full bathrooms:2
- Rooms Total:7
- Dining Description:Eat-In Kitchen
- Kitchen Description:Dishwasher, Eat-in Kitchen, Refrigerator
- Basement:Yes
- Basement Description:Finished, Walk-Out Access
- Living area:2,322 sq. ft.
Heating and cooling
- Heating:Baseboard, Hot Water, Oil
Structure and exterior
- Year built:1955
- Building area:2,322 sq. ft.
- Lot area:0.77 Acres
- Architectural Style:Cape Cod
- Construction Materials:Frame, Vinyl Siding
Schools
- High school:John Jay Senior High School
- Middle school:Van Wyck Junior High School
- Elementary school:Fishkill Plains Elementary School
Utilities
- Water:Well
- Sewer:Septic Tank
Finances and disclosures
- Price:$475,000
- Price per sq. ft.:$204.57
- Tax amount:$7,955 (2025)
Features and amenities
- Appliances:Dishwasher, Dryer, Refrigerator
- Laundry features:Dryer, Washer/Dryer Hookup
Parking
- Parking description:Attached, Driveway, Garage
- Garage:Yes
- Garage spaces:1
New listings near 388 Cedar Hill Road
- Coming Soon
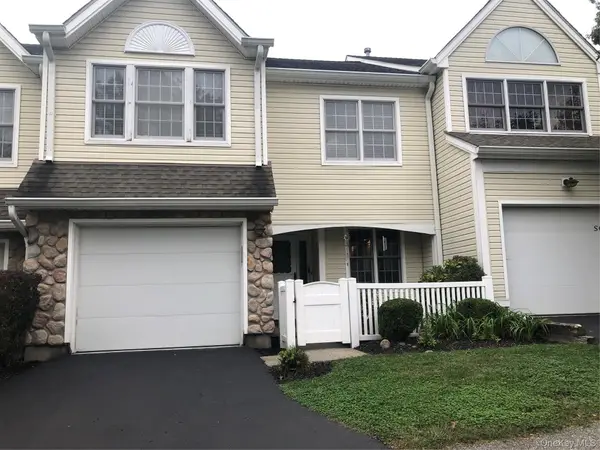 $449,930Coming Soon2 beds 3 baths1,572 sq. ft.
5 S Cambridge Court, Fishkill, NY 12524
MLS# 1056776Listed by: RE/MAX TOWN & COUNTRY - New
 $525,000Active3 beds 3 baths2,689 sq. ft.
908 Huntington Drive, Fishkill, NY 12524
MLS# 1057330Listed by: BHHS HUDSON VALLEY PROPERTIES - New
 $500,000Active3 beds 2 baths2,005 sq. ft.
295 Baxtertown Road, Fishkill, NY 12524
MLS# 1043314Listed by: RE/MAX BENCHMARK REALTY GROUP - New
 $219,999Active1 beds 1 baths643 sq. ft.
14 Fern Court #H, Fishkill, NY 12524
MLS# 1057441Listed by: K. FORTUNA REALTY, INC. - New
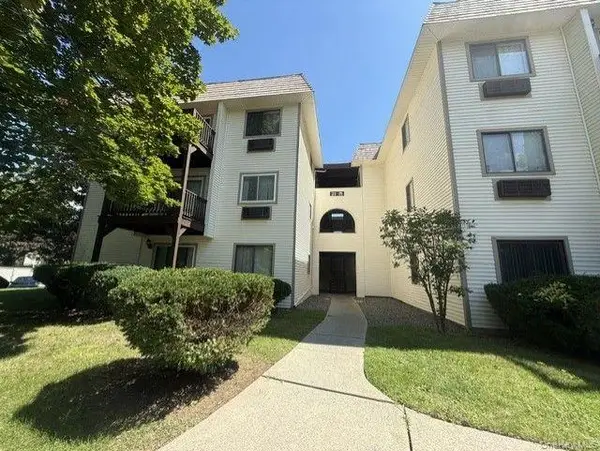 $275,000Active1 beds 1 baths900 sq. ft.
21 Village Park Drive #1B, Fishkill, NY 12524
MLS# 1057320Listed by: CENTURY 21 ALLIANCE RLTY GROUP - New
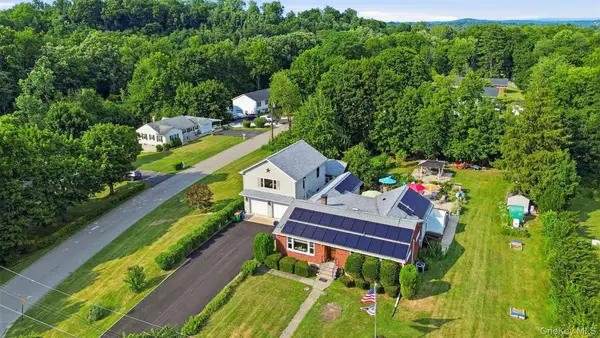 $779,900Active3 beds 3 baths2,648 sq. ft.
1 Hiko Place, Fishkill, NY 12524
MLS# 1057093Listed by: HOULIHAN LAWRENCE INC. - New
 $649,900Active3 beds 3 baths2,492 sq. ft.
319 Honness Road, Fishkill, NY 12524
MLS# 1057237Listed by: K. FORTUNA REALTY, INC. - New
 $499,500Active2 beds 3 baths2,339 sq. ft.
47 Deer Crossing Drive, Fishkill, NY 12524
MLS# 1056249Listed by: UNITED RE HUDSON VALLEY EDGE - New
 $340,000Active2 beds 2 baths1,071 sq. ft.
10 Skyline Drive #10, Fishkill, NY 12524
MLS# 1055589Listed by: BHHS HUDSON VALLEY PROPERTIES  $500,000Active3 beds 2 baths2,042 sq. ft.
29 Cumberland Road, Fishkill, NY 12524
MLS# 1053586Listed by: BHHS RIVER TOWNS REAL ESTATE


Protect your home and budget from life's surprises with an Assurant Home Warranty, backed by a partner that supports you through every step of homeownership. Explore Plans.
© 2023 - 2026 ERA Franchise Systems LLC. All rights reserved. ERA Franchise Systems LLC fully supports the principles of the Fair Housing Act and the Equal Opportunity Act. ERA, ERA Real Estate powered, and their respective logos are registered service marks of ERA Franchise Systems LLC. Each office is independently owned and operated.