
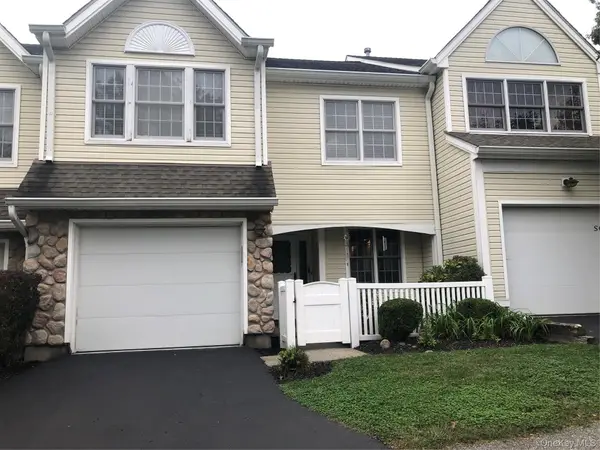
416 Saratoga Lane, Fishkill, NY 12524
Local realty services provided by:Bon Anno Realty ERA Powered
416 Saratoga Lane,Fishkill, NY 12524
$425,000
- 2 Beds
- 2 Baths
- 1,227 sq. ft.
- Condominium
- Active
Listed by: sandra mahon
Office: bhhs hudson valley properties
MLS#:1033791
Source:OneKey MLS
Price summary
- Price:$425,000
- Price per sq. ft.:$346.37
- Monthly HOA dues:$479
About this home
Nestled in a highly desirable area just six minutes from I-84 and minutes from Route 9, this beautifully maintained 2-bedroom, 2-bathroom condo offers the perfect blend of convenience, comfort, and modern upgrades. With easy access to shopping, dining, and major commuter routes, this home is ideal for those seeking both accessibility and a serene living environment. Step inside to a bright and inviting open-concept living space, accented by elegant crown molding for a refined touch. The spacious primary bedroom retreat features both a walk-in closet and an additional sliding-door closet, ensuring ample storage. The en-suite bathroom boasts a luxurious soaking tub, a double vanity, and a walk-in shower—offering the perfect space to unwind. The open-concept kitchen is designed for both style and functionality, featuring plenty of cabinet space, sleek black granite countertops, and modern appliances. Recent upgrades include new flooring in the living room and kitchen, a new washer and dryer, a new refrigerator, and recessed lighting, all contributing to a fresh, modern feel. For added convenience, this unit includes a designated laundry room and a private 10x10 temperature-controlled storage unit downstairs. Parking is effortless, with both assigned and unassigned spaces available for residents and guests. Enjoy a lifestyle of ease and relaxation with top-tier community amenities, including a swimming pool to cool off in the summer, a fitness center for convenient workouts, a clubhouse, and a BBQ/fire pit area—perfect for gatherings and entertainment. With its prime location, thoughtful upgrades, and access to fantastic amenities, this move-in-ready condo is a rare find. Whether you’re a commuter seeking easy access to major highways or simply looking for a low-maintenance home with modern comforts, this property is an exceptional opportunity. Schedule your private tour today and experience the best in modern condo living!...
Contact an agent
Home facts
- Year built:2007
- Subdivision & Development:Van Wyck Mews
- Listing ID #:1033791
- Added:52 day(s) ago
- Updated:September 30, 2026 at 12:28 PM
Rooms and interior
- Bedrooms:2
- Total bathrooms:2
- Full bathrooms:2
- Rooms Total:5
- Bathrooms Description:Double Vanity, Soaking Tub
- Kitchen Description:Cooktop, Dishwasher, Microwave, Refrigerator, Stainless Steel Appliance(s)
- Basement:Yes
- Basement Description:Common, Unfinished
- Living area:1,227 sq. ft.
Heating and cooling
- Cooling:Central Air
- Heating:ENERGY STAR Qualified Equipment, Natural Gas
- Central air:Yes
Structure and exterior
- Year built:2007
- Building area:1,227 sq. ft.
- Lot area:0.01 Acres
- Architectural Style:Mid Rise
- Construction Materials:Frame, Vinyl Siding
- Exterior Features:Balcony
Schools
- High school:John Jay Senior High School
- Middle school:Van Wyck Junior High School
- Elementary school:Brinckerhoff Elementary School
Utilities
- Water:Public
- Sewer:Public Sewer
Finances and disclosures
- Price:$425,000
- Price per sq. ft.:$346.37
- Tax amount:$9,313 (2025)
Features and amenities
- Appliances:Cooktop, Dishwasher, Dryer, Microwave, Refrigerator, Stainless Steel Appliance(s), Washer
- Laundry features:Dryer, In Unit, Washer, Washer/Dryer Hookup
- Amenities:Double Vanity, Entrance Foyer, Granite Counters, High Speed Internet, Open Floorplan, Parking, Pool, Walk-In Closet(s)
- Pool features:In Ground, Outdoor Pool
Parking
- Total parking spaces:1
- Parking description:Assigned, Common, Parking Lot
New listings near 416 Saratoga Lane
- Coming Soon
 $449,930Coming Soon2 beds 3 baths1,572 sq. ft.
5 S Cambridge Court, Fishkill, NY 12524
MLS# 1056776Listed by: RE/MAX TOWN & COUNTRY - Coming Soon
 $499,500Coming Soon2 beds 3 baths2,339 sq. ft.
47 Deer Crossing Drive, Fishkill, NY 12524
MLS# 1056249Listed by: UNITED RE HUDSON VALLEY EDGE - New
 $340,000Active2 beds 2 baths1,071 sq. ft.
10 Skyline Drive #10, Fishkill, NY 12524
MLS# 1055589Listed by: BHHS HUDSON VALLEY PROPERTIES - New
 $500,000Active3 beds 2 baths2,042 sq. ft.
29 Cumberland Road, Fishkill, NY 12524
MLS# 1053586Listed by: BHHS RIVER TOWNS REAL ESTATE - New
 $745,000Active3 beds 4 baths3,192 sq. ft.
11 Pritchard Court, Fishkill, NY 12524
MLS# 1053104Listed by: CORCORAN COUNTRY LIVING - New
 $505,000Active2 beds 3 baths2,141 sq. ft.
834 Huntington Drive, Fishkill, NY 12524
MLS# 1041673Listed by: EXP REALTY  $585,000Active4 beds 3 baths2,052 sq. ft.
129 Salem Road, Fishkill, NY 12524
MLS# 1051394Listed by: RE/MAX BENCHMARK REALTY GROUP $499,000Active1 beds 2 baths1,499 sq. ft.
621 Regency Drive, Fishkill, NY 12524
MLS# 1047253Listed by: BHHS HUDSON VALLEY PROPERTIES $499,000Active2 beds 3 baths2,270 sq. ft.
50 Deer Crossing Drive, Fishkill, NY 12524
MLS# 1050080Listed by: EXIT REALTY CONNECTIONS $396,000Active2 beds 2 baths1,563 sq. ft.
246 Crestwood Court, Fishkill, NY 12524
MLS# 1046364Listed by: EXIT REALTY CONNECTIONS


Protect your home and budget from life's surprises with an Assurant Home Warranty, backed by a partner that supports you through every step of homeownership. Explore Plans.
© 2023 - 2026 ERA Franchise Systems LLC. All rights reserved. ERA Franchise Systems LLC fully supports the principles of the Fair Housing Act and the Equal Opportunity Act. ERA, ERA Real Estate powered, and their respective logos are registered service marks of ERA Franchise Systems LLC. Each office is independently owned and operated.