
427 Vassar Place, Fishkill, NY 12524
Local realty services provided by:Bon Anno Realty ERA Powered
427 Vassar Place,Fishkill, NY 12524
$664,900
- 3 Beds
- 3 Baths
- 2,537 sq. ft.
- Single family
- Pending
Listed by: vincent m. mcgough
Office: mcgough realty corp
MLS#:1024194
Source:OneKey MLS
Price summary
- Price:$664,900
- Price per sq. ft.:$178.02
- Monthly HOA dues:$540
About this home
Beautiful Open Flowing Colonial in highly sought after Toll Brothers Van Wyck Glen Community. Picture-Postcard community with tree lined streets, miles of level sidewalks, meticulously kept lawns/landscaping, Belgian Cobblestone curbing throughout, HUGE POOL, Playground, Wading Pool, Tennis, Basketball, Clubhouse and more.
Enjoy country club-like living in this maintenance-free living community. Owners only have to shovel their own short level driveway & walkway to front door at Van Wyck Glen. HOA does everything else, including community landscaping, pool, snow removal, including sidewalks.
Striking 2 story entry foyer, open formal living room/dining room. Kitchen offers abundant fine cabinetry with ample kitchen storage. Granite tops, SS appliances. Cooktop located on kitchen island (natural gas). Kitchen is wide open to the breakfast area and beyond to the comfortable family room with fireplace. Laundry room, garage access, and half-bath also on main level.
Large main bedroom/bath suite, with a bedroom size bonus/sitting room within the main bedroom suite (very versatile room for TV, reading, office, nursery, whatever). Bright bathroom offers jacuzzi tub, shower, 2 vanity sinks. Two additional generous size bedrooms and hall bath complete the 2nd floor. The full basement is 2 big open rooms. "Finished storage" area. Toll Brothers installed a basement egress window during construction, anticipating a future owner might want to make it a legal "finished basement" with a necessary Town CO (certificate of occupancy), but current owners didn't need to use this additional space, so they didn't bother to make it Town CO-legal "finished basement".
PERFECT location, 2 miles to I-84, and EVEN CLOSER to Sams, Walmart, medical offices, etc. Historic Main St. Fishkill offers a wide variety of shops/restaurants. Insanely popular Beacon, with many unique-fingerprint type eateries, art galleries, coffee shops, and hiking gems, Mt. Beacon/Breakneck Ridge, is just 1 town over. Metro North Hudson Line is approx. 7 miles from house. House is ready to go....
Contact an agent
Home facts
- Year built:2005
- Subdivision & Development:Van Wyck Glen
- Listing ID #:1024194
- Added:104 day(s) ago
- Updated:October 25, 2026 at 08:16 AM
Rooms and interior
- Bedrooms:3
- Total bathrooms:3
- Full bathrooms:2
- Half bathrooms:1
- Rooms Total:9
- Flooring:Hardwood
- Dining Description:Formal Dining
- Kitchen Description:Cooktop, Dishwasher, Kitchen Island, Oven, Refrigerator
- Basement:Yes
- Basement Description:Full, Partially Finished
- Living area:2,537 sq. ft.
Heating and cooling
- Cooling:Central Air
- Heating:Forced Air, Natural Gas
- Central air:Yes
Structure and exterior
- Year built:2005
- Building area:2,537 sq. ft.
- Lot area:0.01 Acres
- Architectural Style:Colonial
- Construction Materials:Brick, Frame, Vinyl Siding
- Levels:2 Story
Schools
- High school:John Jay Senior High School
- Middle school:Van Wyck Junior High School
- Elementary school:Brinckerhoff Elementary School
Utilities
- Water:Public
- Sewer:Public Sewer
Finances and disclosures
- Price:$664,900
- Price per sq. ft.:$178.02
- Tax amount:$11,203 (2025)
Features and amenities
- Appliances:Cooktop, Dishwasher, Oven, Refrigerator
- Laundry features:Washer/Dryer Hookup
- Amenities:Cathedral Ceiling(s), Granite Counters, Open Floorplan
- Pool features:In Ground, Outdoor Pool
Parking
- Parking description:Driveway, Garage
- Garage:Yes
- Garage spaces:2
New listings near 427 Vassar Place
- New
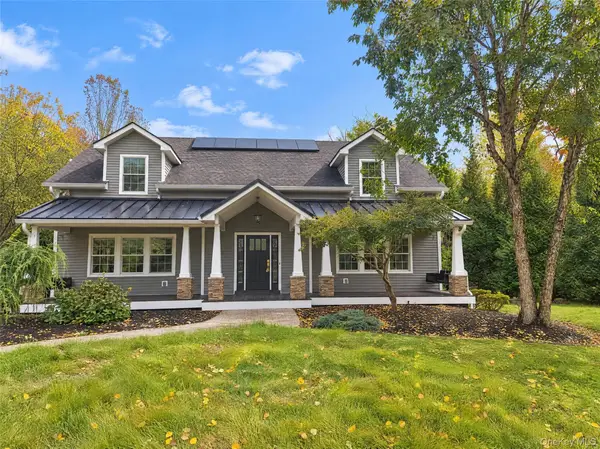 $840,000Active4 beds 5 baths3,445 sq. ft.
84 Maple Avenue, Fishkill, NY 12524
MLS# 1066292Listed by: OPENDOOR BROKERAGE LLC - New
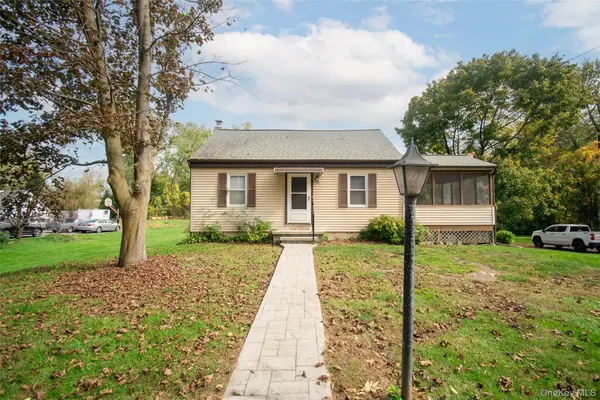 $349,000Active2 beds 2 baths1,342 sq. ft.
125 Jackson Street, Fishkill, NY 12524
MLS# 1066306Listed by: K. FORTUNA REALTY, INC. - New
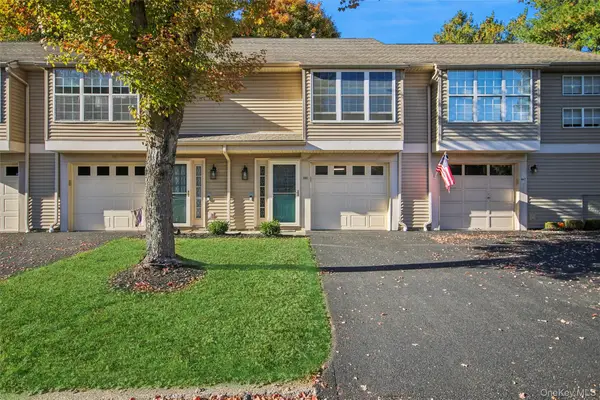 $369,000Active1 beds 2 baths1,044 sq. ft.
160 Elmcrest Drive, Fishkill, NY 12524
MLS# 1064521Listed by: BHHS HUDSON VALLEY PROPERTIES - Open Sun, 12 to 2pmNew
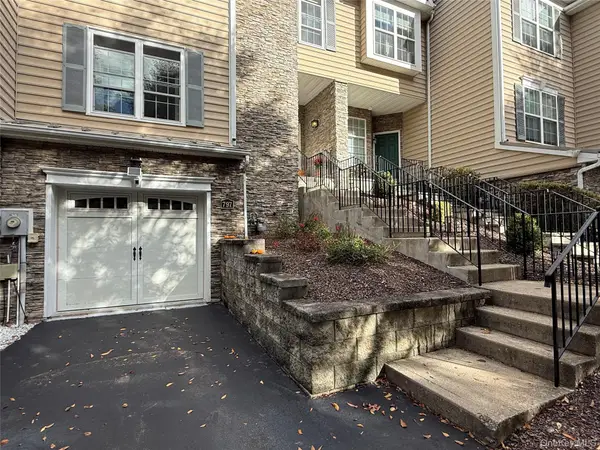 $599,900Active2 beds 3 baths2,129 sq. ft.
797 Huntington Drive, Fishkill, NY 12524
MLS# 1064636Listed by: SAMS REALTY - New
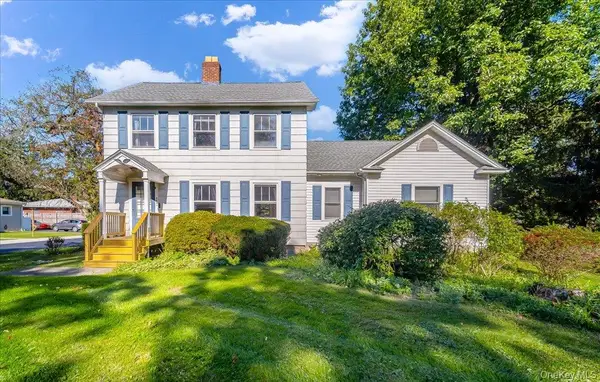 $500,000Active4 beds 2 baths1,808 sq. ft.
943 Main Street, Fishkill, NY 12524
MLS# 1058243Listed by: BHHS HUDSON VALLEY PROPERTIES 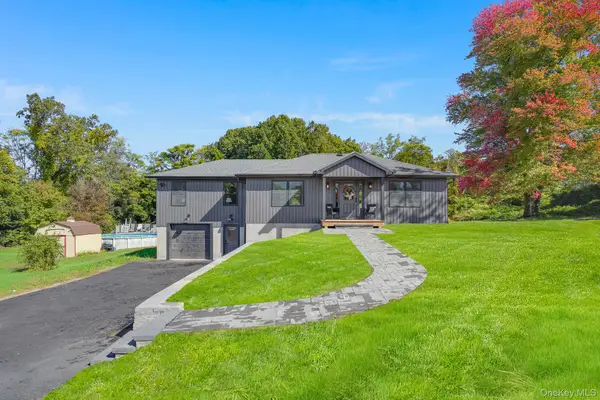 $649,500Active3 beds 3 baths2,123 sq. ft.
156 Red Schoolhouse Road, Fishkill, NY 12524
MLS# 1041979Listed by: KW MIDHUDSON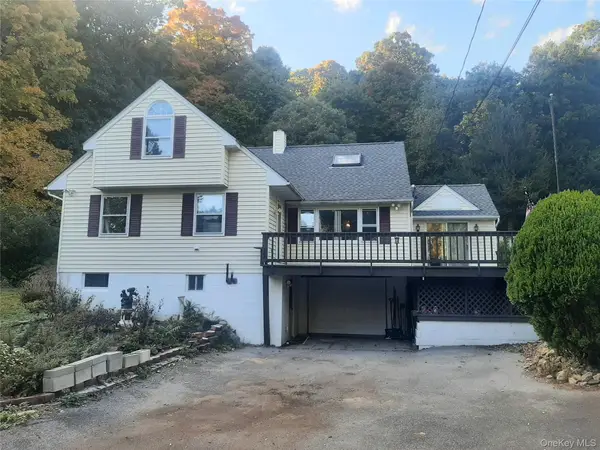 $549,900Active4 beds 3 baths3,018 sq. ft.
384 Cedar Hill Road, Fishkill, NY 12524
MLS# 1062123Listed by: JEFF S. COLTON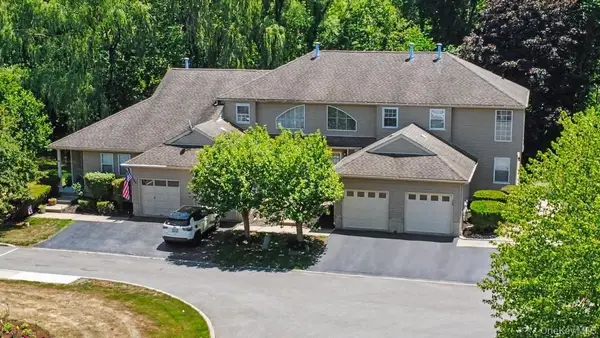 $399,900Active1 beds 2 baths1,733 sq. ft.
101 Elmcrest Drive, Fishkill, NY 12524
MLS# 1061572Listed by: BHHS HUDSON VALLEY PROPERTIES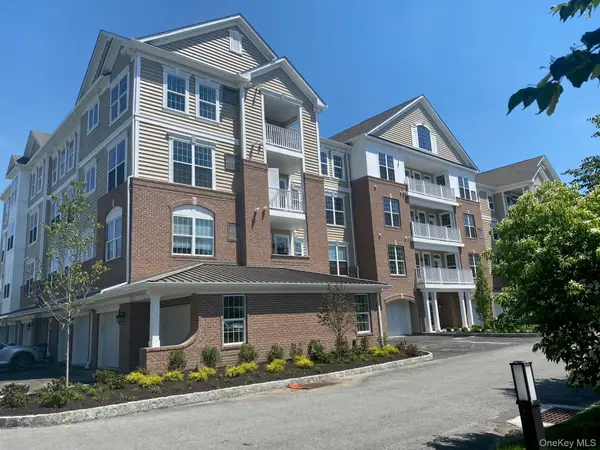 $161,450Active2 beds 2 baths1,100 sq. ft.
811 Regency Drive #802, Fishkill, NY 12524
MLS# 1061451Listed by: TOLL BROTHERS REAL ESTATE INC.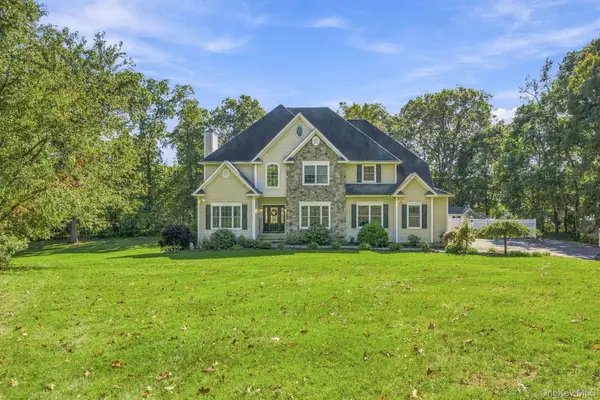 $930,000Active5 beds 5 baths2,942 sq. ft.
15 E Salem Road, Fishkill, NY 12524
MLS# 1061415Listed by: HOULIHAN LAWRENCE INC.


Protect your home and budget from life's surprises with an Assurant Home Warranty, backed by a partner that supports you through every step of homeownership. Explore Plans.
© 2023 - 2026 ERA Franchise Systems LLC. All rights reserved. ERA Franchise Systems LLC fully supports the principles of the Fair Housing Act and the Equal Opportunity Act. ERA, ERA Real Estate powered, and their respective logos are registered service marks of ERA Franchise Systems LLC. Each office is independently owned and operated.