
47 Riverview Drive, Fishkill, NY 12524
Local realty services provided by:ERA Insite Realty Services
47 Riverview Drive,Fishkill, NY 12524
$529,500
- 4 Beds
- 2 Baths
- 1,669 sq. ft.
- Single family
- Active
Listed by: sarah bledsoe
Office: fathom realty ny llc.
MLS#:1024753
Source:OneKey MLS
Price summary
- Price:$529,500
- Price per sq. ft.:$317.26
About this home
**FULLY AVAILABLE** [[Deal fell through due to buyer contingencies & financing]] Perfectly situated in one of Fishkill’s most desirable neighborhoods, this stunning 4-bedroom, 2-bathroom multi-level split is the one you’ve been waiting for. Sunlit & Spacious: A bright, open-concept layout connects the main living spaces, perfect for effortless entertaining and everyday life. Outdoor Oasis: Step outside to a flat, fenced backyard, offering privacy, serenity and a prime entertaining space! Prime Location: Enjoy public water, sewer, and natural gas, all within the highly rated Wappingers Central School District (walking distance to Brinckerhoff Elementary!). Commuting is a breeze with immediate access to Route 9, I-84, and the Beacon Metro-North station. The house was fully updated, top to bottom, less than 10 years ago and has been impeccably maintained -- there is absolutely nothing left to do but unpack and enjoy.
Contact an agent
Home facts
- Year built:1960
- Listing ID #:1024753
- Added:100 day(s) ago
- Updated:October 25, 2026 at 10:54 AM
Rooms and interior
- Bedrooms:4
- Total bathrooms:2
- Full bathrooms:2
- Rooms Total:10
- Dining Description:Eat-In Kitchen
- Kitchen Description:Dishwasher, Eat-in Kitchen, Microwave, Stainless Steel Appliance(s)
- Living area:1,669 sq. ft.
Heating and cooling
- Cooling:Central Air
- Heating:Forced Air, Natural Gas
- Central air:Yes
Structure and exterior
- Year built:1960
- Building area:1,669 sq. ft.
- Lot area:0.23 Acres
- Architectural Style:Split Level
- Construction Materials:Vinyl Siding
Schools
- High school:John Jay Senior High School
- Middle school:Van Wyck Junior High School
- Elementary school:Brinckerhoff Elementary School
Utilities
- Water:Public
- Sewer:Public Sewer
Finances and disclosures
- Price:$529,500
- Price per sq. ft.:$317.26
- Tax amount:$10,942 (2025)
Features and amenities
- Appliances:Dishwasher, Dryer, Microwave, Stainless Steel Appliance(s), Washer
- Laundry features:Dryer, Washer, Washer/Dryer Hookup
- Amenities:Open Floorplan
Parking
- Parking description:Driveway
New listings near 47 Riverview Drive
- New
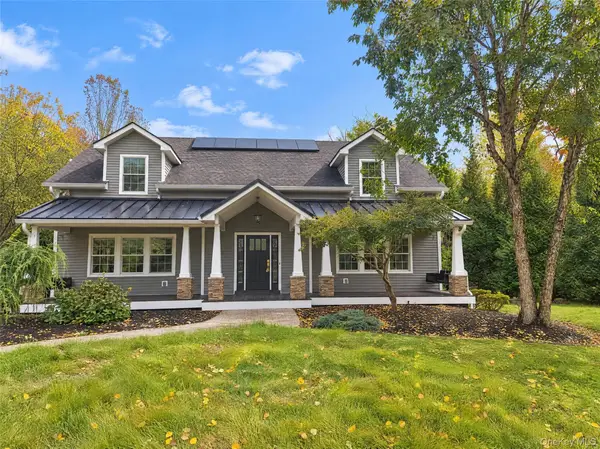 $840,000Active4 beds 5 baths3,445 sq. ft.
84 Maple Avenue, Fishkill, NY 12524
MLS# 1066292Listed by: OPENDOOR BROKERAGE LLC - New
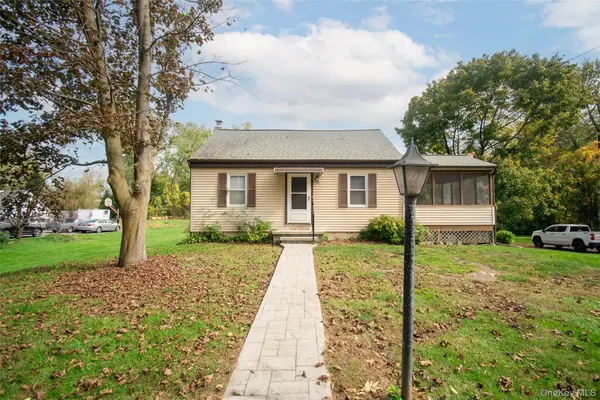 $349,000Active2 beds 2 baths1,342 sq. ft.
125 Jackson Street, Fishkill, NY 12524
MLS# 1066306Listed by: K. FORTUNA REALTY, INC. - New
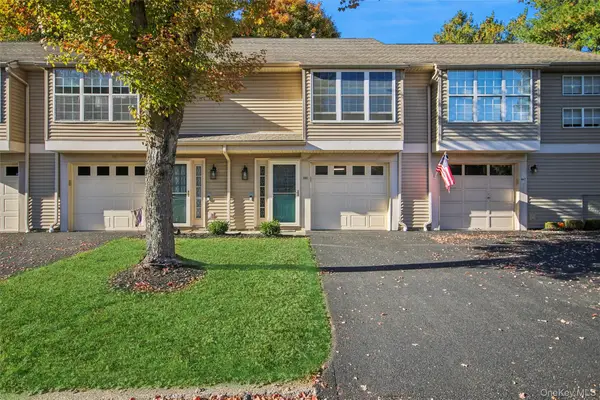 $369,000Active1 beds 2 baths1,044 sq. ft.
160 Elmcrest Drive, Fishkill, NY 12524
MLS# 1064521Listed by: BHHS HUDSON VALLEY PROPERTIES - Open Sun, 12 to 2pmNew
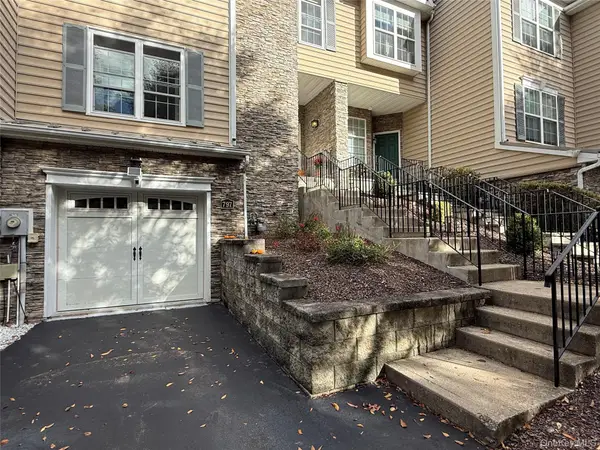 $599,900Active2 beds 3 baths2,129 sq. ft.
797 Huntington Drive, Fishkill, NY 12524
MLS# 1064636Listed by: SAMS REALTY - New
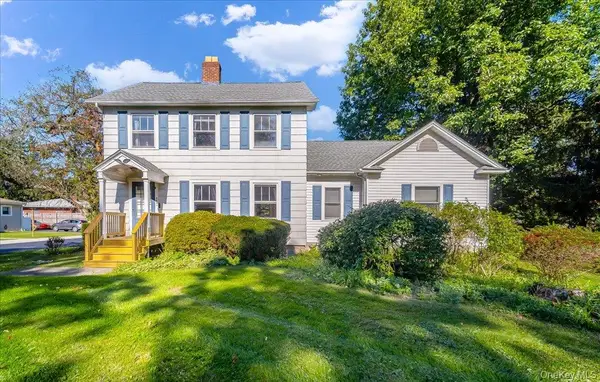 $500,000Active4 beds 2 baths1,808 sq. ft.
943 Main Street, Fishkill, NY 12524
MLS# 1058243Listed by: BHHS HUDSON VALLEY PROPERTIES 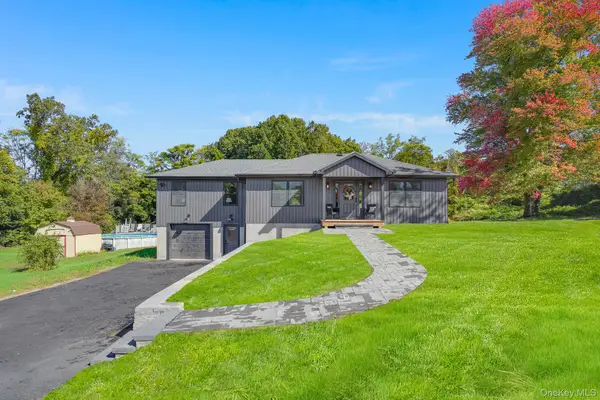 $649,500Active3 beds 3 baths2,123 sq. ft.
156 Red Schoolhouse Road, Fishkill, NY 12524
MLS# 1041979Listed by: KW MIDHUDSON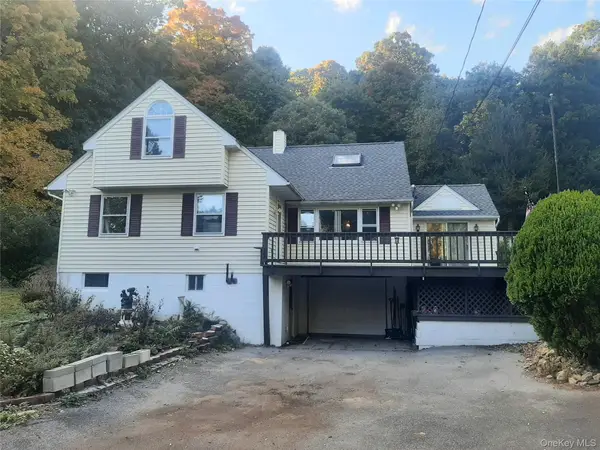 $549,900Active4 beds 3 baths3,018 sq. ft.
384 Cedar Hill Road, Fishkill, NY 12524
MLS# 1062123Listed by: JEFF S. COLTON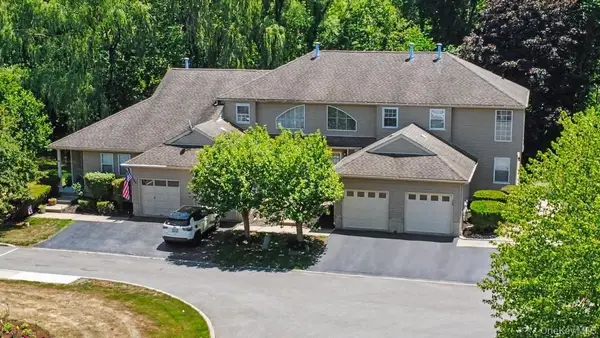 $399,900Active1 beds 2 baths1,733 sq. ft.
101 Elmcrest Drive, Fishkill, NY 12524
MLS# 1061572Listed by: BHHS HUDSON VALLEY PROPERTIES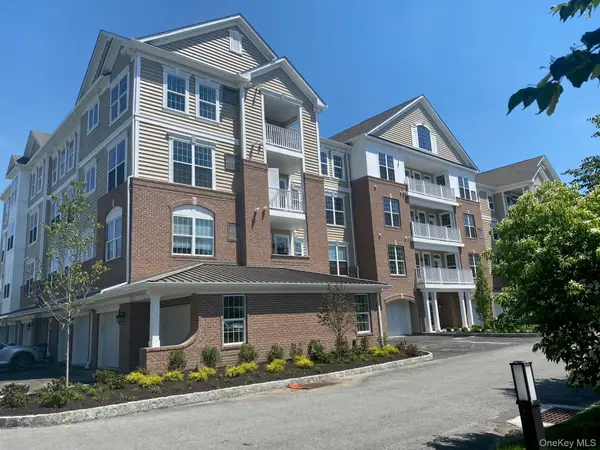 $161,450Active2 beds 2 baths1,100 sq. ft.
811 Regency Drive #802, Fishkill, NY 12524
MLS# 1061451Listed by: TOLL BROTHERS REAL ESTATE INC.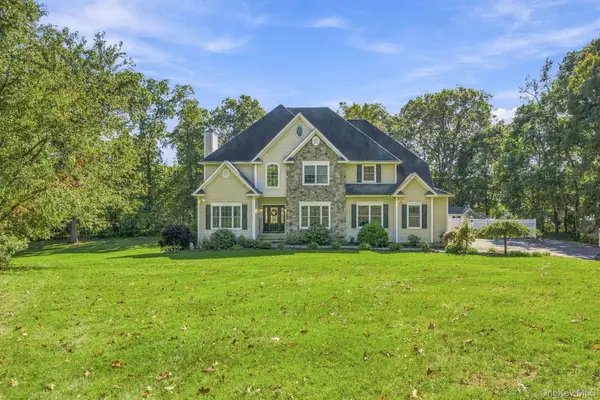 $930,000Active5 beds 5 baths2,942 sq. ft.
15 E Salem Road, Fishkill, NY 12524
MLS# 1061415Listed by: HOULIHAN LAWRENCE INC.


Protect your home and budget from life's surprises with an Assurant Home Warranty, backed by a partner that supports you through every step of homeownership. Explore Plans.
© 2023 - 2026 ERA Franchise Systems LLC. All rights reserved. ERA Franchise Systems LLC fully supports the principles of the Fair Housing Act and the Equal Opportunity Act. ERA, ERA Real Estate powered, and their respective logos are registered service marks of ERA Franchise Systems LLC. Each office is independently owned and operated.