
6 N Cambridge Court, Fishkill, NY 12524
Local realty services provided by:Bon Anno Realty ERA Powered
6 N Cambridge Court,Fishkill, NY 12524
$442,000
- 2 Beds
- 3 Baths
- 1,572 sq. ft.
- Condominium
- Active
Listed by: theresa m. gill
Office: legacy land & homes llc.
MLS#:1047529
Source:OneKey MLS
Price summary
- Price:$442,000
- Price per sq. ft.:$281.17
- Monthly HOA dues:$399
About this home
Welcome home to 6 N Cambridge Court located in the highly desirable Fox Ridge community. This is a lovely multi-level townhouse that radiates true pride of ownership. Spanning a spacious 1,572 square feet, this beautifully maintained 2-bedroom, 2.5-bathroom residence has been comprehensively updated for modern, worry-free living. Step inside to discover a bright and inviting interior featuring fresh paint and premium new flooring throughout the entire home. The main level boasts a fully updated kitchen that flows seamlessly into the open dining and living areas, which are anchored by a cozy woodburning fireplace. There is also a beautifully remodeled first-floor bathroom and a brand-new washer and dryer set. No detail has been overlooked: brand-new windows and doors elevate both the home’s energy efficiency and its curb appeal, while professional landscape improvements create an enchanting outdoor welcome. Complete with central air and an attached garage, this immaculate property offers a rare combination of stylish updates and an exceptional location.
Fox Ridge offers a relaxing, maintenance-free lifestyle. The HOA provides complete snow removal—including driveways, pathways, and front porches—along with exterior maintenance, allowing you to enjoy the community's pool and tennis courts without the hassle of seasonal upkeep. Ideally located just minutes from shopping, restaurants, Metro-North, I-84, and all that the charming Village of Fishkill has to offer, this move-in-ready home provides both comfort and convenience....
Contact an agent
Home facts
- Year built:1991
- Subdivision & Development:Fox Ridge
- Listing ID #:1047529
- Added:47 day(s) ago
- Updated:October 25, 2026 at 10:54 AM
Rooms and interior
- Bedrooms:2
- Total bathrooms:3
- Full bathrooms:2
- Half bathrooms:1
- Rooms Total:5
- Dining Description:Eat-In Kitchen
- Bathrooms Description:Double Vanity
- Kitchen Description:Dishwasher, Eat-in Kitchen, Microwave, Range, Refrigerator
- Living area:1,572 sq. ft.
Heating and cooling
- Cooling:Central Air
- Heating:Natural Gas
- Central air:Yes
Structure and exterior
- Year built:1991
- Building area:1,572 sq. ft.
- Lot area:0.01 Acres
- Construction Materials:Frame
- Levels:2 Story
Schools
- High school:John Jay Senior High School
- Middle school:Van Wyck Junior High School
- Elementary school:Fishkill Elementary School
Finances and disclosures
- Price:$442,000
- Price per sq. ft.:$281.17
- Tax amount:$8,659 (2025)
Features and amenities
- Appliances:Dishwasher, Dryer, Microwave, Refrigerator, Washer
- Laundry features:Dryer, Washer
- Amenities:Cathedral Ceiling(s), Double Vanity, Granite Counters, Pool
Parking
- Total parking spaces:2
- Parking description:Driveway, Garage
- Garage:Yes
- Garage spaces:1
New listings near 6 N Cambridge Court
- New
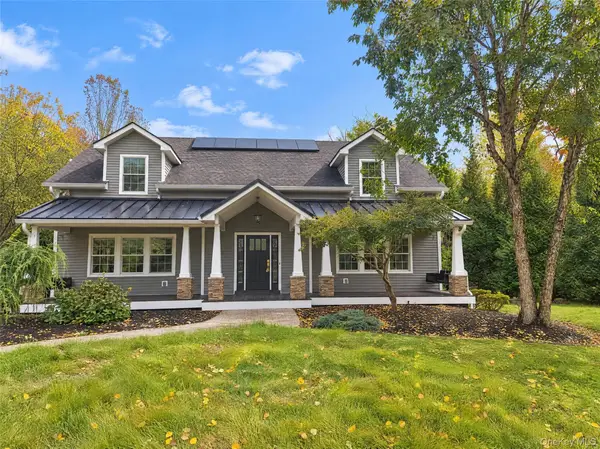 $840,000Active4 beds 5 baths3,445 sq. ft.
84 Maple Avenue, Fishkill, NY 12524
MLS# 1066292Listed by: OPENDOOR BROKERAGE LLC - New
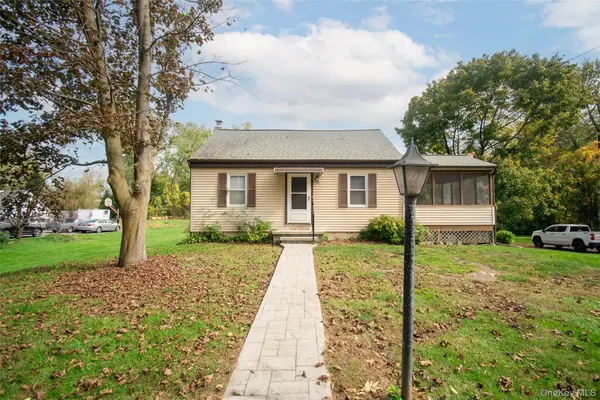 $349,000Active2 beds 2 baths1,342 sq. ft.
125 Jackson Street, Fishkill, NY 12524
MLS# 1066306Listed by: K. FORTUNA REALTY, INC. - New
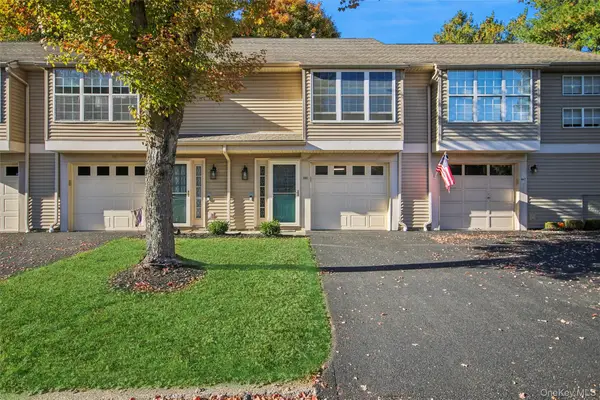 $369,000Active1 beds 2 baths1,044 sq. ft.
160 Elmcrest Drive, Fishkill, NY 12524
MLS# 1064521Listed by: BHHS HUDSON VALLEY PROPERTIES - Open Sun, 12 to 2pmNew
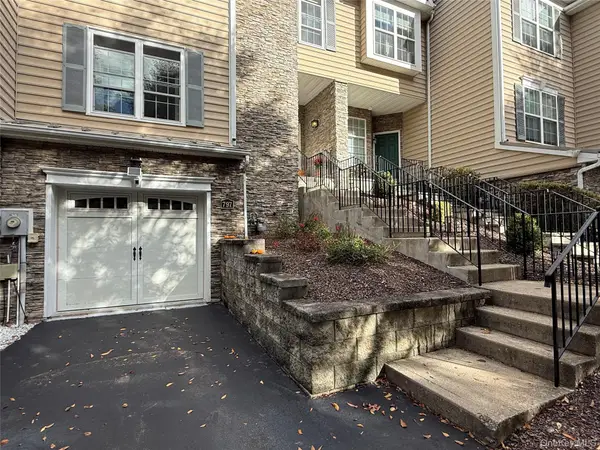 $599,900Active2 beds 3 baths2,129 sq. ft.
797 Huntington Drive, Fishkill, NY 12524
MLS# 1064636Listed by: SAMS REALTY - New
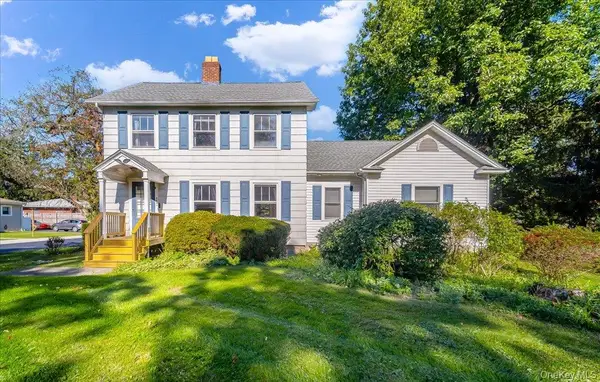 $500,000Active4 beds 2 baths1,808 sq. ft.
943 Main Street, Fishkill, NY 12524
MLS# 1058243Listed by: BHHS HUDSON VALLEY PROPERTIES 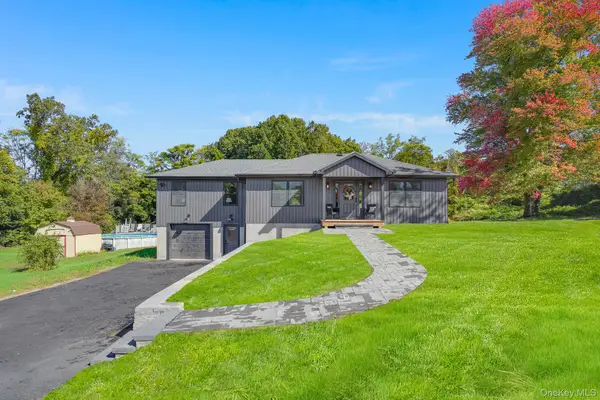 $649,500Active3 beds 3 baths2,123 sq. ft.
156 Red Schoolhouse Road, Fishkill, NY 12524
MLS# 1041979Listed by: KW MIDHUDSON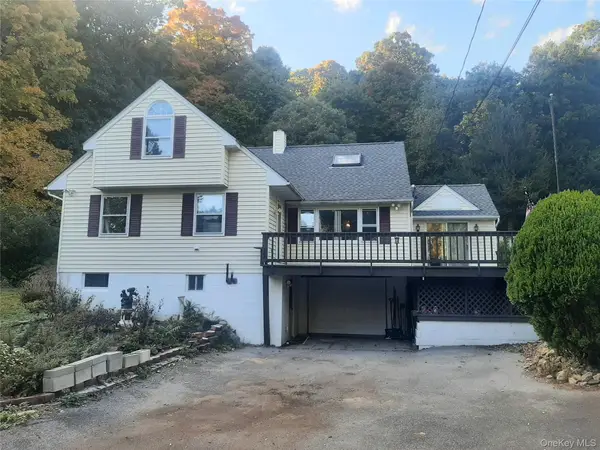 $549,900Active4 beds 3 baths3,018 sq. ft.
384 Cedar Hill Road, Fishkill, NY 12524
MLS# 1062123Listed by: JEFF S. COLTON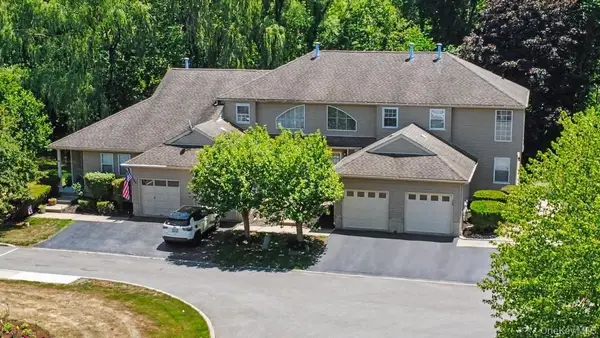 $399,900Active1 beds 2 baths1,733 sq. ft.
101 Elmcrest Drive, Fishkill, NY 12524
MLS# 1061572Listed by: BHHS HUDSON VALLEY PROPERTIES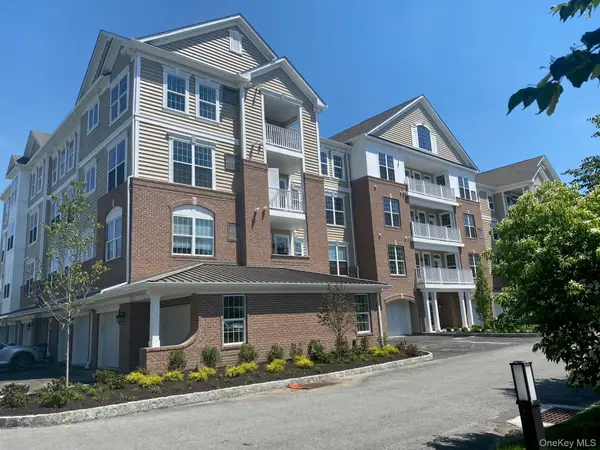 $161,450Active2 beds 2 baths1,100 sq. ft.
811 Regency Drive #802, Fishkill, NY 12524
MLS# 1061451Listed by: TOLL BROTHERS REAL ESTATE INC.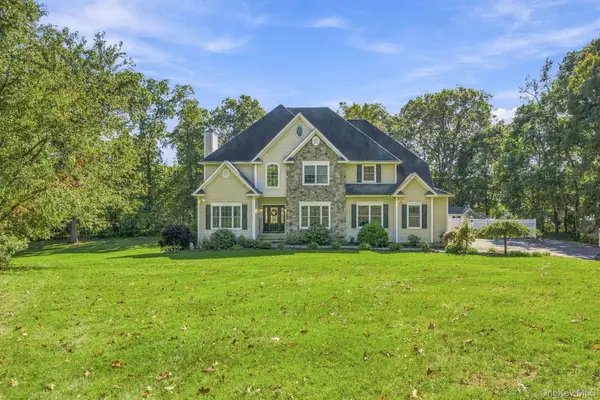 $930,000Active5 beds 5 baths2,942 sq. ft.
15 E Salem Road, Fishkill, NY 12524
MLS# 1061415Listed by: HOULIHAN LAWRENCE INC.


Protect your home and budget from life's surprises with an Assurant Home Warranty, backed by a partner that supports you through every step of homeownership. Explore Plans.
© 2023 - 2026 ERA Franchise Systems LLC. All rights reserved. ERA Franchise Systems LLC fully supports the principles of the Fair Housing Act and the Equal Opportunity Act. ERA, ERA Real Estate powered, and their respective logos are registered service marks of ERA Franchise Systems LLC. Each office is independently owned and operated.