
531 Brookhaven Avenue, Flanders, NY 11901
Local realty services provided by:ERA Top Service Realty
531 Brookhaven Avenue,Flanders, NY 11901
$730,000
- 3 Beds
- 3 Baths
- 1,476 sq. ft.
- Single family
- Active
Upcoming open houses
- Sat, Oct 1001:30 pm - 03:30 pm
Listed by: karina k. ruiz
Office: signature premier properties
MLS#:1058360
Source:OneKey MLS
Price summary
- Price:$730,000
- Price per sq. ft.:$637
About this home
Welcome to this well maintained 3 Bedroom, 2.5 bathroom, home located in a quiet and desirable neighborhood in the town of Southampton. Offering a great combination of comfort, updates and location.
The spacious kitchen was renovated in 2019, along with one of the bathrooms, providing modern finishes and functionality. The electrical panel was updated in 2018, and central air conditioning was added in 2020 for year around comfort.
The home also features a full walk-out basement, offering excellent potential for additional living space, storage, a home office, recreation area, or other uses.
Enjoy the outdoors in the private backyard, which borders a reserved area, providing added privacy and peace of mind. The property is situated in a quiet neighborhood with a convenient location and benefits from low taxes.
This home is ready for its next owner.
Contact an agent
Home facts
- Year built:1987
- Listing ID #:1058360
- Added:2 day(s) ago
- Updated:October 06, 2026 at 11:19 AM
Rooms and interior
- Bedrooms:3
- Total bathrooms:3
- Full bathrooms:2
- Half bathrooms:1
- Rooms Total:5
- Kitchen Description:Cooktop, Refrigerator
- Basement:Yes
- Basement Description:Full, Walk-Out Access
- Living area:1,476 sq. ft.
Heating and cooling
- Cooling:Central Air
- Heating:Oil
- Central air:Yes
Structure and exterior
- Year built:1987
- Building area:1,476 sq. ft.
- Lot area:0.27 Acres
- Architectural Style:Exp Ranch
- Construction Materials:Frame
Schools
- High school:Riverhead Senior High School
- Middle school:Riverhead Middle School
- Elementary school:Riley Avenue School
Utilities
- Water:Public
- Sewer:Cesspool
Finances and disclosures
- Price:$730,000
- Price per sq. ft.:$637
- Tax amount:$5,887 (2026)
Features and amenities
- Appliances:Cooktop, Refrigerator
Parking
- Parking description:Driveway
- Garage:Yes
- Garage spaces:1
New listings near 531 Brookhaven Avenue
 $499,999Active3 beds 1 baths1,140 sq. ft.
860 Flanders Road, Flanders, NY 11901
MLS# 1044192Listed by: HAMPTON SALES & RENTALS CORP $899,995Active5 beds 4 baths1,997 sq. ft.
674 Flanders Road, Riverhead, NY 11901
MLS# 1039943Listed by: HOGAR REALTY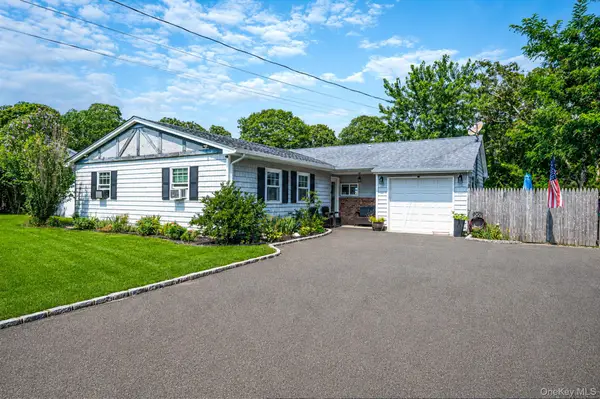 $550,000Pending4 beds 2 baths1,325 sq. ft.
40 Elm Avenue, Flanders, NY 11901
MLS# 1037873Listed by: RE/MAX INTEGRITY LEADERS $599,000Active2 beds 1 baths976 sq. ft.
1101 Flanders Road, Flanders, NY 11901
MLS# 1031487Listed by: COLDWELL BANKER RELIABLE R E $2,250,000Active1.5 Acres
669 Flanders Road, Flanders, NY 11901
MLS# 1025367Listed by: COLDWELL BANKER M&D GOOD LIFE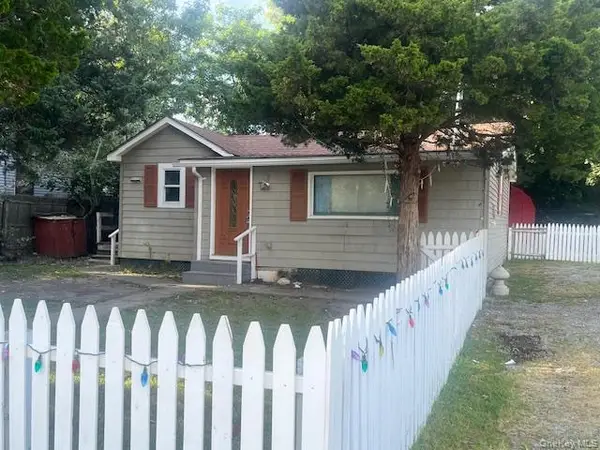 $399,000Active3 beds 1 baths872 sq. ft.
84 Point Road, Flanders, NY 11901
MLS# 1022515Listed by: DANIEL GALE SOTHEBYS INTL RLTY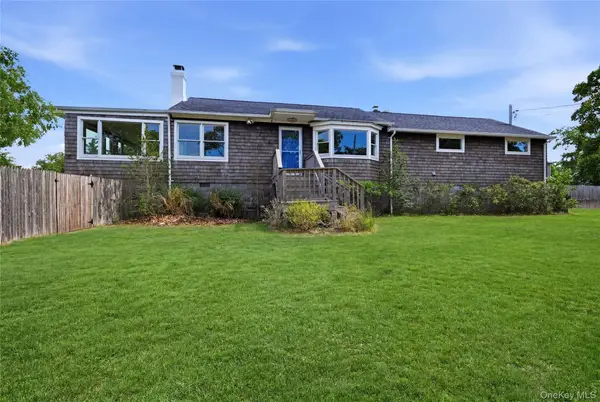 $890,000Active3 beds 3 baths1,949 sq. ft.
57 Moon Avenue, Flanders, NY 11901
MLS# 1015716Listed by: WILLIAM RAVEIS NEW YORK LLC $450,000Pending2 beds 1 baths1,077 sq. ft.
58 Royal Avenue, Flanders, NY 11901
MLS# 1009845Listed by: RE/MAX INTEGRITY LEADERS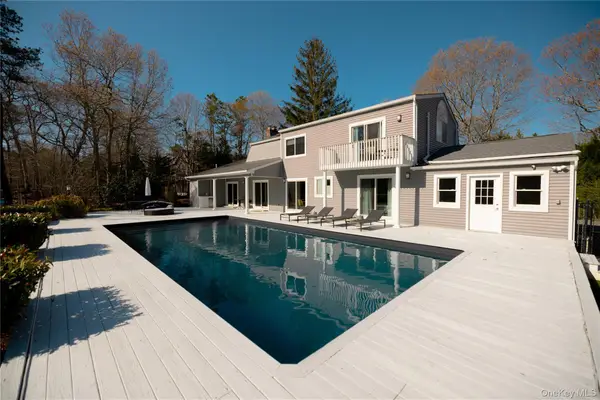 $1,497,000Active3 beds 3 baths2,860 sq. ft.
220 Pleasure Drive, Riverhead, NY 11901
MLS# 1007258Listed by: HAMPTON LIFESTYLE REALTY


Protect your home and budget from life's surprises with an Assurant Home Warranty, backed by a partner that supports you through every step of homeownership. Explore Plans.
© 2023 - 2026 ERA Franchise Systems LLC. All rights reserved. ERA Franchise Systems LLC fully supports the principles of the Fair Housing Act and the Equal Opportunity Act. ERA, ERA Real Estate powered, and their respective logos are registered service marks of ERA Franchise Systems LLC. Each office is independently owned and operated.