
81-16 266th Street, Floral Park, NY 11004
Local realty services provided by:ERA Caputo Realty
81-16 266th Street,Floral Park, NY 11004
$899,000
- 4 Beds
- 2 Baths
- 1,183 sq. ft.
- Single family
- Active
Upcoming open houses
- Sat, Nov 2101:30 pm - 03:00 pm
Listed by: teresa reid
Office: daniel gale sothebys intl rlty
MLS#:1069002
Source:OneKey MLS
Price summary
- Price:$899,000
- Price per sq. ft.:$759.93
About this home
Welcome Home to this very spacious 4 BR and 2 BA Cape in one of the most sought-after neighborhoods in Queens, and SD #26. First floor consists of LR, DR, EIK, two BR and full bath. One BR on the first floor is being used as a den which has direct access to deck and yard. Second floor has an additional two BR's and full bath. This charming home needs some updating but come and make it your own. Home also has a full basement for office/gym/playroom, utility room/laundry room, workshop and separate storage space for your convenience. Extremely convenient to schools, parks, highways, hospitals, shopping and restaurants. Home is nestled between Hillside Ave and Union Turnpike where there are local and express buses to either Jamaica or NYC or N22 to Nassau County. The property is 50 x 100 and building dimensions are 34 X 33.67. Home faces EAST.
As per seller's instructions, pre-approval or POF required before all showings.
Home is being sold AS IS.
Contact an agent
Home facts
- Year built:1950
- Listing ID #:1069002
- Added:1 day(s) ago
- Updated:November 19, 2026 at 01:50 AM
Rooms and interior
- Bedrooms:4
- Total bathrooms:2
- Full bathrooms:2
- Rooms Total:7
- Flooring:Hardwood
- Dining Description:Eat-In Kitchen, Formal Dining
- Kitchen Description:Dishwasher, Eat-in Kitchen, Refrigerator
- Bedroom Description:First Floor Bedroom, Master Downstairs
- Basement:Yes
- Basement Description:Full, Partially Finished
- Living area:1,183 sq. ft.
Heating and cooling
- Heating:Natural Gas
Structure and exterior
- Year built:1950
- Building area:1,183 sq. ft.
- Lot area:0.01 Acres
- Architectural Style:Cape Cod
- Construction Materials:Brick, Vinyl Siding
Schools
- High school:Martin Van Buren High School
- Middle school:Irwin Altman Middle School 172
- Elementary school:James J Ambrose School
Utilities
- Water:Public
- Sewer:Public Sewer
Finances and disclosures
- Price:$899,000
- Price per sq. ft.:$759.93
- Tax amount:$9,749 (2026)
Features and amenities
- Appliances:Dishwasher, Dryer, Refrigerator, Washer
- Laundry features:Dryer, Washer
Parking
- Parking description:Driveway
New listings near 81-16 266th Street
- New
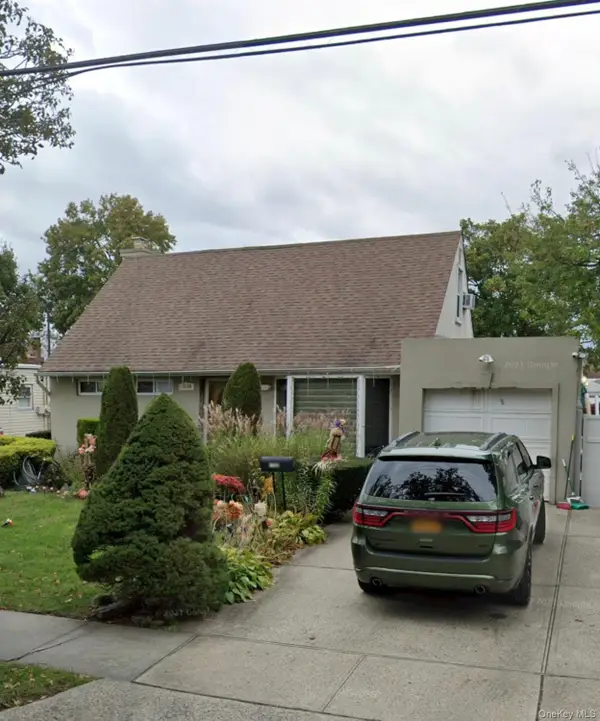 $799,000Active4 beds 4 baths2,100 sq. ft.
1400 Webster Street, Floral Park, NY 11001
MLS# 1074931Listed by: MAGIC OF GREAT NECK REALTY INC - New
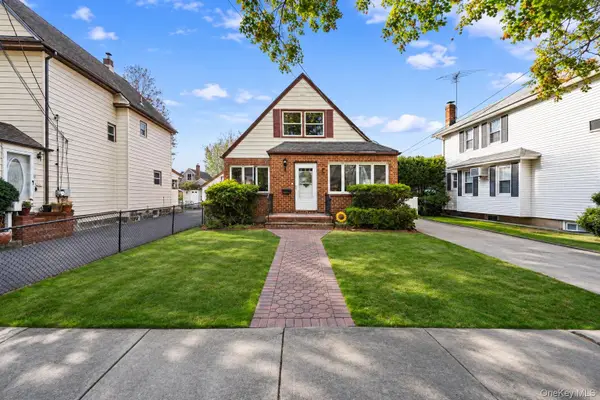 $899,000Active4 beds 1 baths1,355 sq. ft.
34 Depan Avenue, Floral Park, NY 11001
MLS# 1073344Listed by: SIGNATURE PREMIER PROPERTIES - Open Sat, 2:30 to 4pmNew
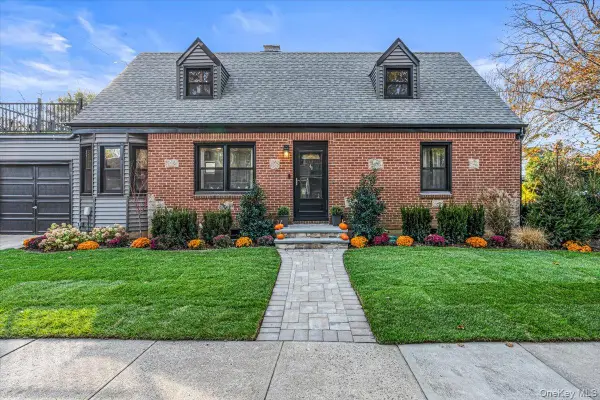 $949,000Active4 beds 2 baths1,579 sq. ft.
40 Chestnut Avenue, Floral Park, NY 11001
MLS# 1073504Listed by: DANIEL GALE SOTHEBYS INTL RLTY - New
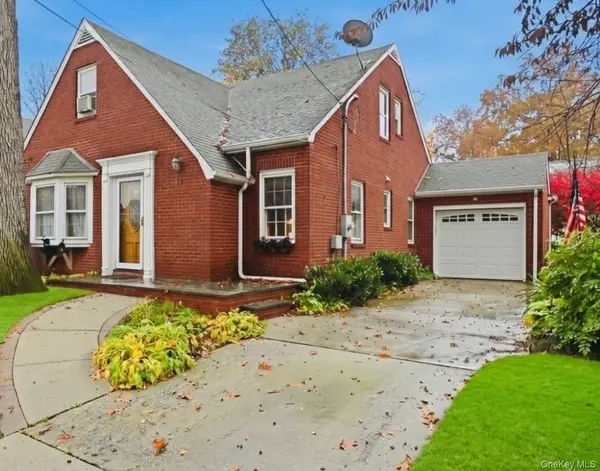 $939,000Active4 beds 2 baths1,553 sq. ft.
46 Maple Avenue, Floral Park, NY 11001
MLS# 1067114Listed by: HOWARD HANNA COACH - New
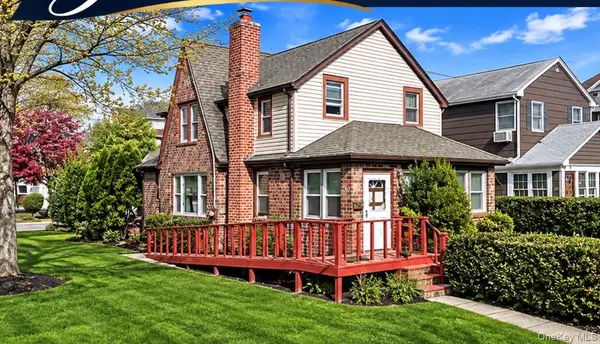 $699,000Active3 beds 2 baths1,508 sq. ft.
321 Whittier Avenue, Floral Park, NY 11001
MLS# 1072352Listed by: SIGNATURE PREMIER PROPERTIES - New
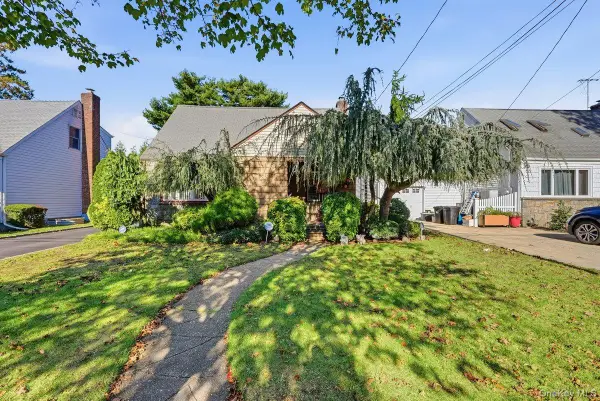 $799,000Active3 beds 2 baths1,245 sq. ft.
143 E Cherry Street, Floral Park, NY 11001
MLS# 1072259Listed by: INSTAHOMES REALTY LLC 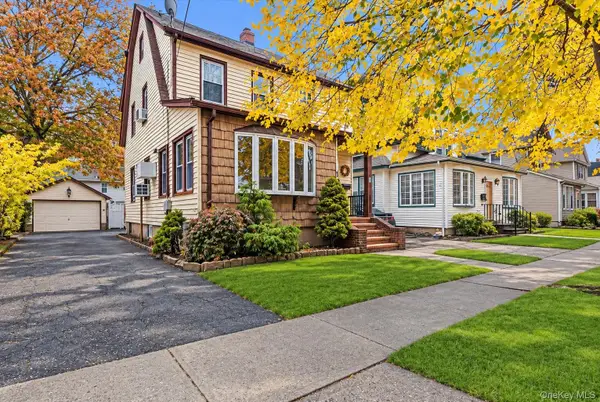 $809,000Active3 beds 2 baths1,404 sq. ft.
48 Hinsdale Avenue, Floral Park, NY 11001
MLS# 1070936Listed by: SIGNATURE PREMIER PROPERTIES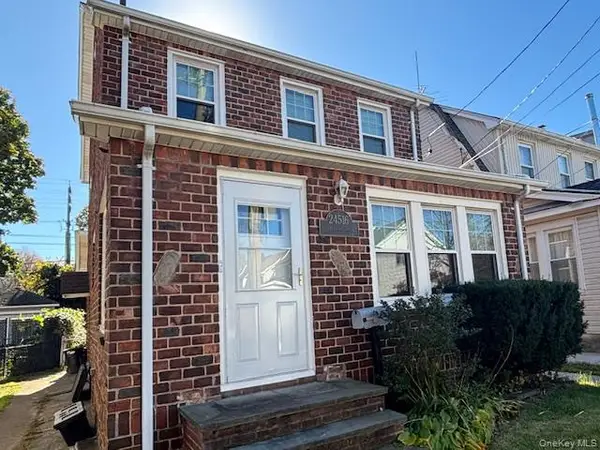 $830,000Active4 beds 3 baths1,470 sq. ft.
245-16 Superior Road, Floral Park, NY 11001
MLS# 1070336Listed by: EXIT REALTY UNITED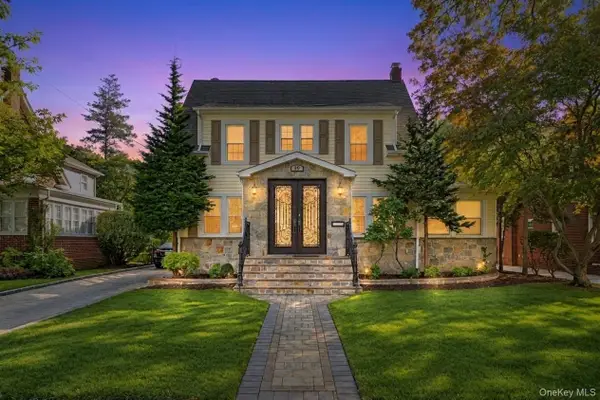 $1,639,999Active5 beds 4 baths3,182 sq. ft.
19 Hill Street, Floral Park, NY 11001
MLS# 1069269Listed by: BH&G R E REALTY CONNECT


Protect your home and budget from life's surprises with an Assurant Home Warranty, backed by a partner that supports you through every step of homeownership. Explore Plans.
© 2023 - 2026 ERA Franchise Systems LLC. All rights reserved. ERA Franchise Systems LLC fully supports the principles of the Fair Housing Act and the Equal Opportunity Act. ERA, ERA Real Estate powered, and their respective logos are registered service marks of ERA Franchise Systems LLC. Each office is independently owned and operated.