
82-46 256th Street, Floral Park, NY 11004
Local realty services provided by:Bon Anno Realty ERA Powered
82-46 256th Street,Floral Park, NY 11004
$928,000
- 4 Beds
- 1 Baths
- 1,050 sq. ft.
- Single family
- Active
Listed by: teresa reid
Office: daniel gale sothebys intl rlty
MLS#:1060722
Source:OneKey MLS
Price summary
- Price:$928,000
- Price per sq. ft.:$883.81
About this home
Welcome Home!!! Beautifully maintained 4 BR and 1 BA Cape in one of the most sought-after neighborhoods in Queens. This cape has it all.
Completely renovated bright kitchen with SS appliances, Quartz countertops, LVT flooring, with a large window facing the yard, four nicely sized BR's, newly renovated bath, OSE to basement, fully fenced 40 x 100 yard, HW floors throughout, SD #26. There are two bedroms on first floor as well as two bedrooms on second floor, with ample closets in each. Building dimentions are 26 x 37. Windows are three years old, hot water heater 1 year old, roof and gas boiler approximately 10 years old, four year old gutters and leaders. Yard is impeccably designed with mature trees, bushes and flowers. Perfect for entertaining. This home was lovingly maintained and exhibits years of pride of ownership. Home faces EAST.
Nestled between Hillside Ave. and Union Turnpike, it provides access to shopping, restaurants, and all major highways well as local and express buses to either Jamaica or NYC....
Contact an agent
Home facts
- Year built:1950
- Listing ID #:1060722
- Added:5 day(s) ago
- Updated:October 20, 2026 at 11:34 AM
Rooms and interior
- Bedrooms:4
- Total bathrooms:1
- Full bathrooms:1
- Rooms Total:7
- Flooring:Hardwood
- Dining Description:Eat-In Kitchen
- Kitchen Description:Dishwasher, Eat-in Kitchen, Refrigerator, Stainless Steel Appliance(s)
- Bedroom Description:First Floor Bedroom, Master Downstairs
- Basement:Yes
- Basement Description:Finished, Full
- Living area:1,050 sq. ft.
Heating and cooling
- Heating:Natural Gas
Structure and exterior
- Year built:1950
- Building area:1,050 sq. ft.
- Lot area:0.09 Acres
- Architectural Style:Cape Cod
- Construction Materials:Brick, Vinyl Siding
Schools
- High school:Martin Van Buren High School
- Middle school:Irwin Altman Middle School 172
- Elementary school:Ps 191 Mayflower
Utilities
- Water:Public
- Sewer:Public Sewer
Finances and disclosures
- Price:$928,000
- Price per sq. ft.:$883.81
- Tax amount:$8,918 (2026)
Features and amenities
- Appliances:Dishwasher, Dryer, Refrigerator, Stainless Steel Appliance(s)
- Laundry features:Dryer
Parking
- Parking description:Garage
- Garage:Yes
- Garage spaces:1
New listings near 82-46 256th Street
- Coming Soon
 $2,289,000Coming Soon2 beds 5 baths3,400 sq. ft.
85-14 261st Street, Floral Park, NY 11001
MLS# ONE3589318Listed by: PROPERTY PROFESSIONALS REALTY - Open Sat, 11am to 1:30pmNew
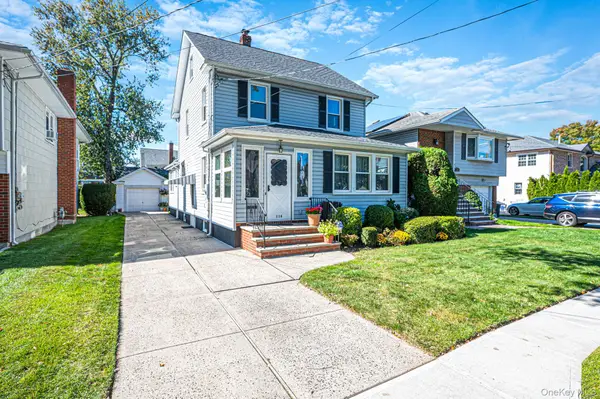 $789,000Active3 beds 2 baths1,390 sq. ft.
116 Hawthorne Avenue, Floral Park, NY 11001
MLS# 1060934Listed by: SIGNATURE PREMIER PROPERTIES - New
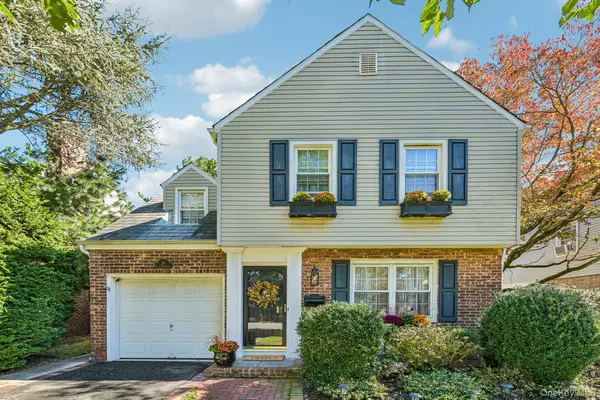 $1,149,000Active3 beds 3 baths1,838 sq. ft.
20 Revere Drive E, Floral Park, NY 11001
MLS# 1061292Listed by: HOWARD HANNA COACH - New
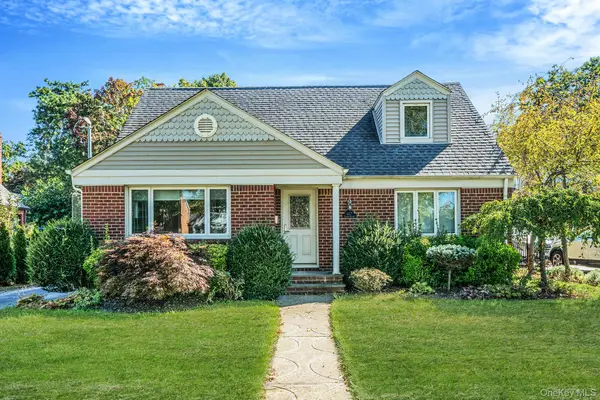 $759,000Active4 beds 2 baths1,395 sq. ft.
127 Locust Street, Floral Park, NY 11001
MLS# 1061434Listed by: OVERSOUTH LLC - New
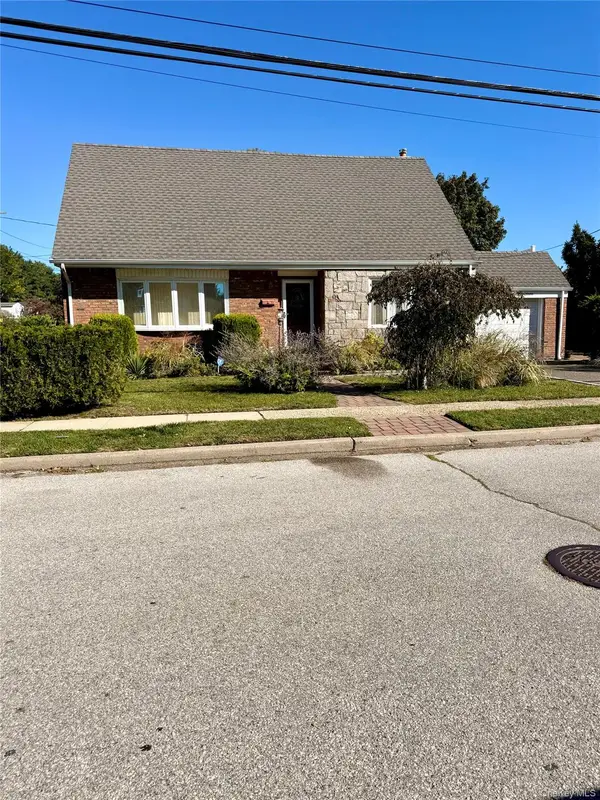 $699,000Active4 beds 2 baths1,462 sq. ft.
1418 Webster Street, Floral Park, NY 11001
MLS# 1059221Listed by: ISLAND ADVANTAGE REALTY LLC 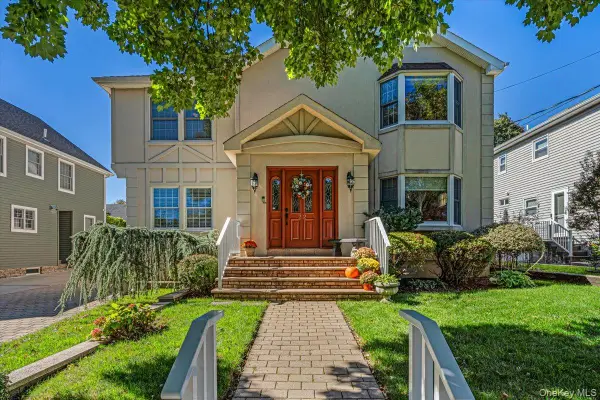 $1,450,000Active5 beds 5 baths3,336 sq. ft.
22 Clover Avenue, Floral Park, NY 11001
MLS# 1058714Listed by: DANIEL GALE SOTHEBYS INTL RLTY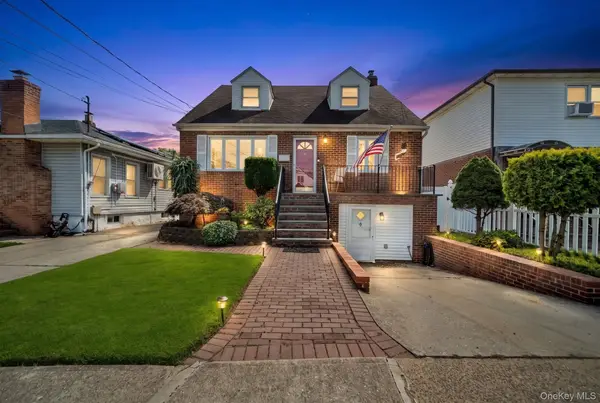 $1,150,000Active5 beds 3 baths2,228 sq. ft.
262-08 86th Avenue, Floral Park, NY 11001
MLS# 1059287Listed by: SIGNATURE PREMIER PROPERTIES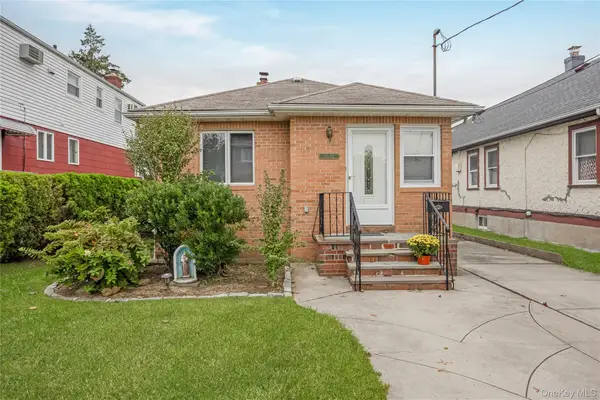 $919,000Active2 beds 1 baths560 sq. ft.
8532 262nd Street, Floral Park, NY 11001
MLS# 1060354Listed by: SIGNATURE PREMIER PROPERTIES $929,000Active3 beds 3 baths1,983 sq. ft.
230 Crocus Avenue, Floral Park, NY 11001
MLS# 1044474Listed by: HOWARD HANNA COACH


Protect your home and budget from life's surprises with an Assurant Home Warranty, backed by a partner that supports you through every step of homeownership. Explore Plans.
© 2023 - 2026 ERA Franchise Systems LLC. All rights reserved. ERA Franchise Systems LLC fully supports the principles of the Fair Housing Act and the Equal Opportunity Act. ERA, ERA Real Estate powered, and their respective logos are registered service marks of ERA Franchise Systems LLC. Each office is independently owned and operated.