
3 Dussenbury Drive, Florida, NY 10921
Local realty services provided by:ERA Caputo Realty
3 Dussenbury Drive,Call Listing Agent, NY 10921
$499,000
- 3 Beds
- 2 Baths
- 1,952 sq. ft.
- Single family
- Active
Listed by: mark r. lofton jr.
Office: real new york, ii llc.
MLS#:1045039
Source:OneKey MLS
Price summary
- Price:$499,000
- Price per sq. ft.:$255.64
About this home
Welcome to 3 Dussenbury Drive.
Discover the space, flexibility, and potential of this spacious 3-bedroom, 2-bath raised ranch situated on approximately 0.47 acres in a desirable residential neighborhood in Florida, NY. Offering approximately 1,952 square feet of living space, this home provides plenty of room for everyday living, entertaining, and making the space your own. The flexible layout also offers mother/daughter potential, with a separate entrance providing added privacy and versatility for extended family, guests, a home office, or additional living arrangements.
The main level features a comfortable living room with hardwood flooring and generous natural light creating a welcoming space to relax. The spacious kitchen offers ample cabinetry and room for a breakfast table. A wide opening between the kitchen and living areas creates a comfortable sense of flow throughout the main living spaces. Upstairs, the primary bedroom features an en-suite bathroom, offering a private retreat at the end of the day. Two additional bedrooms provide flexibility for family, guests, a home office, or hobby space. The finished lower level adds valuable additional living space and can be customized to suit your needs—whether as a recreation room, family room, office, gym, guest space, or extended-family living area. For year-round comfort, two-zone split-system air conditioning allows different areas of the home to be cooled independently.
Outside, the approximately 0.47-acre property offers plenty of room to garden, play, entertain, or simply enjoy the outdoors. This home also offers convenient access to year-round recreation and transportation options. Enjoy skiing and mountain activities at Mount Peter in Warwick, seasonal apple picking in Sugar Loaf, and easy access to the Harriman train station with service to Secaucus and Penn Station. Bus service is also available from Chester to Port Authority.
Additionally, Stewart International Airport in Newburgh is less than 30 minutes away, adding convenience for regional and domestic travel. Also, being located in Orange County puts you reasonably close to larger attractions such as West Point, LEGOLAND New York and the Woodbury Common Premium Outlets. Located in the Florida Central School District and close to local shops, restaurants, parks, and community amenities, 3 Dussenbury Drive offers generous space, a flexible raised-ranch layout, and the opportunity to create a home tailored to your lifestyle.
Bring your vision and make this spacious Florida, NY home your own. Schedule your tour today!
*some photos virtually staged....
Contact an agent
Home facts
- Year built:1978
- Listing ID #:1045039
- Added:3 day(s) ago
- Updated:September 06, 2026 at 11:01 AM
Rooms and interior
- Bedrooms:3
- Total bathrooms:2
- Full bathrooms:2
- Rooms Total:6
- Kitchen Description:Refrigerator, Stainless Steel Appliance(s)
- Living area:1,952 sq. ft.
Heating and cooling
- Heating:Oil
Structure and exterior
- Year built:1978
- Building area:1,952 sq. ft.
- Lot area:0.47 Acres
- Architectural Style:Ranch
- Construction Materials:Wood Siding
Schools
- High school:S.S. Seward Institute
- Middle school:S S Seward Institute
- Elementary school:Golden Hill Elementary
Utilities
- Water:Public
- Sewer:Public Sewer
Finances and disclosures
- Price:$499,000
- Price per sq. ft.:$255.64
- Tax amount:$10,391 (2025)
Features and amenities
- Appliances:Refrigerator, Stainless Steel Appliance(s)
Parking
- Parking description:Driveway
- Garage:Yes
- Garage spaces:1
New listings near 3 Dussenbury Drive
- Coming Soon
 $385,999Coming Soon3 beds 3 baths1,973 sq. ft.
190 Country Club Drive, Florida, NY 10921
MLS# 1041551Listed by: HOWARD HANNA RAND REALTY - Open Sun, 1:30 to 3pm
 $550,000Active3 beds 2 baths2,196 sq. ft.
328 Big Island Road, Florida, NY 10921
MLS# 1042773Listed by: KELLER WILLIAMS REALTY 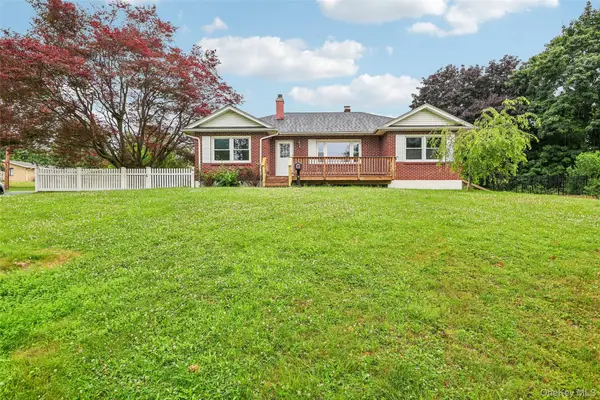 $439,000Active3 beds 2 baths1,392 sq. ft.
14 Highview Avenue, Florida, NY 10921
MLS# 1024238Listed by: OPENDOOR BROKERAGE LLC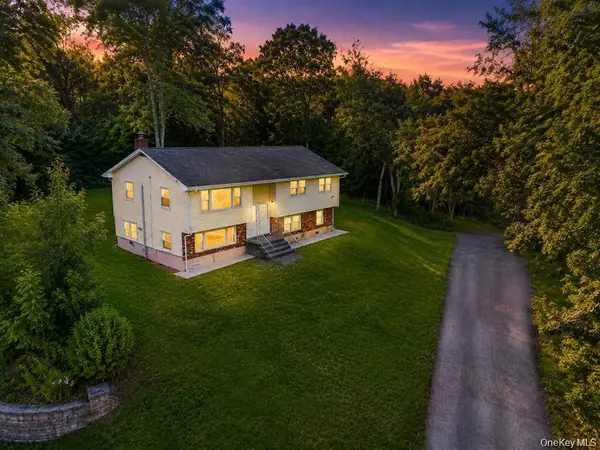 $535,000Active6 beds 2 baths2,482 sq. ft.
43 Glenmere Homesites Road, Florida, NY 10921
MLS# 1034094Listed by: KW HUDSON VALLEY UNITED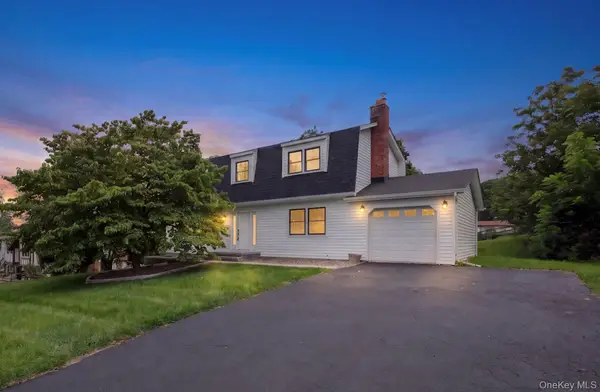 $525,000Pending4 beds 3 baths1,976 sq. ft.
4 Sturr Lane, Florida, NY 10921
MLS# 1033899Listed by: HOMESMART HOMES & ESTATES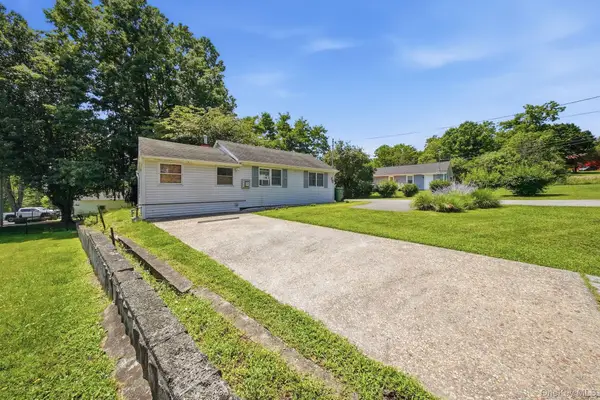 $200,000Pending1 beds 1 baths730 sq. ft.
114 Glenmere Avenue, Florida, NY 10921
MLS# 1029877Listed by: KW HUDSON VALLEY UNITED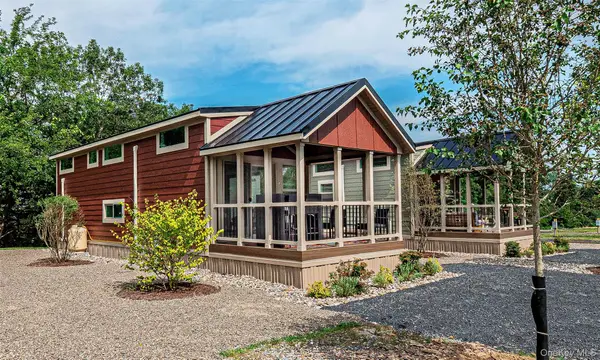 $178,801Active2 beds 1 baths400 sq. ft.
197 Wheeler Road #101, Florida, NY 10921
MLS# 1022997Listed by: BHG REAL ESTATE GREEN TEAM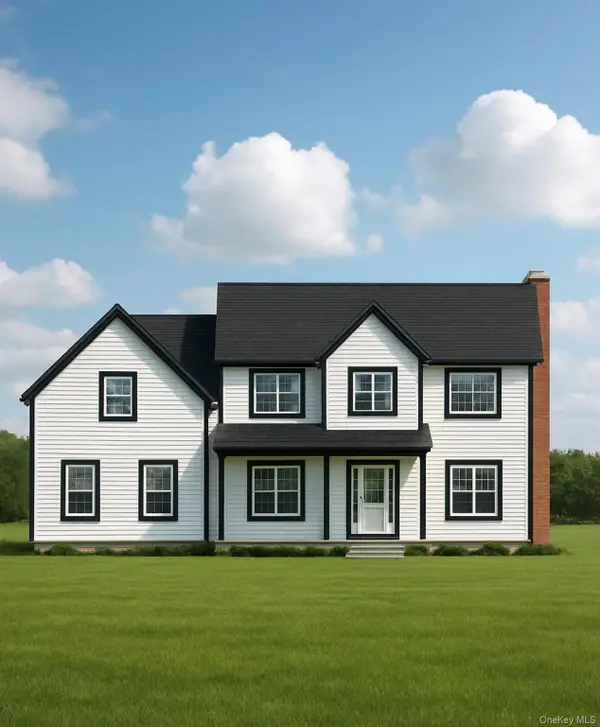 $989,900Pending4 beds 3 baths3,076 sq. ft.
501 Union Corners Road, Florida, NY 10921
MLS# 1026049Listed by: KELLER WILLIAMS REALTY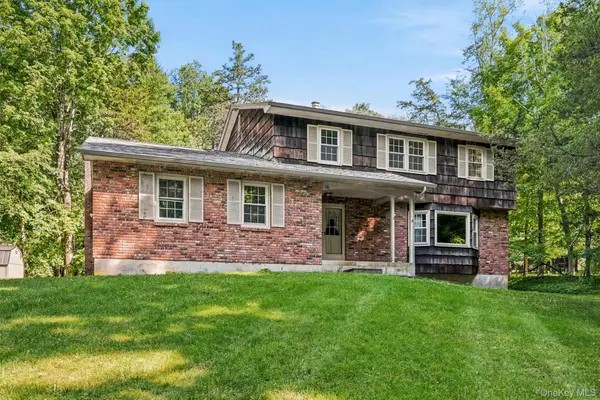 $549,900Active4 beds 3 baths2,725 sq. ft.
16 Panel Lane, Florida, NY 10921
MLS# 1024307Listed by: KELLER WILLIAMS REALTY


Protect your home and budget from life's surprises with an Assurant Home Warranty, backed by a partner that supports you through every step of homeownership. Explore Plans.
© 2023 - 2026 ERA Franchise Systems LLC. All rights reserved. ERA Franchise Systems LLC fully supports the principles of the Fair Housing Act and the Equal Opportunity Act. ERA, ERA Real Estate powered, and their respective logos are registered service marks of ERA Franchise Systems LLC. Each office is independently owned and operated.