
13347 Sanford Avenue #8E, Flushing, NY 11355
Local realty services provided by:Bon Anno Realty ERA Powered
13347 Sanford Avenue #8E,Flushing, NY 11355
$829,000
- 2 Beds
- 2 Baths
- 1,027 sq. ft.
- Condominium
- Coming Soon
Listed by: chun p. hsuih
Office: re/max 1st choice
MLS#:1059804
Source:OneKey MLS
Price summary
- Price:$829,000
- Price per sq. ft.:$807.21
- Monthly HOA dues:$617
About this home
Welcome to The Sanford Tower Condominium, ideally located in the heart of Downtown Flushing at the corner of Sanford Avenue and Main Street. This spacious duplex condominium offers 2 bedrooms, 2 full bathrooms, and a private balconies with open neighborhood views.
Situated in a well-maintained elevator building with 24-hour security and convenient elevator access, this residence offers comfort, space, and exceptional convenience. Common charges include heat, hot water, and cooking gas.
Enjoy being just moments from Flushing’s outstanding restaurants, cafés, supermarkets, shopping centers, parks, and public transportation, including the 7 train and LIRR. A rare opportunity to own a large duplex residence in one of Flushing’s most convenient locations.
Contact an agent
Home facts
- Year built:2000
- Listing ID #:1059804
- Updated:October 08, 2026 at 01:02 AM
Rooms and interior
- Bedrooms:2
- Total bathrooms:2
- Full bathrooms:2
- Rooms Total:6
- Dining Description:Eat-In Kitchen
- Kitchen Description:Cooktop, Eat-in Kitchen, Refrigerator
- Living area:1,027 sq. ft.
Heating and cooling
- Heating:Baseboard
Structure and exterior
- Year built:2000
- Building area:1,027 sq. ft.
- Architectural Style:High Rise
- Construction Materials:Brick
Schools
- High school:John Bowne High School
- Middle school:Jhs 189 Daniel Carter Beard
- Elementary school:Ps 20 John Bowne
Utilities
- Water:Public
- Sewer:Public Sewer
Finances and disclosures
- Price:$829,000
- Price per sq. ft.:$807.21
- Tax amount:$6,309 (2026)
Features and amenities
- Appliances:Cooktop, Refrigerator
- Amenities:Door Person, Open Floorplan
Parking
- Parking description:On Street
New listings near 13347 Sanford Avenue #8E
- Coming Soon
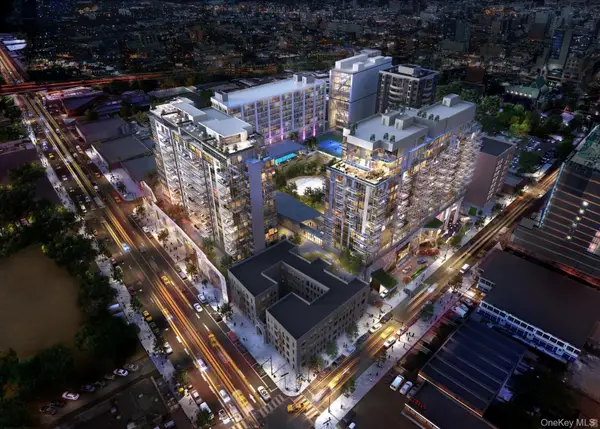 $690,000Coming Soon-- beds 1 baths490 sq. ft.
13327 39th Avenue #6D, Flushing, NY 11354
MLS# 1058904Listed by: FULTONEX REALTY LLC - Coming Soon
 $1,550,000Coming Soon6 beds 4 baths2,140 sq. ft.
146-26 25th Drive, Flushing, NY 11354
MLS# ONE3590889Listed by: KELLER WILLIAMS RLTY LANDMARK - New
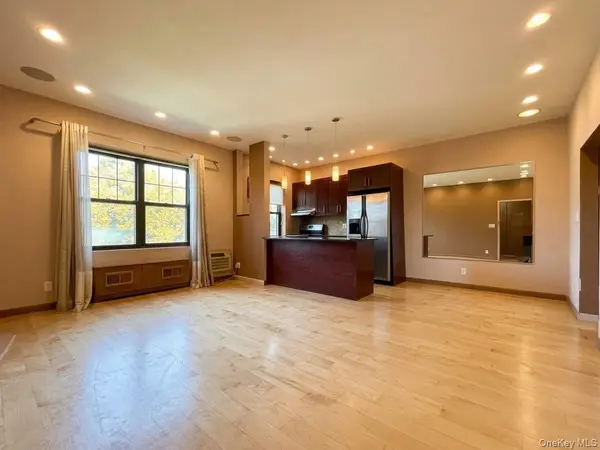 $488,000Active1 beds 1 baths635 sq. ft.
69-84 136th Street #B, Flushing, NY 11367
MLS# 1056369Listed by: B SQUARE REALTY - New
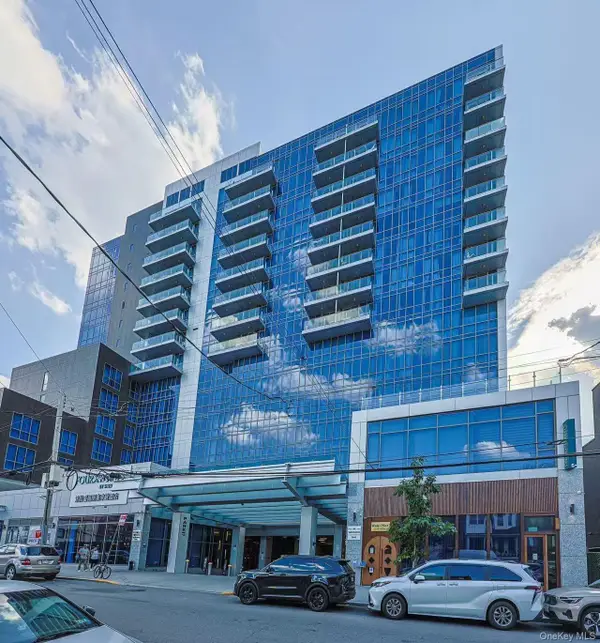 $1,279,999Active2 beds 2 baths1,115 sq. ft.
134-37 35th Avenue #10A, Flushing, NY 11354
MLS# 1059907Listed by: WINZONE REALTY INC - Open Sun, 3 to 4pmNew
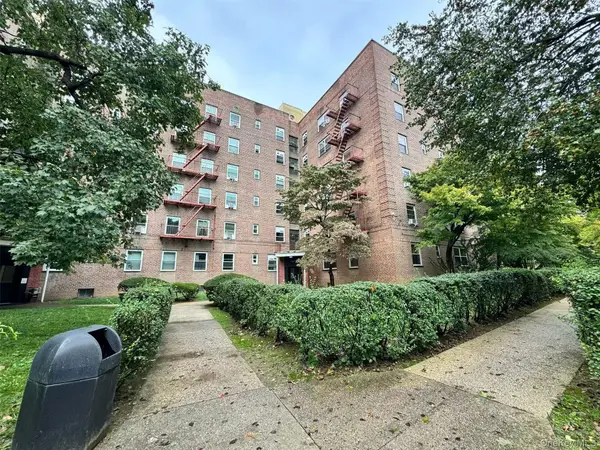 $335,000Active1 beds 1 baths850 sq. ft.
147-37 38 Avenue #16C, Flushing, NY 11354
MLS# 1059936Listed by: SWEET KEY REALTY GROUP INC 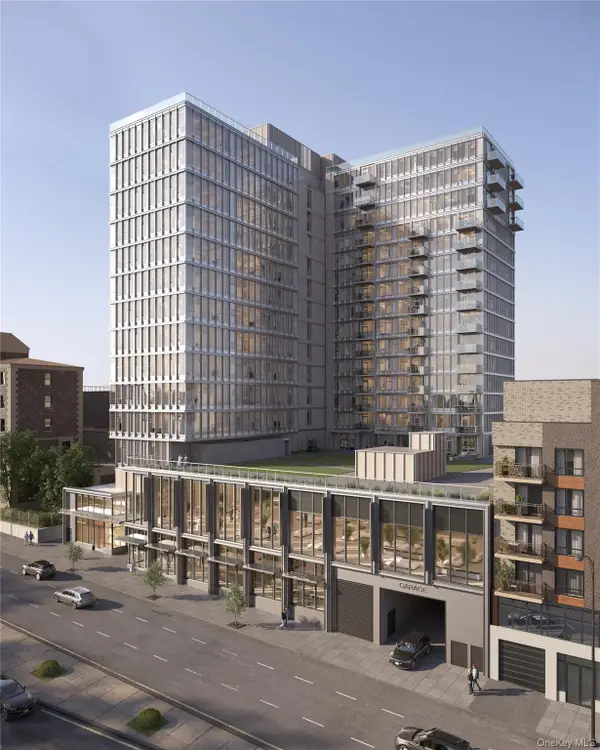 $1,178,000Pending2 beds 2 baths920 sq. ft.
138-32 Northern Boulevard #11B, Flushing, NY 11354
MLS# 1059850Listed by: GLOBAL R E VENTURES GROUP LLC- $1,178,000Pending2 beds 2 baths920 sq. ft.
138-32 Northern Boulevard #11B, Flushing, NY 11354
MLS# 1059850Listed by: GLOBAL R E VENTURES GROUP LLC 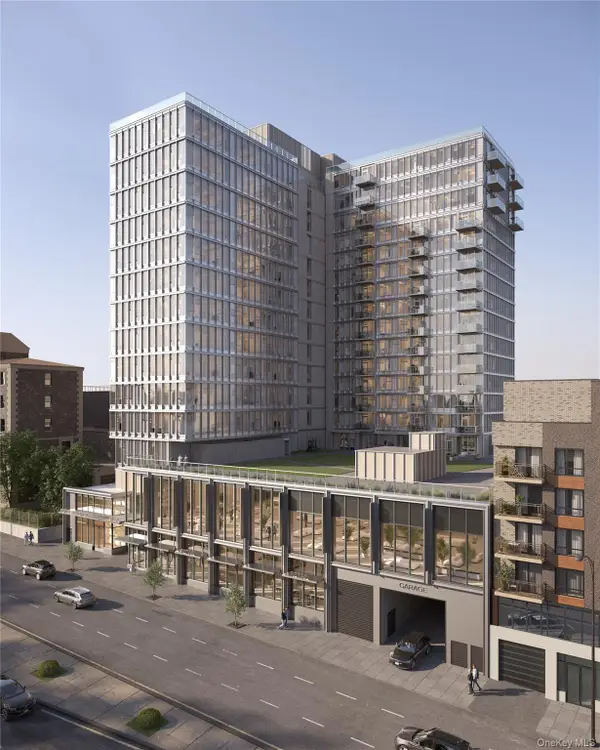 $1,142,300Pending2 beds 2 baths892 sq. ft.
138-32 Northern Boulevard #11C, Flushing, NY 11354
MLS# 1059853Listed by: GLOBAL R E VENTURES GROUP LLC- $1,142,300Pending2 beds 2 baths892 sq. ft.
138-32 Northern Boulevard #11C, Flushing, NY 11354
MLS# 1059853Listed by: GLOBAL R E VENTURES GROUP LLC


Protect your home and budget from life's surprises with an Assurant Home Warranty, backed by a partner that supports you through every step of homeownership. Explore Plans.
© 2023 - 2026 ERA Franchise Systems LLC. All rights reserved. ERA Franchise Systems LLC fully supports the principles of the Fair Housing Act and the Equal Opportunity Act. ERA, ERA Real Estate powered, and their respective logos are registered service marks of ERA Franchise Systems LLC. Each office is independently owned and operated.