
134-43 Maple Avenue #2B, Flushing, NY 11355
Local realty services provided by:ERA Caputo Realty
134-43 Maple Avenue #2B,Flushing, NY 11355
$518,000
- 1 Beds
- 1 Baths
- 557 sq. ft.
- Condominium
- Active
Listed by: kenny theam h. tan abr cips srs c2
Office: skylux realty inc
MLS#:1044506
Source:OneKey MLS
Price summary
- Price:$518,000
- Price per sq. ft.:$929.98
- Monthly HOA dues:$165
About this home
Rare Flushing Condo with 200 SF Private Terrace — Asking $520,000!
Welcome to 134-43 Maple Ave, Unit 2B, a bright and inviting 1-bedroom, 1-bathroom condominium offering approximately 557 sq. ft. of interior living space plus an impressive 200 sq. ft. private terrace—a rare and highly desirable feature in central Flushing.
The thoughtfully designed layout provides comfortable living and dining areas, while the spacious private terrace offers the perfect extension of your living space for outdoor dining, gardening, entertaining, or simply enjoying your morning coffee.
Exceptional Value: Offered at $520,000 with an incredibly low $165/month common charge, this home provides an attractive combination of affordability, low monthly carrying costs, and valuable outdoor space.
Located in the heart of Flushing, you're just minutes from Main Street, 7 subway, LIRR, supermarkets, restaurants, shopping, schools, parks, and everyday conveniences. Enjoy the vibrant energy and unmatched convenience of one of Queens' most sought-after neighborhoods.
Property Highlights:
• 1 Bedroom / 1 Full Bathroom
• Approximately 557 SF Interior
• Approximately 200 SF Private Terrace
• Asking Price: $520,000
• Common Charge: Only $165/Month
• Convenient Flushing Location
• Close to 7 Train & LIRR
• Near Shopping, Dining & Transportation
A rare opportunity to own a Flushing condo with a private 200 SF terrace and exceptionally low common charges. Whether you're a first-time buyer, looking for a city residence, or seeking an investment opportunity, this one is worth seeing!...
Contact an agent
Home facts
- Year built:2010
- Listing ID #:1044506
- Added:41 day(s) ago
- Updated:October 09, 2026 at 11:32 AM
Rooms and interior
- Bedrooms:1
- Total bathrooms:1
- Full bathrooms:1
- Rooms Total:3
- Dining Description:Eat-In Kitchen
- Kitchen Description:Eat-in Kitchen, Refrigerator
- Living area:557 sq. ft.
Heating and cooling
- Cooling:Ductless
- Heating:Natural Gas
Structure and exterior
- Year built:2010
- Building area:557 sq. ft.
- Architectural Style:Mid Rise
- Construction Materials:Brick
Schools
- High school:John Bowne High School
- Middle school:Jhs 189 Daniel Carter Beard
- Elementary school:Ps 20 John Bowne
Utilities
- Water:Public
- Sewer:Public Sewer
Finances and disclosures
- Price:$518,000
- Price per sq. ft.:$929.98
- Tax amount:$8,261 (2026)
Features and amenities
- Appliances:Refrigerator
New listings near 134-43 Maple Avenue #2B
- Coming Soon
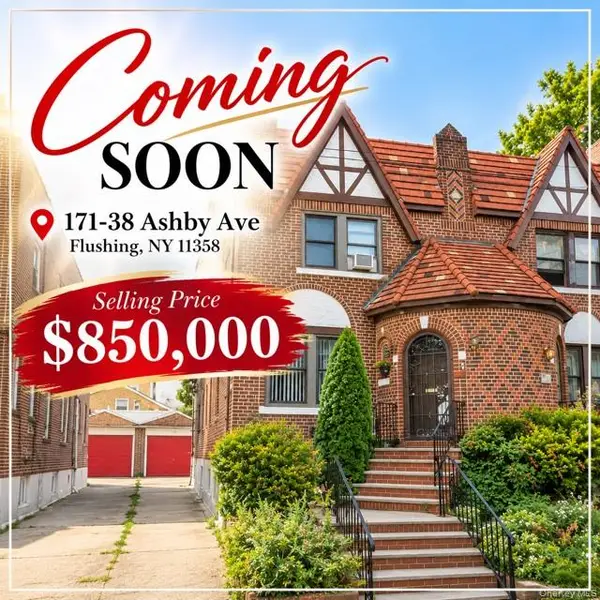 $850,000Coming Soon3 beds 4 baths1,596 sq. ft.
171-38 Ashby Avenue, Flushing, NY 11358
MLS# 1060306Listed by: PRIME REALTY - Coming Soon
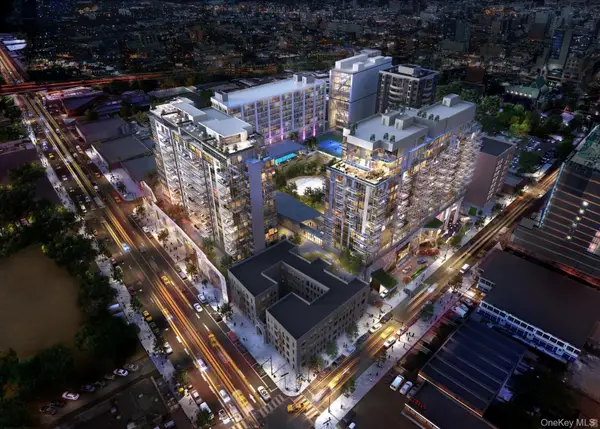 $690,000Coming Soon-- beds 1 baths490 sq. ft.
13327 39th Avenue #6D, Flushing, NY 11354
MLS# 1058904Listed by: FULTONEX REALTY LLC - Coming Soon
 $1,550,000Coming Soon6 beds 4 baths2,140 sq. ft.
146-26 25th Drive, Flushing, NY 11354
MLS# ONE3590889Listed by: KELLER WILLIAMS RLTY LANDMARK - New
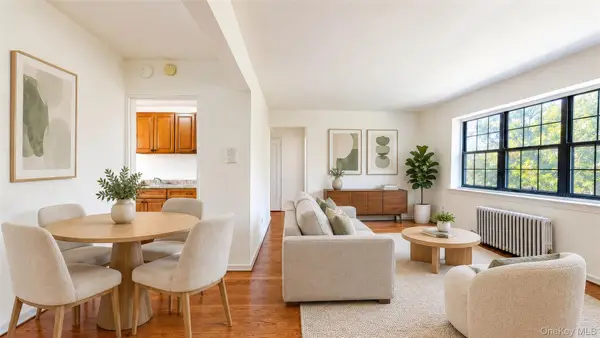 $298,000Active2 beds 1 baths850 sq. ft.
78-43 147th Street #3V, Kew Garden Hills, NY 11367
MLS# 1060633Listed by: EXP REALTY - New
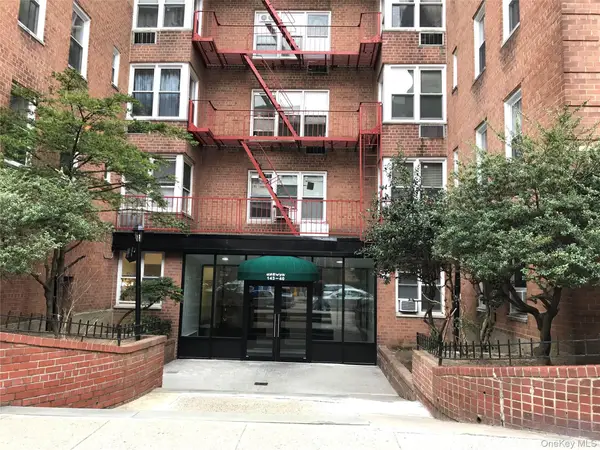 $358,000Active1 beds 1 baths850 sq. ft.
143-40 41st Avenue #6, Flushing, NY 11355
MLS# 1060670Listed by: KELLER WILLIAMS RLTY LANDMARK - Open Sun, 1 to 2:30pmNew
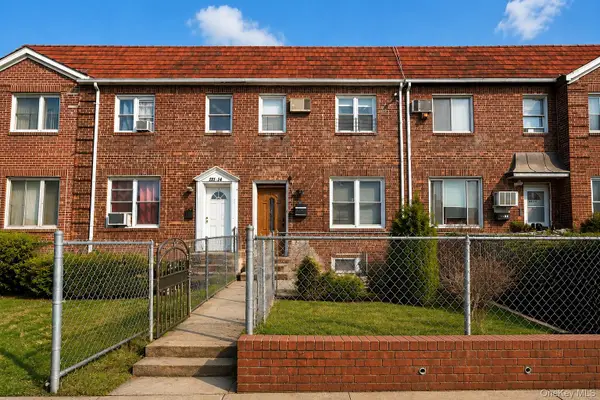 $1,300,000Active5 beds 4 baths1,224 sq. ft.
144-37 73rd Avenue, Kew Garden Hills, NY 11367
MLS# 1060465Listed by: ASTOR BROKERAGE LTD - New
 $1,239,600Active2 beds 2 baths1,026 sq. ft.
132-51 41st Road #5A, Flushing, NY 11355
MLS# 1060531Listed by: E REALTY INTERNATIONAL CORP - New
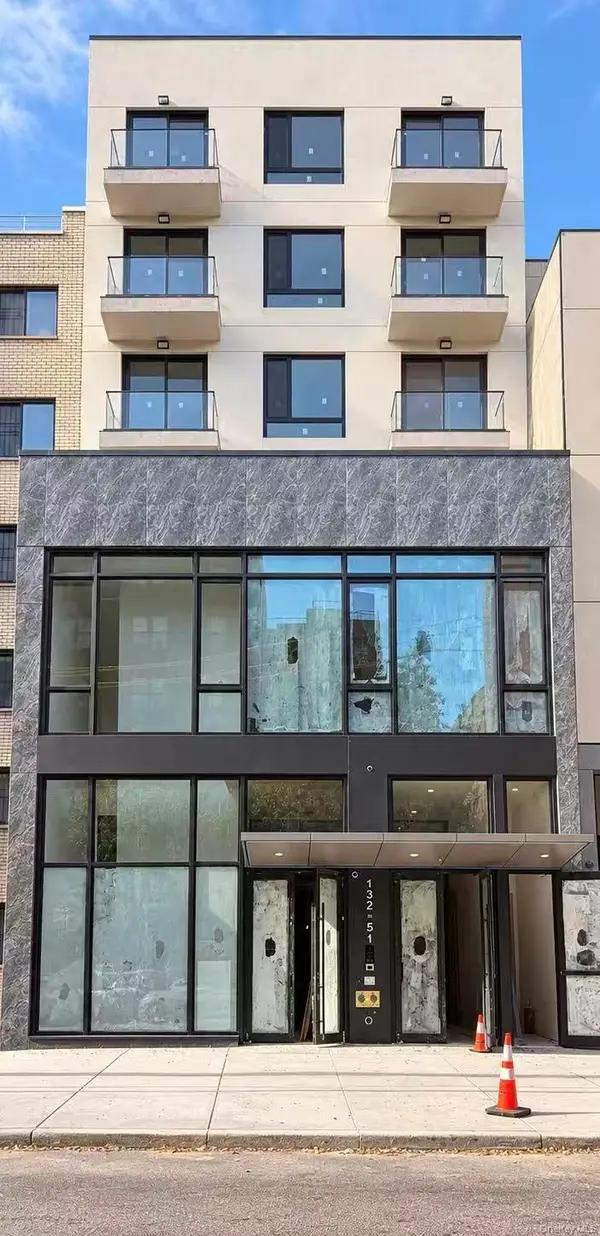 $654,000Active1 beds 1 baths544 sq. ft.
132-51 41st Road #5B, Flushing, NY 11355
MLS# 1060545Listed by: E REALTY INTERNATIONAL CORP - New
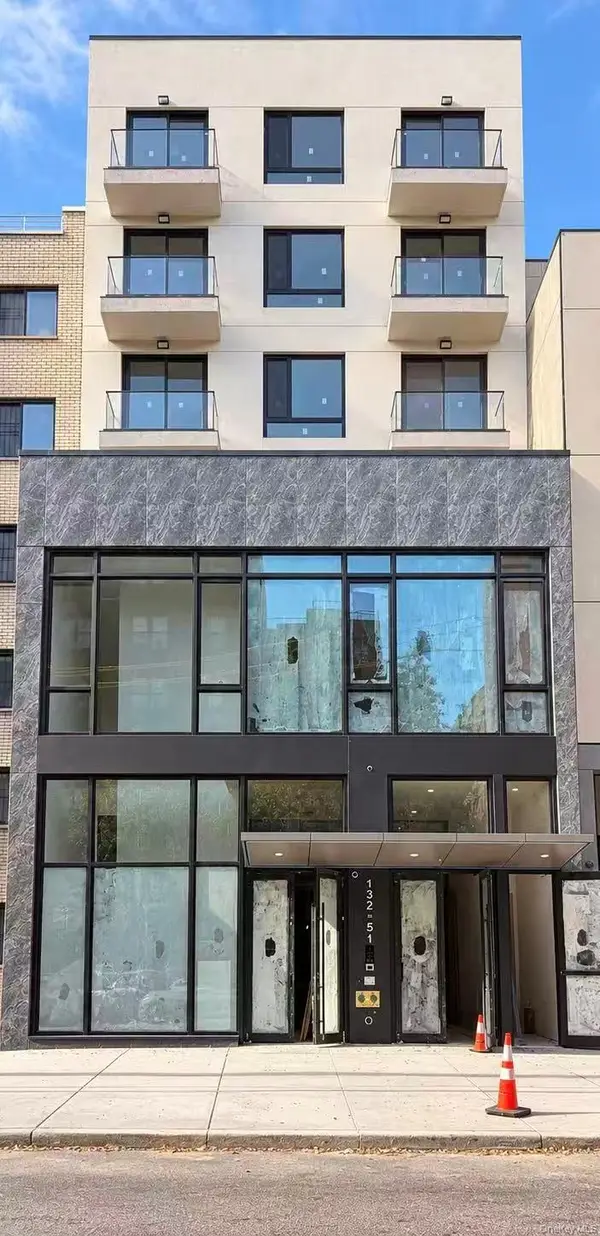 $570,000Active-- beds 1 baths471 sq. ft.
132-51 41st Road #5C, Flushing, NY 11355
MLS# 1060555Listed by: E REALTY INTERNATIONAL CORP - New
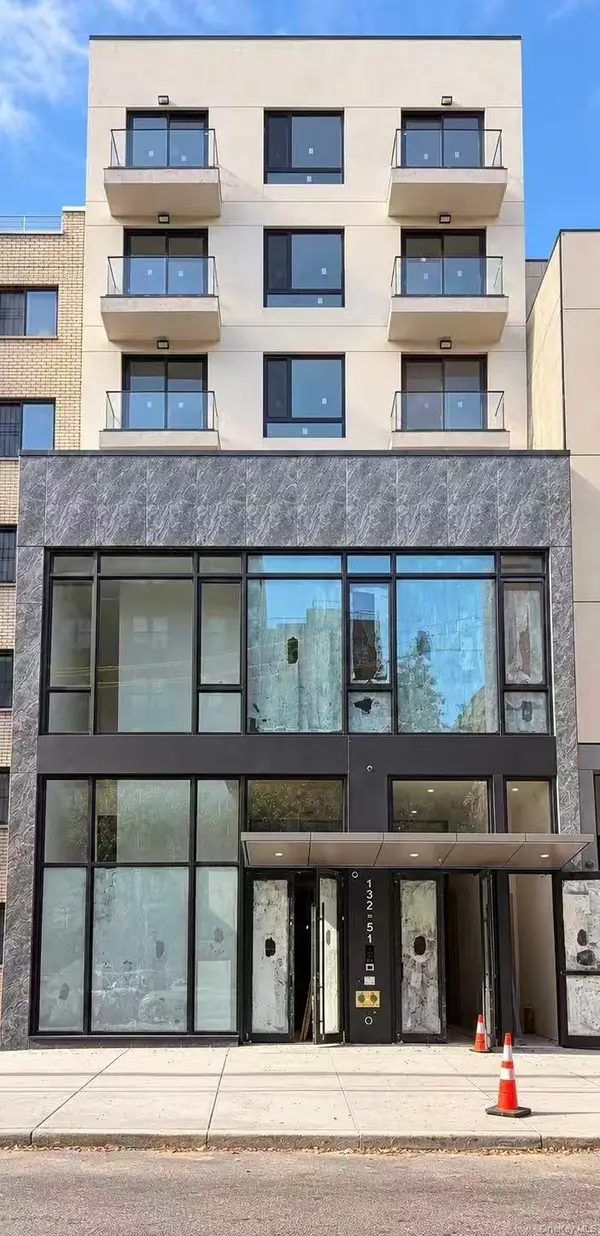 $777,600Active1 beds 1 baths648 sq. ft.
132-51 41st Road #3D, Flushing, NY 11355
MLS# 1060559Listed by: E REALTY INTERNATIONAL CORP


Protect your home and budget from life's surprises with an Assurant Home Warranty, backed by a partner that supports you through every step of homeownership. Explore Plans.
© 2023 - 2026 ERA Franchise Systems LLC. All rights reserved. ERA Franchise Systems LLC fully supports the principles of the Fair Housing Act and the Equal Opportunity Act. ERA, ERA Real Estate powered, and their respective logos are registered service marks of ERA Franchise Systems LLC. Each office is independently owned and operated.