
136-19 Franklin Avenue #7A, Flushing, NY 11355
Local realty services provided by:ERA Insite Realty Services
136-19 Franklin Avenue #7A,Flushing, NY 11355
$1,260,000
- 3 Beds
- 2 Baths
- 1,097 sq. ft.
- Condominium
- Pending
Listed by: sophia x. yao
Office: chase global realty corp
MLS#:1044431
Source:OneKey MLS
Price summary
- Price:$1,260,000
- Price per sq. ft.:$1,148.59
- Monthly HOA dues:$920
About this home
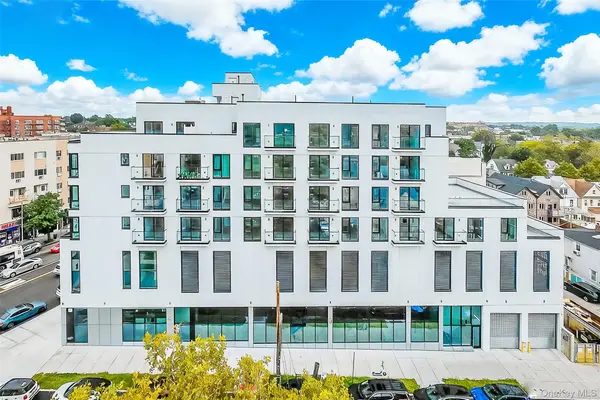
Welcome to this beautiful 3-bedroom, 2-bath corner residence at the Arcadia Condominium, located in the heart of Downtown Flushing at 136-19 Franklin Avenue, directly above Bank of China and just off Main Street.
Situated on the 7th floor, this rare corner unit enjoys exceptional east, south, and west exposures, providing natural light throughout the day and an open, airy living environment. The thoughtfully designed layout offers approximately 1,097 square feet of net interior living space, approximately 1,594 square feet gross, plus approximately 169 square feet of private outdoor space across two spacious balconies.
The residence features a well-proportioned three-bedroom, two-bath layout with quality finishes throughout. Large windows enhance the natural light and open views, while an in-unit washer and dryer provide everyday convenience.
Arcadia Condominium is a professionally managed building offering 24-hour doorman service. Monthly common charges are approximately $920 and include all utilities except electricity. Annual real estate taxes are approximately $9,000. Parking is conveniently available for rent in or near the building for approximately $290 per month.
Enjoy an outstanding Downtown Flushing location surrounded by supermarkets, restaurants, banks, shopping, and neighborhood conveniences. Queens Botanical Garden and nearby parks are within walking distance, and the 7 subway line is approximately a 10-minute walk away, with multiple bus options nearby.
A rare opportunity to own a spacious three-bedroom corner residence in Arcadia featuring three exposures, two private balconies, abundant natural light, in-unit laundry, and 24-hour doorman service—all in one of Flushing’s most convenient locations....
Contact an agent
Home facts
- Year built:2013
- Listing ID #:1044431
- Added:49 day(s) ago
- Updated:October 20, 2026 at 08:44 AM
Rooms and interior
- Bedrooms:3
- Total bathrooms:2
- Full bathrooms:2
- Rooms Total:6
- Flooring:Hardwood
- Kitchen Description:Refrigerator
- Bedroom Description:First Floor Bedroom
- Living area:1,097 sq. ft.
Heating and cooling
- Heating:Baseboard
Structure and exterior
- Year built:2013
- Building area:1,097 sq. ft.
- Exterior Features:Balcony
Schools
- High school:John Bowne High School
- Middle school:Jhs 189 Daniel Carter Beard
- Elementary school:Ps 20 John Bowne
Utilities
- Water:Public
- Sewer:Public Sewer
Finances and disclosures
- Price:$1,260,000
- Price per sq. ft.:$1,148.59
- Tax amount:$8,929 (2026)
Features and amenities
- Appliances:Dryer, Refrigerator, Washer
- Laundry features:Dryer, In Unit, Washer
Parking
- Parking description:Parking Lot
New listings near 136-19 Franklin Avenue #7A
- Coming Soon
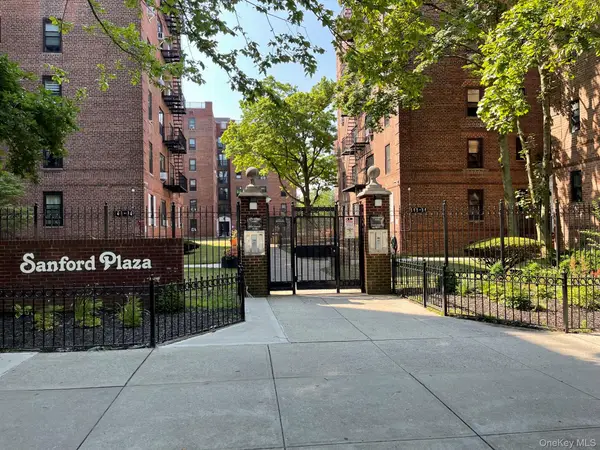 $268,000Coming Soon-- beds 1 baths450 sq. ft.
144-54 Sanford Avenue #45, Flushing, NY 11355
MLS# 1064188Listed by: WINZONE REALTY INC - Coming Soon
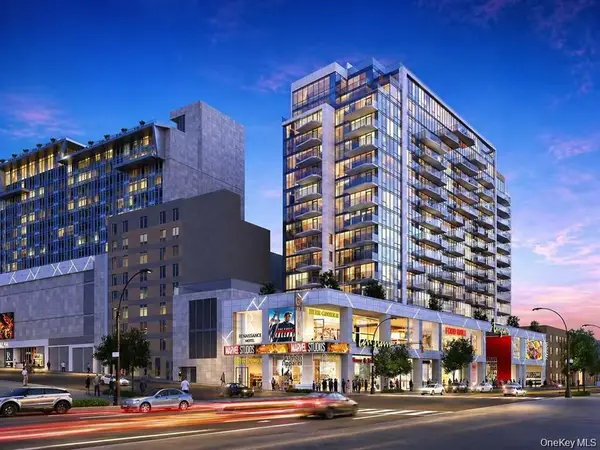 $1,288,000Coming Soon2 beds 2 baths1,037 sq. ft.
133-36 37th Avenue #8F, Flushing, NY 11354
MLS# 1064076Listed by: CHOUS REALTY GROUP INC - Coming Soon
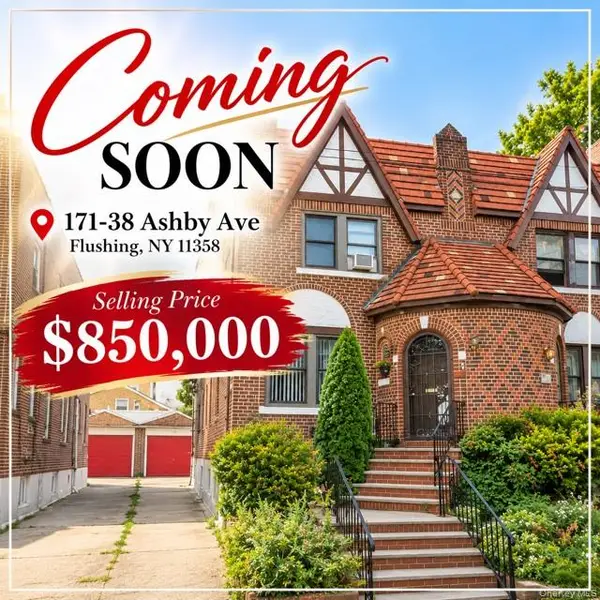 $850,000Coming Soon3 beds 4 baths1,596 sq. ft.
171-38 Ashby Avenue, Flushing, NY 11358
MLS# 1060306Listed by: PRIME REALTY - Coming Soon
 $1,550,000Coming Soon6 beds 4 baths2,140 sq. ft.
146-26 25th Drive, Flushing, NY 11354
MLS# ONE3590889Listed by: KELLER WILLIAMS RLTY LANDMARK - New
 $1,699,000Active5 beds 4 baths2,206 sq. ft.
32-07 148th Street, Flushing, NY 11354
MLS# 1064549Listed by: EXP REALTY - New
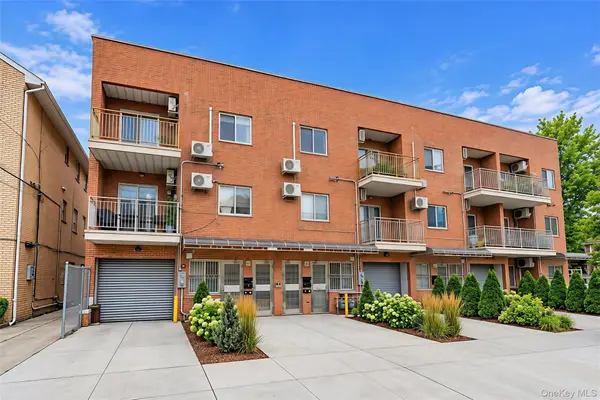 $2,200,000Active7 beds 5 baths4,000 sq. ft.
4208 161st Street, Flushing, NY 11358
MLS# 1064576Listed by: CENTURY HOMES REALTY GROUP LLC - New
 $2,100,000Active3 beds 3 baths2,178 sq. ft.
131-03 40 Road #penthouse1, Flushing, NY 11354
MLS# 1064537Listed by: ACER REALTY INC - New
 $561,660Active1 beds 1 baths550 sq. ft.
150-02 Northern Boulevard #5J, Flushing, NY 11354
MLS# 1064370Listed by: WINZONE REALTY INC - New
 $555,864Active1 beds 1 baths523 sq. ft.
150-02 Northern Boulevard #6B, Flushing, NY 11354
MLS# 1064376Listed by: WINZONE REALTY INC - New
 $499,000Active2 beds 2 baths1,100 sq. ft.
144-24 37th Avenue #5, Flushing, NY 11354
MLS# 1061751Listed by: SKYLUX REALTY INC


Protect your home and budget from life's surprises with an Assurant Home Warranty, backed by a partner that supports you through every step of homeownership. Explore Plans.
© 2023 - 2026 ERA Franchise Systems LLC. All rights reserved. ERA Franchise Systems LLC fully supports the principles of the Fair Housing Act and the Equal Opportunity Act. ERA, ERA Real Estate powered, and their respective logos are registered service marks of ERA Franchise Systems LLC. Each office is independently owned and operated.