
136-20 Booth Memorial Avenue #3A, Flushing, NY 11355
Local realty services provided by:Bon Anno Realty ERA Powered
136-20 Booth Memorial Avenue #3A,Flushing, NY 11355
$750,000
- 2 Beds
- 2 Baths
- 969 sq. ft.
- Condominium
- Active
Listed by: tiffany feng
Office: robert defalco realty inc
MLS#:1041423
Source:OneKey MLS
Price summary
- Price:$750,000
- Price per sq. ft.:$773.99
- Monthly HOA dues:$497
About this home
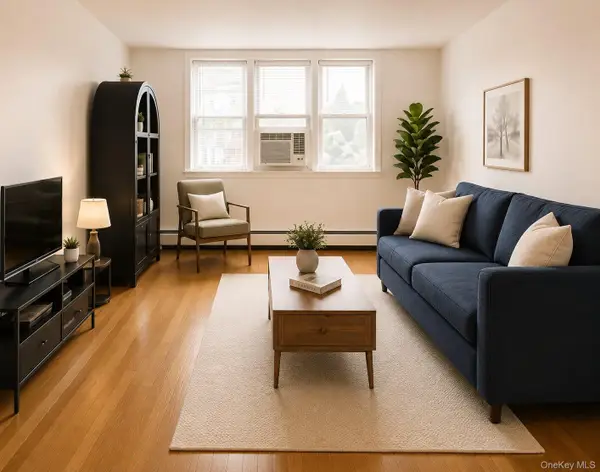
Welcome to 136-20 Booth Memorial Avenue #3A! Built in 2019, this spacious 969 sq. ft. 2-bedroom, 2-bathroom unit features large bedrooms, plenty of closet space, and a private balcony. The primary bedroom has its own private bathroom, while the second bedroom offers plenty of space for a bedroom, office, or guest room. The well-maintained elevator building offers laundry facilities and a nice outdoor courtyard. Conveniently located in Flushing near Main Street, shopping, restaurants, supermarkets, parks, and public transportation, with easy access to the 7 train, LIRR, and local bus routes. A great opportunity to own a spacious 2-bedroom, 2-bathroom home in a convenient Flushing location.
Contact an agent
Home facts
- Year built:2019
- Listing ID #:1041423
- Added:1 day(s) ago
- Updated:August 21, 2026 at 01:53 PM
Rooms and interior
- Bedrooms:2
- Total bathrooms:2
- Full bathrooms:2
- Rooms Total:5
- Dining Description:Eat-In Kitchen
- Kitchen Description:Eat-in Kitchen, Kitchen Island, Refrigerator
- Basement:Yes
- Basement Description:Common
- Living area:969 sq. ft.
Heating and cooling
- Cooling:Central Air
- Heating:Baseboard
- Central air:Yes
Structure and exterior
- Year built:2019
- Building area:969 sq. ft.
- Lot area:0.48 Acres
- Architectural Style:Mid Rise
- Construction Materials:Brick
Schools
- High school:Contact Agent
- Middle school:Call Listing Agent
- Elementary school:Contact Agent
Utilities
- Water:Public
- Sewer:Public Sewer
Finances and disclosures
- Price:$750,000
- Price per sq. ft.:$773.99
- Tax amount:$4,065 (2027)
Features and amenities
- Appliances:Refrigerator
- Amenities:Elevator(s), Entrance Foyer
New listings near 136-20 Booth Memorial Avenue #3A
- Coming Soon
 $275,000Coming Soon1 beds 1 baths638 sq. ft.
66-12 Grand Central Parkway #1B, Forest Hills, NY 11375
MLS# 1039418Listed by: VORO LLC - Coming Soon
 $368,000Coming Soon1 beds 1 baths705 sq. ft.
142-05 Roosevelt Avenue #320, Flushing, NY 11354
MLS# 1034660Listed by: KELLER WILLIAMS RLTY LANDMARK - Coming Soon
 $1,550,000Coming Soon6 beds 4 baths2,140 sq. ft.
146-26 25th Drive, Flushing, NY 11354
MLS# ONE3590889Listed by: KELLER WILLIAMS RLTY LANDMARK - Open Sun, 12 to 2pmNew
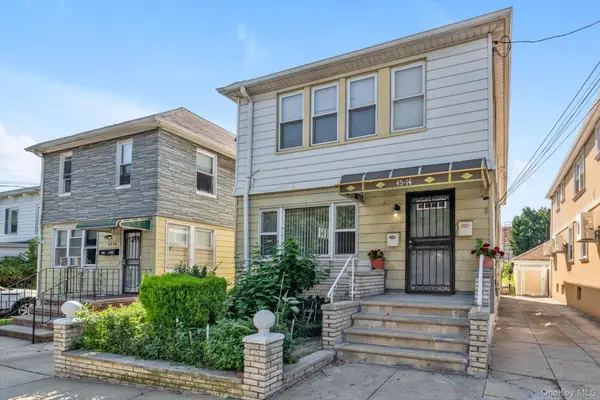 $1,688,000Active6 beds 3 baths2,000 sq. ft.
45-14 164th Street, Flushing, NY 11358
MLS# 1036695Listed by: DOUGLAS ELLIMAN REAL ESTATE - Open Sat, 3 to 4:30pmNew
 $859,000Active3 beds 2 baths1,235 sq. ft.
14726 Roosevelt Avenue #1C, Flushing, NY 11354
MLS# 1041410Listed by: FIND REAL ESTATE LLC - New
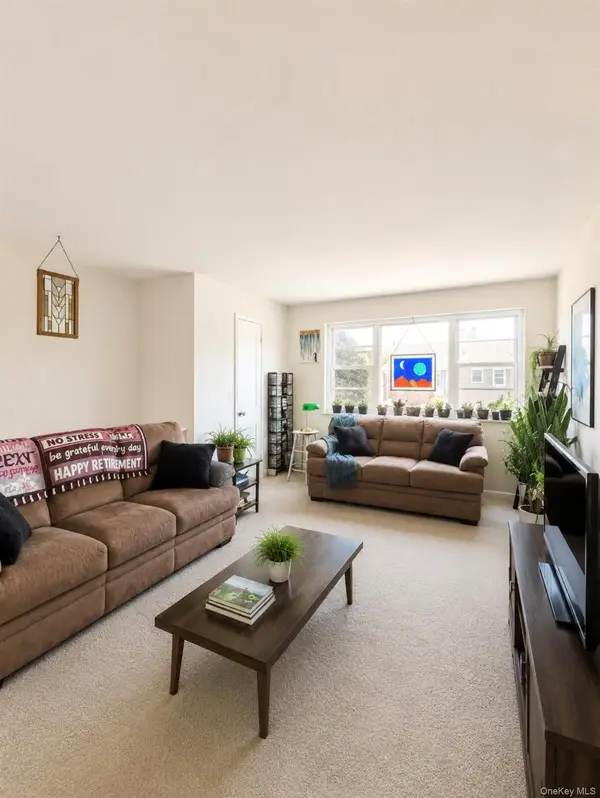 $269,000Active1 beds 1 baths
6823 150 Street #B, Flushing, NY 11367
MLS# 1041380Listed by: SANY REALTY GROUP LLC - New
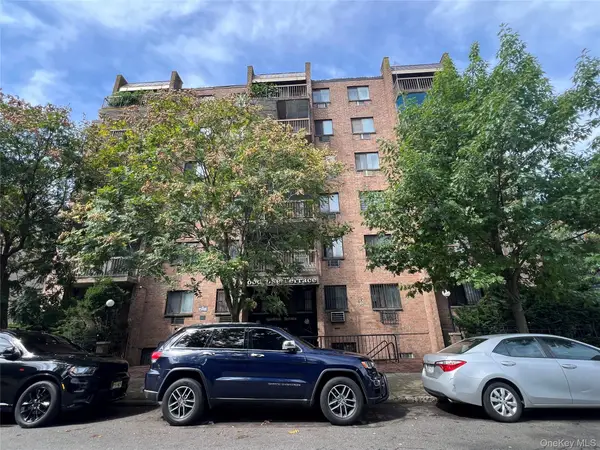 $700,000Active2 beds 2 baths980 sq. ft.
3808 147th Street #6E, Flushing, NY 11354
MLS# 1041349Listed by: PROMISE REALTY LLC - Open Sun, 1:30 to 3:30pmNew
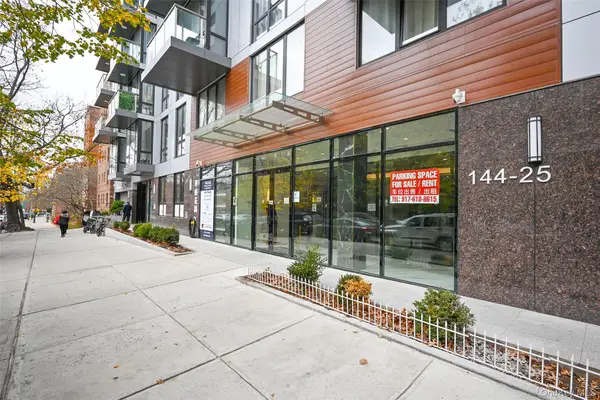 $799,000Active2 beds 2 baths860 sq. ft.
144-27 Sanford Avenue #5K, Flushing, NY 11355
MLS# 1041221Listed by: MAUREEN FOLAN R E GROUP LLC - New
 $325,000Active1 beds 1 baths740 sq. ft.
3420 Parsons Boulevard #6B, Flushing, NY 11354
MLS# 1041242Listed by: CHASE GLOBAL REALTY CORP


Protect your home and budget from life's surprises with an Assurant Home Warranty, backed by a partner that supports you through every step of homeownership. Explore Plans.
© 2023 - 2026 ERA Franchise Systems LLC. All rights reserved. ERA Franchise Systems LLC fully supports the principles of the Fair Housing Act and the Equal Opportunity Act. ERA, ERA Real Estate powered, and their respective logos are registered service marks of ERA Franchise Systems LLC. Each office is independently owned and operated.