
13624 Maple Avenue #3D, Flushing, NY 11355
Local realty services provided by:ERA Top Service Realty
13624 Maple Avenue #3D,Flushing, NY 11355
$978,000
- 2 Beds
- 2 Baths
- 1,089 sq. ft.
- Condominium
- Active
Listed by: xiaosen zhou
Office: brown harris stevens fh
MLS#:1030595
Source:OneKey MLS
Price summary
- Price:$978,000
- Price per sq. ft.:$898.07
About this home
Step into your dream home: Unit 3D at Wisteria Gardens Condo in lushing, a quiet residence on Maple Avenue just around the corner from the vibrant energy of Main Street. Excellent natural light, creating a bright and inviting atmosphere throughout. Beautifully designed, with open-concept living and dining areas fit for relaxation and entertaining. Modern kitchen with large counter space that includes a breakfast bar. Two spacious bedrooms, with the primary featuring an en-suite bathroom. In-unit laundry and through-wall air conditioning. Premium building perks: assigned parking, doorman, and fob-activated elevator access. This post-war, Mid-rise building delivers modern appeal with the intimacy of a smaller community. Flushing offers a captivating blend of cultural experiences, culinary delights, and bustling markets. Enjoy proximity to parks for leisurely strolls and easy access to the 7 Train, LIRR, and MTA buses for seamless commuting options throughout New York City. Don't miss out on this fantastic opportunity to enjoy urban living at its best! Schedule a showing today and make this charming condo your own....
Contact an agent
Home facts
- Year built:1984
- Listing ID #:1030595
- Added:54 day(s) ago
- Updated:September 17, 2026 at 11:28 AM
Rooms and interior
- Bedrooms:2
- Total bathrooms:2
- Full bathrooms:2
- Rooms Total:5
- Dining Description:Formal Dining
- Kitchen Description:Dishwasher, Refrigerator, Stainless Steel Appliance(s)
- Living area:1,089 sq. ft.
Heating and cooling
- Cooling:Zoned
- Heating:Baseboard
Structure and exterior
- Year built:1984
- Building area:1,089 sq. ft.
- Architectural Style:Mid Rise
- Construction Materials:Brick
- Levels:1 Story
Schools
- High school:John Bowne High School
- Middle school:Jhs 189 Daniel Carter Beard
- Elementary school:Ps 20 John Bowne
Utilities
- Water:Public, Water Available
- Sewer:Public Sewer
Finances and disclosures
- Price:$978,000
- Price per sq. ft.:$898.07
- Tax amount:$6,366 (2026)
Features and amenities
- Appliances:Dishwasher, Refrigerator, Stainless Steel Appliance(s), Washer
- Laundry features:Washer
- Amenities:Granite Counters
Parking
- Parking description:Assigned
- Garage:Yes
- Garage spaces:1
New listings near 13624 Maple Avenue #3D
- Coming Soon
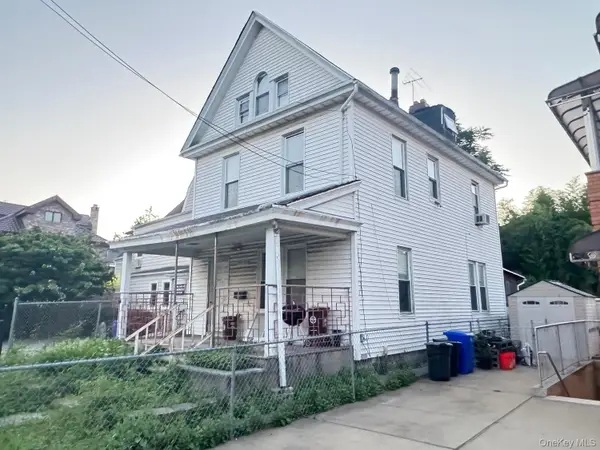 $1,290,000Coming Soon5 beds 2 baths2,000 sq. ft.
146-59 Delaware Avenue, Flushing, NY 11355
MLS# 1051362Listed by: SWEET KEY REALTY GROUP INC - Coming SoonOpen Sat, 12 to 2pm
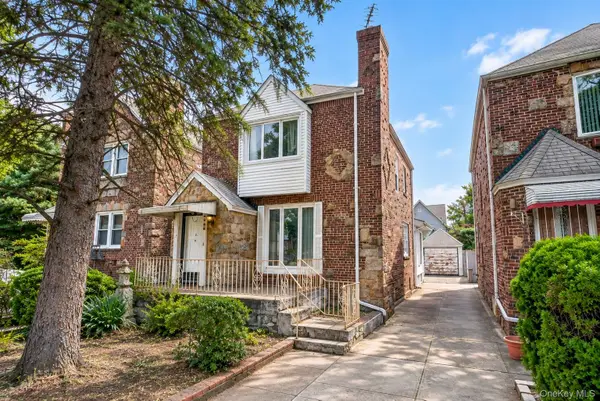 $1,168,000Coming Soon3 beds 2 baths1,700 sq. ft.
45-23 Utopia Parkway, Flushing, NY 11358
MLS# 1050391Listed by: HOMIX REALTY INC - Coming Soon
 $275,000Coming Soon1 beds 1 baths638 sq. ft.
66-12 Grand Central Parkway #1B, Forest Hills, NY 11375
MLS# 1039418Listed by: VORO LLC - Coming Soon
 $1,550,000Coming Soon6 beds 4 baths2,140 sq. ft.
146-26 25th Drive, Flushing, NY 11354
MLS# ONE3590889Listed by: KELLER WILLIAMS RLTY LANDMARK - New
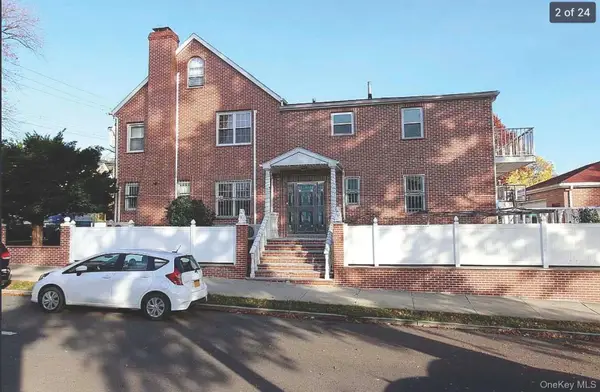 $1,899,900Active-- beds -- baths2,900 sq. ft.
123-04 6th Avenue, Flushing, NY 11356
MLS# 1051928Listed by: GREENE REALTY GROUP - New
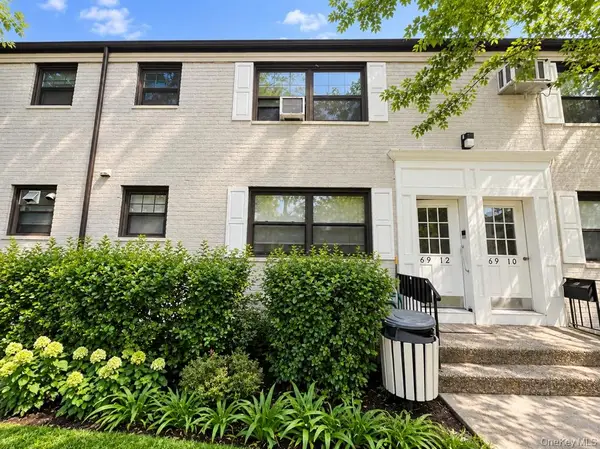 $299,000Active1 beds 1 baths680 sq. ft.
69-12 138th St #B, Kew Garden Hills, NY 11367
MLS# 1052004Listed by: HOMIX REALTY INC - New
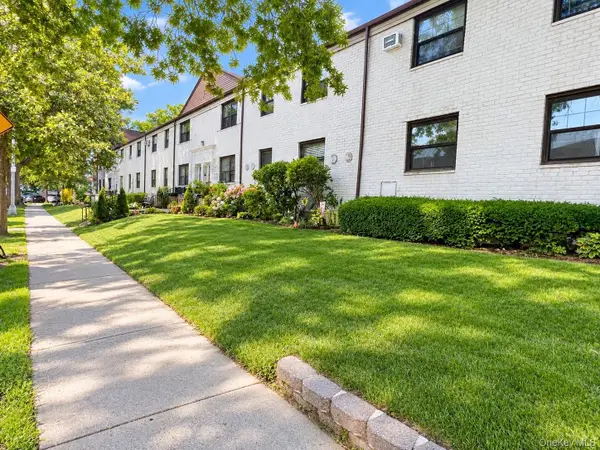 $452,000Active3 beds 1 baths980 sq. ft.
136-04 68th Dr #A, Kew Garden Hills, NY 11367
MLS# 1052006Listed by: HOMIX REALTY INC - Open Sat, 1 to 3pm
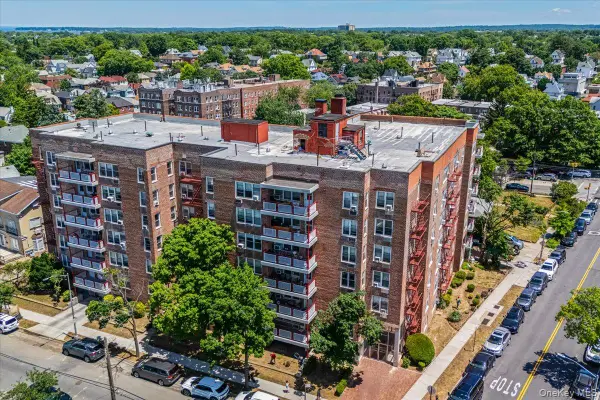 $368,000Active1 beds 1 baths800 sq. ft.
3425 150th Pl #1J, Flushing, NY 11354
MLS# 1045900Listed by: CENTURY HOMES REALTY GROUP LLC - New
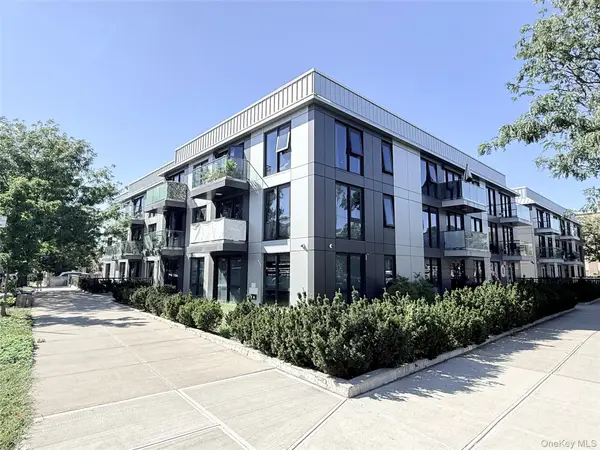 $728,000Active2 beds 2 baths836 sq. ft.
15353 77th Avenue #3C, Flushing, NY 11367
MLS# 1051932Listed by: E REALTY INTERNATIONAL CORP - Open Sun, 1 to 3pmNew
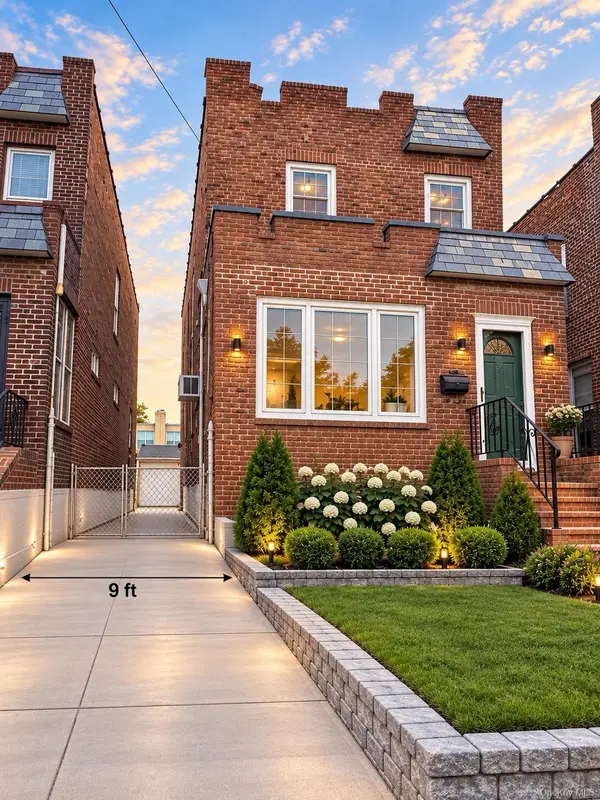 $1,150,000Active3 beds 2 baths1,376 sq. ft.
2918 200th Street, Bayside, NY 11360
MLS# 1051854Listed by: E REALTY INTERNATIONAL CORP


Protect your home and budget from life's surprises with an Assurant Home Warranty, backed by a partner that supports you through every step of homeownership. Explore Plans.
© 2023 - 2026 ERA Franchise Systems LLC. All rights reserved. ERA Franchise Systems LLC fully supports the principles of the Fair Housing Act and the Equal Opportunity Act. ERA, ERA Real Estate powered, and their respective logos are registered service marks of ERA Franchise Systems LLC. Each office is independently owned and operated.