
13629 72nd Avenue, Flushing, NY 11367
Local realty services provided by:ERA Top Service Realty
13629 72nd Avenue,Kew Garden Hills, NY 11367
$1,039,000
- 3 Beds
- 2 Baths
- 1,516 sq. ft.
- Single family
- Active
Listed by: yaakov z. richter, leah davidowitz
Office: astor brokerage ltd
MLS#:1072468
Source:OneKey MLS
Price summary
- Price:$1,039,000
- Price per sq. ft.:$685.36
About this home
Welcome to this meticulously maintained, 19-foot-wide semi-detached brick colonial nestled in the heart of Kew Gardens Hills. Boasting incredible curb appeal and true pride of ownership, this home features extensive recent capital improvements, including fresh brick pointing, newly poured cement for the expansive driveway and backyard, a new main sewer line, and energy-efficient replacement windows throughout.
The sun-drenched second floor offers three generously sized bedrooms, each complete with ample closet space, alongside a full bathroom equipped with both a soaking tub and a separate walk-in shower. Downstairs, the full, dry basement serves as an exceptional bonus living area—featuring a spacious family room, dedicated full laundry room, and plenty of built-in storage.
Step outside to your private, fully fenced backyard sanctuary with plenty of room for outdoor dining, gardening, and summer gatherings. A covered carport extends all the way to the rear entrance, ensuring you stay dry on rainy days while parking with ease. Ideally located near shopping, dining, parks, houses of worship, and convenient transit options, this immaculate home offers unmatched value. Priced to sell and move-in ready—this opportunity will not last!...
Contact an agent
Home facts
- Year built:1940
- Listing ID #:1072468
- Added:1 day(s) ago
- Updated:November 11, 2026 at 01:25 PM
Rooms and interior
- Bedrooms:3
- Total bathrooms:2
- Full bathrooms:1
- Half bathrooms:1
- Rooms Total:7
- Dining Description:Eat-In Kitchen, Formal Dining
- Kitchen Description:Eat-in Kitchen, Pantry, Range, Refrigerator
- Basement:Yes
- Basement Description:Full, Partially Finished
- Living area:1,516 sq. ft.
Heating and cooling
- Heating:Natural Gas
Structure and exterior
- Year built:1940
- Building area:1,516 sq. ft.
- Lot area:0.06 Acres
- Architectural Style:Colonial
- Construction Materials:Brick
Schools
- High school:Hillcrest High School
- Middle school:Is 250 Robert F Kennedy Comm Ms (The
- Elementary school:Ps 164 Queens Valley
Utilities
- Water:Public
- Sewer:Public Sewer
Finances and disclosures
- Price:$1,039,000
- Price per sq. ft.:$685.36
- Tax amount:$6,434 (2026)
Features and amenities
- Appliances:Dryer, Refrigerator, Washer
- Laundry features:Dryer, Washer, Washer/Dryer Hookup
- Amenities:Entrance Foyer, High Ceilings, Storage
Parking
- Parking description:Carport, Garage, On Street
- Garage:Yes
- Garage spaces:1
- Carport spaces:1
New listings near 13629 72nd Avenue
- Coming Soon
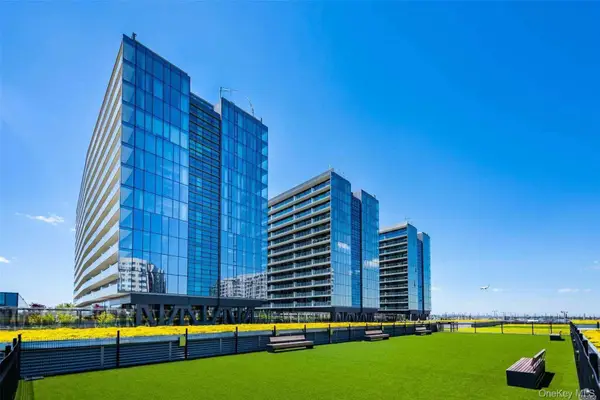 $1,350,000Coming Soon3 beds 2 baths1,439 sq. ft.
131-01 40th Road #17A, Flushing, NY 11354
MLS# 1072090Listed by: CENTURY HOMES REALTY GROUP LLC - New
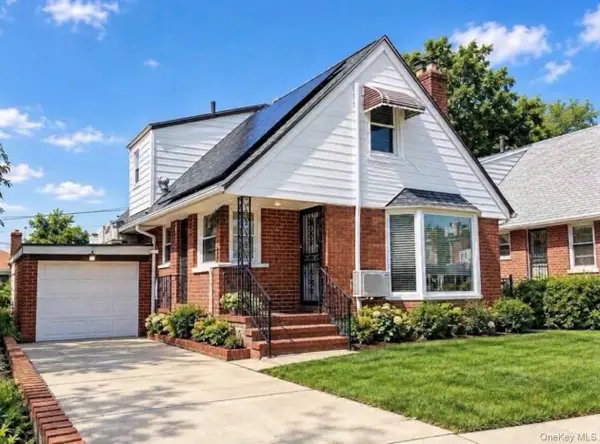 $1,088,000Active4 beds 4 baths1,400 sq. ft.
43-20 Utopia Parkway, Flushing, NY 11358
MLS# 1072631Listed by: LANDMARK INTERNATIONAL R E LLC - New
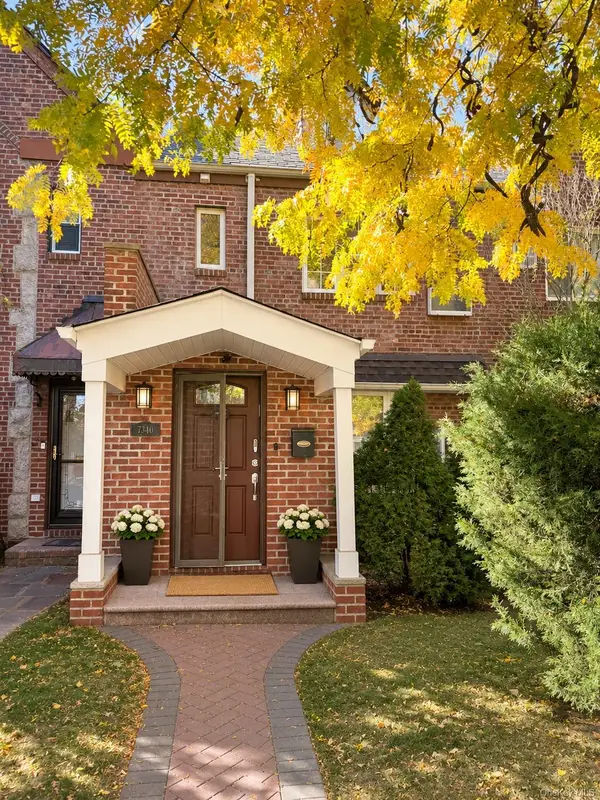 $1,200,000Active5 beds 4 baths1,590 sq. ft.
73-40 Vleigh Place, Kew Garden Hills, NY 11367
MLS# 1071747Listed by: ASTOR BROKERAGE LTD - New
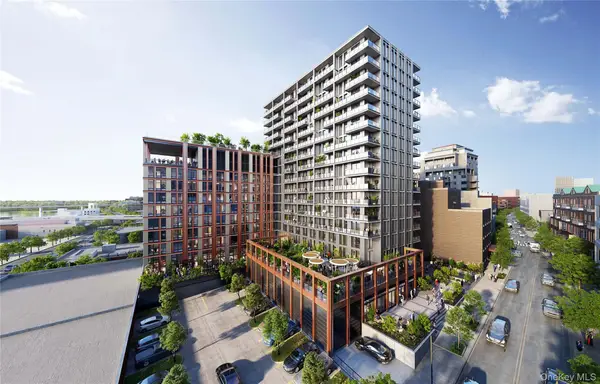 $701,500Active1 beds 1 baths551 sq. ft.
133-25 37th Avenue #3G, Flushing, NY 11354
MLS# 1072604Listed by: E REALTY INTERNATIONAL CORP - New
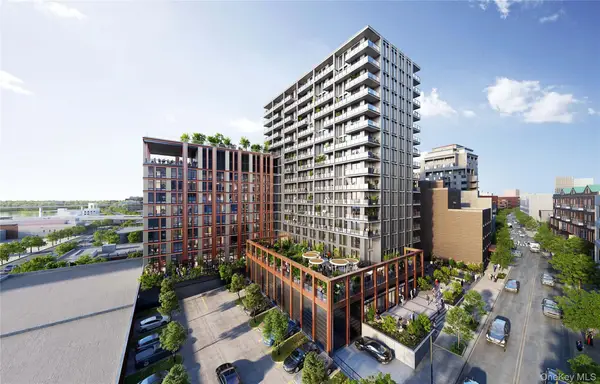 $700,700Active1 beds 1 baths550 sq. ft.
133-25 37th Avenue #3M, Flushing, NY 11354
MLS# 1072606Listed by: E REALTY INTERNATIONAL CORP - New
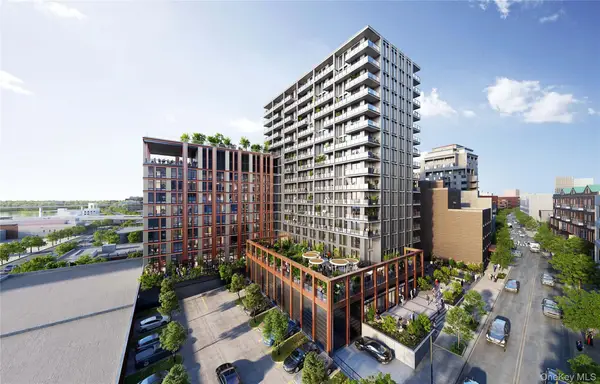 $713,644Active1 beds 1 baths557 sq. ft.
133-25 37th Avenue #3L, Flushing, NY 11354
MLS# 1072611Listed by: E REALTY INTERNATIONAL CORP - New
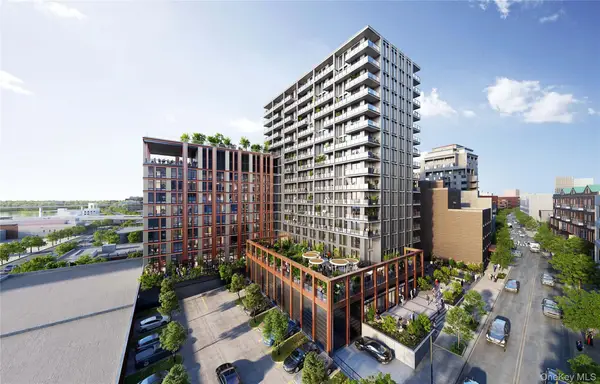 $770,960Active1 beds 1 baths584 sq. ft.
133-25 37th Avenue #5E, Flushing, NY 11354
MLS# 1072616Listed by: E REALTY INTERNATIONAL CORP - Open Sat, 1 to 4pmNew
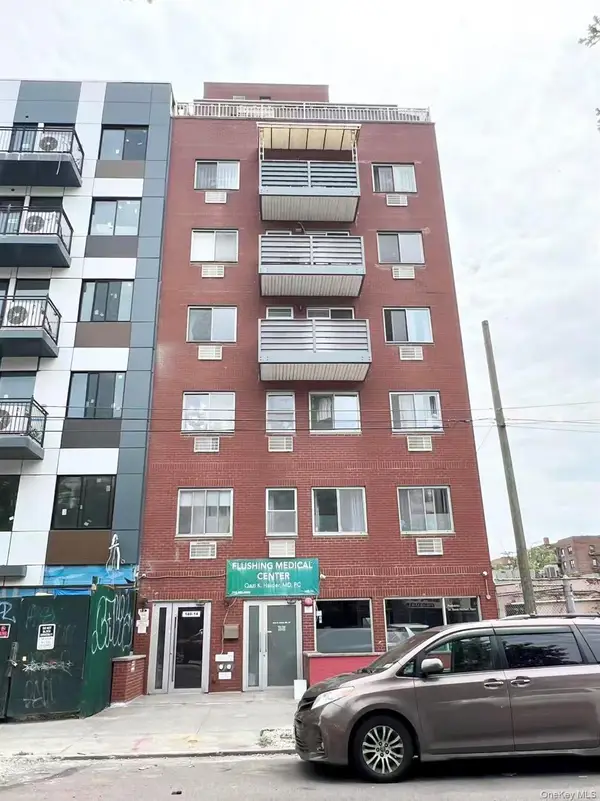 $515,000Active1 beds 1 baths550 sq. ft.
14014 Cherry Avenue #3B, Flushing, NY 11355
MLS# 1072558Listed by: E REALTY INTERNATIONAL CORP - Open Wed, 3 to 5pmNew
 $619,365Active1 beds 1 baths471 sq. ft.
33-71 Prince Street #10A, Flushing, NY 11354
MLS# 1070021Listed by: TRU INTERNATIONAL REALTY CORP


Protect your home and budget from life's surprises with an Assurant Home Warranty, backed by a partner that supports you through every step of homeownership. Explore Plans.
© 2023 - 2026 ERA Franchise Systems LLC. All rights reserved. ERA Franchise Systems LLC fully supports the principles of the Fair Housing Act and the Equal Opportunity Act. ERA, ERA Real Estate powered, and their respective logos are registered service marks of ERA Franchise Systems LLC. Each office is independently owned and operated.