
137-29 68th Drive #A, Flushing, NY 11367
Local realty services provided by:Bon Anno Realty ERA Powered
137-29 68th Drive #A,Flushing, NY 11367
$359,000
- 2 Beds
- 1 Baths
- 850 sq. ft.
- Co-op
- Active
Listed by: lydia li
Office: e realty international corp
MLS#:1040256
Source:OneKey MLS
Price summary
- Price:$359,000
- Price per sq. ft.:$422.35
About this home
Welcome to this charming 2-bedroom, 1-bath co-op located in the desirable Kew Gardens Hills neighborhood. This well-proportioned residence offers a comfortable and functional layout with spacious living areas, two nicely sized bedrooms, and great potential to create a home that fits your personal style.
Situated in a peaceful residential community while remaining close to everyday conveniences, the property offers easy access to shopping, supermarkets, restaurants, schools, parks, and public transportation. Nearby bus routes provide convenient connections to subway lines, Forest Hills, and surrounding Queens neighborhoods. Flushing Meadows Corona Park is also within easy reach, offering abundant outdoor and recreational opportunities.
A wonderful opportunity for buyers seeking space, convenience, and value in a well-established Queens neighborhood. Convenient location with easy access to major roadways and all that Kew Gardens Hills and Flushing have to offer.
Contact an agent
Home facts
- Year built:1950
- Listing ID #:1040256
- Added:18 day(s) ago
- Updated:September 06, 2026 at 11:02 AM
Rooms and interior
- Bedrooms:2
- Total bathrooms:1
- Full bathrooms:1
- Rooms Total:4
- Dining Description:Eat-In Kitchen
- Kitchen Description:Eat-in Kitchen, Refrigerator, Stainless Steel Appliance(s)
- Bedroom Description:First Floor Bedroom
- Living area:850 sq. ft.
Heating and cooling
- Heating:Forced Air
Structure and exterior
- Year built:1950
- Building area:850 sq. ft.
- Construction Materials:Block, Brick
Schools
- High school:John Bowne High School
- Middle school:Is 250 Robert F Kennedy Comm Ms (The
- Elementary school:Ps 219 Paul Klapper
Utilities
- Water:Public
- Sewer:Public Sewer
Finances and disclosures
- Price:$359,000
- Price per sq. ft.:$422.35
Features and amenities
- Appliances:Refrigerator, Stainless Steel Appliance(s)
- Amenities:Marble Counters
New listings near 137-29 68th Drive #A
- Coming Soon
 $1,200,000Coming Soon4 beds 3 baths1,535 sq. ft.
2612 150th Street, Whitestone, NY 11354
MLS# 1047342Listed by: RE/MAX TEAM - Coming Soon
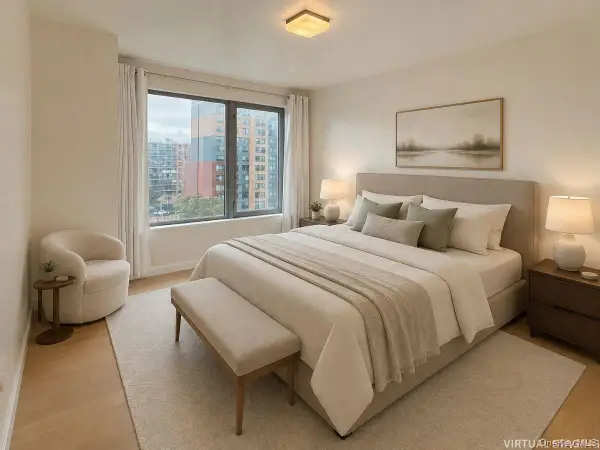 $1,188,000Coming Soon2 beds 2 baths1,079 sq. ft.
138-35 39th Avenue #6H, Flushing, NY 11354
MLS# 1044011Listed by: B SQUARE REALTY - Coming Soon
 $2,299,000Coming Soon3 beds 3 baths2,019 sq. ft.
39-16 Prince Street #PhB, Flushing, NY 11354
MLS# 1044091Listed by: FULTONEX REALTY LLC - Coming Soon
 $275,000Coming Soon1 beds 1 baths638 sq. ft.
66-12 Grand Central Parkway #1B, Forest Hills, NY 11375
MLS# 1039418Listed by: VORO LLC - Coming Soon
 $1,550,000Coming Soon6 beds 4 baths2,140 sq. ft.
146-26 25th Drive, Flushing, NY 11354
MLS# ONE3590889Listed by: KELLER WILLIAMS RLTY LANDMARK - New
 $385,000Active2 beds 1 baths
6711 150 Street #362A, Flushing, NY 11367
MLS# 1047381Listed by: SANY REALTY GROUP LLC - New
 $599,990Active1 beds 1 baths514 sq. ft.
13102A 40th Road #9D, Flushing, NY 11354
MLS# 1047384Listed by: E REALTY INTERNATIONAL CORP - New
 $258,000Active1 beds 1 baths650 sq. ft.
27-04 Parsons Blvd #2G, Flushing, NY 11354
MLS# 1046990Listed by: UNITED REAL ESTATE FORTUNE - New
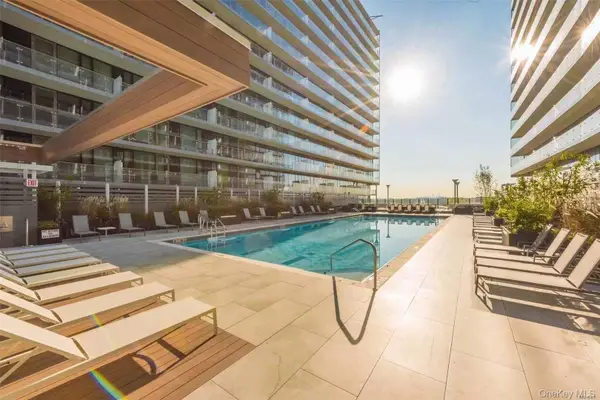 $1,058,000Active2 beds 2 baths1,020 sq. ft.
13103 40th Road #PH1W, Flushing, NY 11354
MLS# 1047223Listed by: GOLDSTONE N Y REALTY LLC - New
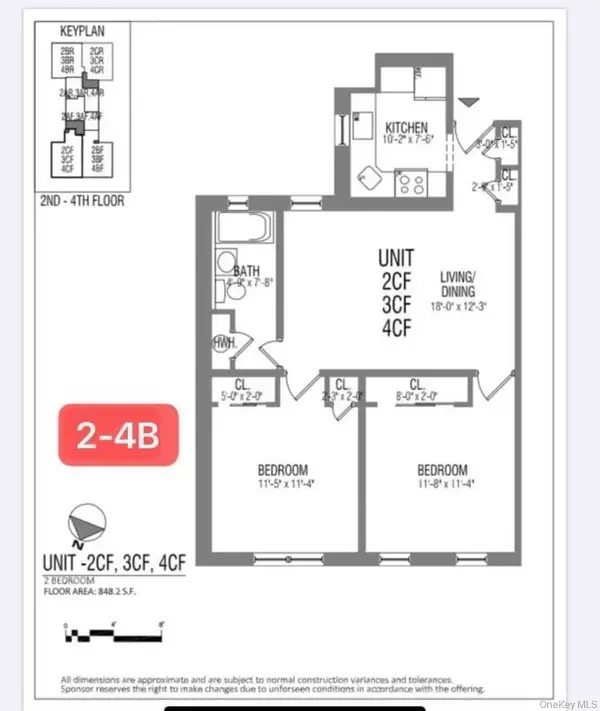 $689,000Active2 beds 1 baths830 sq. ft.
132-30 Sanford Avenue #3B, Flushing, NY 11355
MLS# 1047064Listed by: CHOUS REALTY GROUP INC


Protect your home and budget from life's surprises with an Assurant Home Warranty, backed by a partner that supports you through every step of homeownership. Explore Plans.
© 2023 - 2026 ERA Franchise Systems LLC. All rights reserved. ERA Franchise Systems LLC fully supports the principles of the Fair Housing Act and the Equal Opportunity Act. ERA, ERA Real Estate powered, and their respective logos are registered service marks of ERA Franchise Systems LLC. Each office is independently owned and operated.