
138-10 Franklin Avenue #6K, Flushing, NY 11355
Local realty services provided by:Bon Anno Realty ERA Powered
138-10 Franklin Avenue #6K,Flushing, NY 11355
$535,000
- 3 Beds
- 2 Baths
- 1,300 sq. ft.
- Co-op
- Active
Listed by: qin hsu
Office: e realty international corp
MLS#:1047123
Source:OneKey MLS
Price summary
- Price:$535,000
- Price per sq. ft.:$411.54
- Monthly HOA dues:$1,492
About this home
If you want a spacious corner unit with double exposure, then this 3 bedrooms 2 bathrooms co-op in Downtown Flushing is for you. The living room opens up to a large balcony and dining alcove. The primary bedroom has its own bathroom, and the other two bedrooms are generously sized. The Carlyle Towers is conveniently located just two blocks from the LIRR and 7 subway Main Street Stations. The building itself has 2 elevators, laundry and storage in the basement, garage parking (waitlist), and on site superintendent. The building is pet friendly with weight restrictions. Maintenance includes all utilities except electricity.
Contact an agent
Home facts
- Year built:1961
- Listing ID #:1047123
- Added:1 day(s) ago
- Updated:September 04, 2026 at 11:48 PM
Rooms and interior
- Bedrooms:3
- Total bathrooms:2
- Full bathrooms:2
- Rooms Total:7
- Basement:Yes
- Living area:1,300 sq. ft.
Heating and cooling
- Heating:Steam
Structure and exterior
- Year built:1961
- Building area:1,300 sq. ft.
- Architectural Style:High Rise
- Construction Materials:Brick
Schools
- High school:John Bowne High School
- Middle school:Is 237
- Elementary school:Ps 24 Andrew Jackson
Utilities
- Water:Public
- Sewer:Public Sewer
Finances and disclosures
- Price:$535,000
- Price per sq. ft.:$411.54
Parking
- Parking description:Garage
- Garage:Yes
New listings near 138-10 Franklin Avenue #6K
- Coming Soon
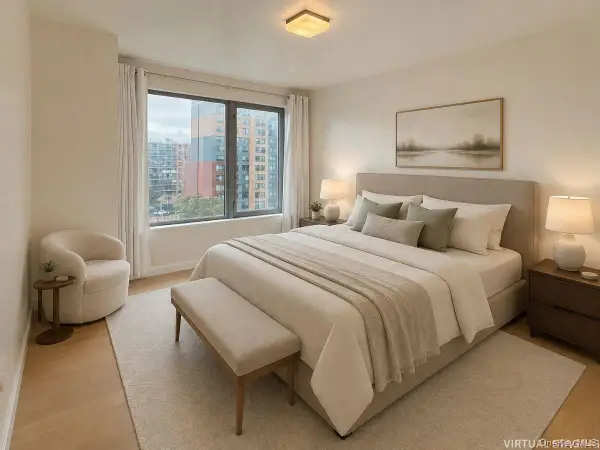 $1,188,000Coming Soon2 beds 2 baths1,079 sq. ft.
138-35 39th Avenue #6H, Flushing, NY 11354
MLS# 1044011Listed by: B SQUARE REALTY - Coming Soon
 $2,299,000Coming Soon3 beds 3 baths2,019 sq. ft.
39-16 Prince Street #PhB, Flushing, NY 11354
MLS# 1044091Listed by: FULTONEX REALTY LLC - Coming Soon
 $275,000Coming Soon1 beds 1 baths638 sq. ft.
66-12 Grand Central Parkway #1B, Forest Hills, NY 11375
MLS# 1039418Listed by: VORO LLC - Coming Soon
 $1,550,000Coming Soon6 beds 4 baths2,140 sq. ft.
146-26 25th Drive, Flushing, NY 11354
MLS# ONE3590889Listed by: KELLER WILLIAMS RLTY LANDMARK - New
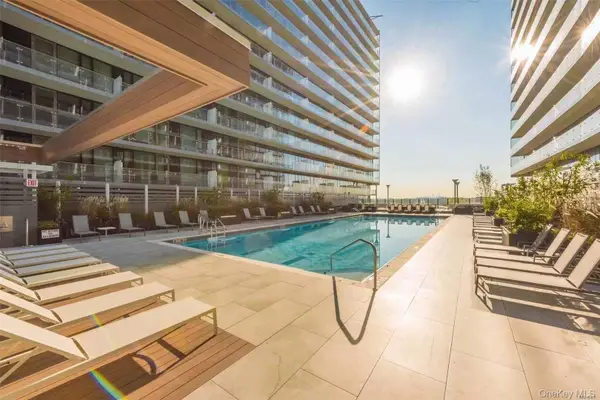 $1,058,000Active2 beds 2 baths1,020 sq. ft.
13103 40th Road #PH1W, Flushing, NY 11354
MLS# 1047223Listed by: GOLDSTONE N Y REALTY LLC - New
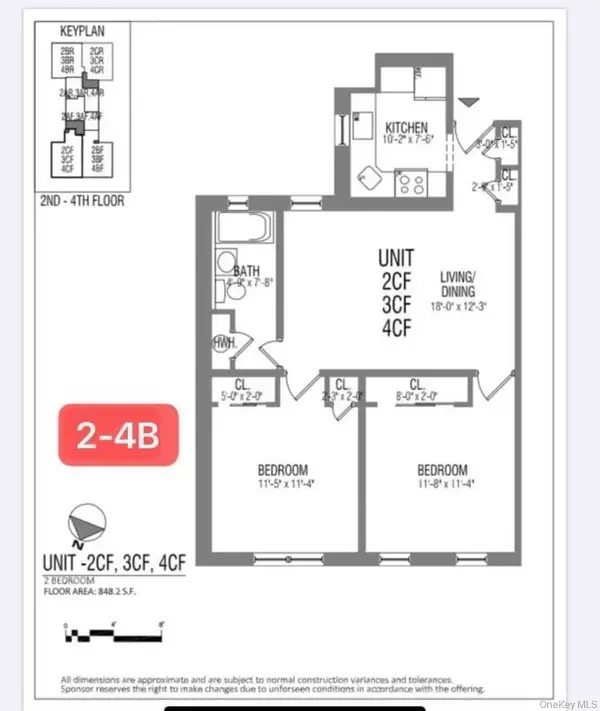 $689,000Active2 beds 1 baths830 sq. ft.
132-30 Sanford Ave #3B, Flushing, NY 11355
MLS# 1047064Listed by: CHOUS REALTY GROUP INC - New
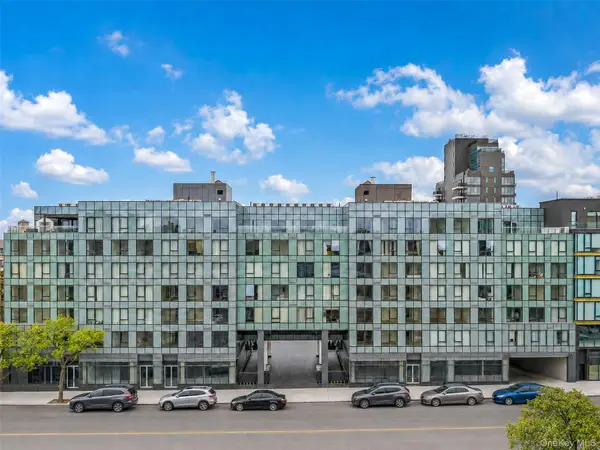 $699,000Active1 beds 1 baths589 sq. ft.
14449 Northern Boulevard #608, Flushing, NY 11354
MLS# 1047085Listed by: E REALTY INTERNATIONAL CORP - Open Sat, 2 to 4pmNew
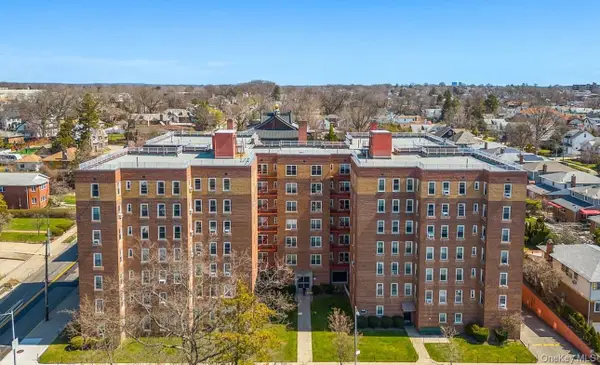 $295,000Active1 beds 1 baths950 sq. ft.
30-11 Parsons Boulevard #5A, Flushing, NY 11354
MLS# 1047166Listed by: E REALTY INTERNATIONAL CORP - New
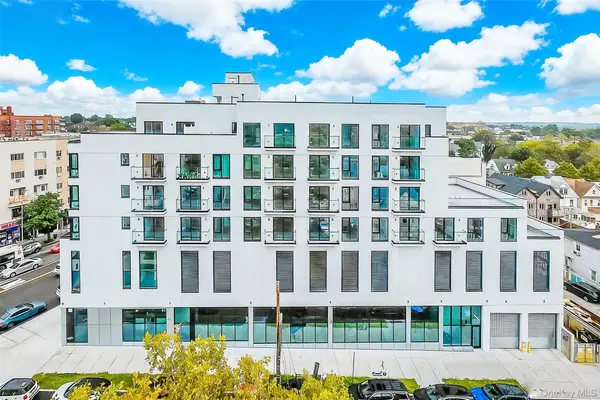 $566,900Active1 beds 1 baths533 sq. ft.
150-02 Northern Boulevard #3F, Flushing, NY 11354
MLS# 1046491Listed by: WINZONE REALTY INC


Protect your home and budget from life's surprises with an Assurant Home Warranty, backed by a partner that supports you through every step of homeownership. Explore Plans.
© 2023 - 2026 ERA Franchise Systems LLC. All rights reserved. ERA Franchise Systems LLC fully supports the principles of the Fair Housing Act and the Equal Opportunity Act. ERA, ERA Real Estate powered, and their respective logos are registered service marks of ERA Franchise Systems LLC. Each office is independently owned and operated.