
138-25 68th Drive #3D, Flushing, NY 11367
Local realty services provided by:ERA Caputo Realty
138-25 68th Drive #3D,Kew Garden Hills, NY 11367
$268,000
- 1 Beds
- 1 Baths
- 700 sq. ft.
- Co-op
- Active
Upcoming open houses
- Sun, Oct 1112:30 pm - 01:30 pm
Listed by: siang liu, ching y. yeung
Office: p r o links realty inc
MLS#:1036328
Source:OneKey MLS
Price summary
- Price:$268,000
- Price per sq. ft.:$382.86
About this home
Welcome to this beautifully renovated third-floor one-bedroom garden-style co-op, offering approximately 700 sq ft of bright, inviting living space. This charming unit features gleaming hardwood floors, in-unit laundry, and a private front yard. Conveniently located just one block from Jewel Avenue and Main Street, with easy access to the Van Wyck Expressway and I-495. Q20 and Q44 buses to Main Street–Flushing (#7 train)
Contact an agent
Home facts
- Year built:1960
- Listing ID #:1036328
- Added:57 day(s) ago
- Updated:October 08, 2026 at 01:50 AM
Rooms and interior
- Bedrooms:1
- Total bathrooms:1
- Full bathrooms:1
- Rooms Total:3
- Kitchen Description:Refrigerator, Stainless Steel Appliance(s)
- Living area:700 sq. ft.
Heating and cooling
- Heating:Natural Gas
Structure and exterior
- Year built:1960
- Building area:700 sq. ft.
- Construction Materials:Brick
Schools
- High school:John Bowne High School
- Middle school:Is 250 Robert F Kennedy Comm Ms (The
- Elementary school:Ps 219 Paul Klapper
Utilities
- Water:Public
- Sewer:Public Sewer
Finances and disclosures
- Price:$268,000
- Price per sq. ft.:$382.86
Features and amenities
- Appliances:Dryer, Refrigerator, Stainless Steel Appliance(s), Washer
- Laundry features:Dryer, Washer
New listings near 138-25 68th Drive #3D
- Coming Soon
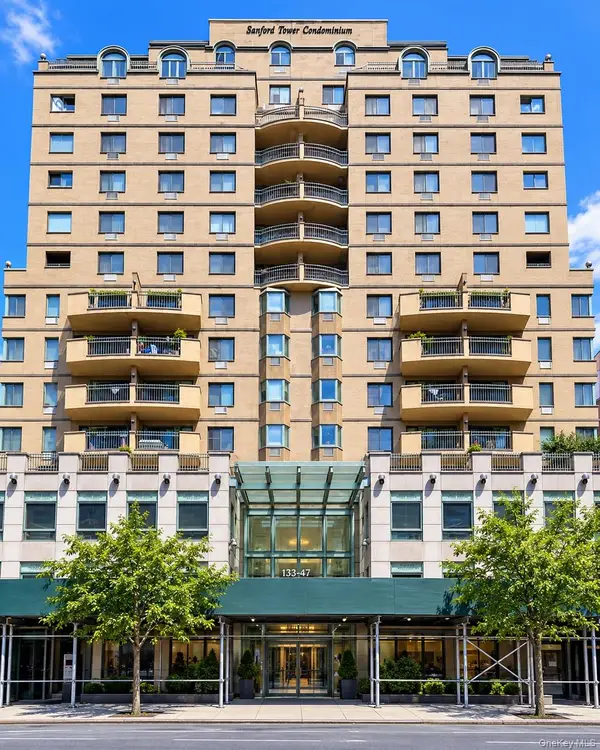 $829,000Coming Soon2 beds 2 baths1,027 sq. ft.
13347 Sanford Avenue #8E, Flushing, NY 11355
MLS# 1059804Listed by: RE/MAX 1ST CHOICE - Coming Soon
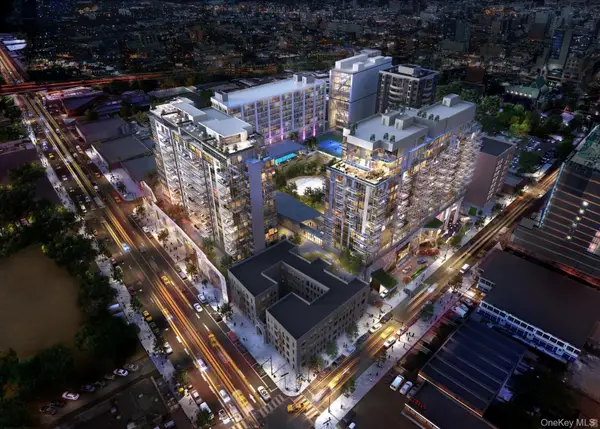 $690,000Coming Soon-- beds 1 baths490 sq. ft.
13327 39th Avenue #6D, Flushing, NY 11354
MLS# 1058904Listed by: FULTONEX REALTY LLC - Coming Soon
 $1,550,000Coming Soon6 beds 4 baths2,140 sq. ft.
146-26 25th Drive, Flushing, NY 11354
MLS# ONE3590889Listed by: KELLER WILLIAMS RLTY LANDMARK - New
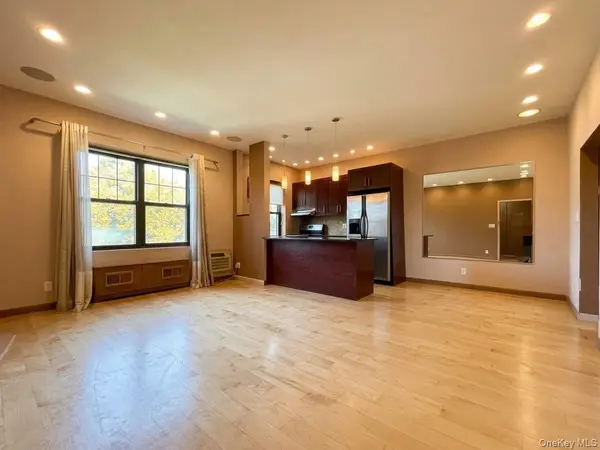 $488,000Active1 beds 1 baths635 sq. ft.
69-84 136th Street #B, Flushing, NY 11367
MLS# 1056369Listed by: B SQUARE REALTY - New
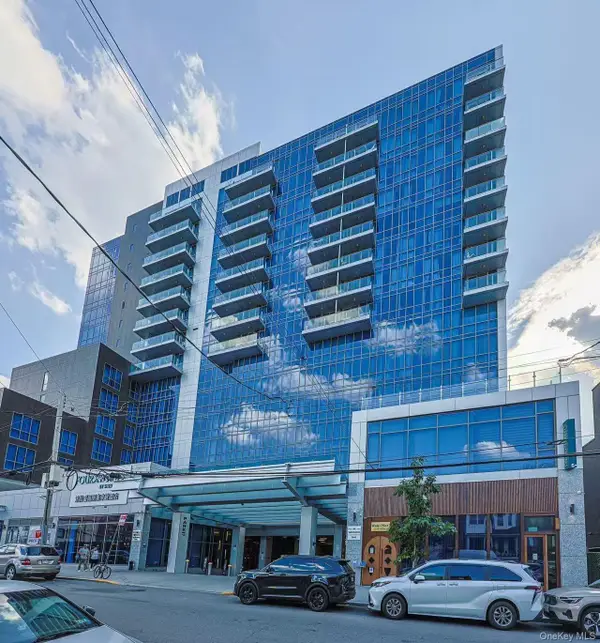 $1,279,999Active2 beds 2 baths1,115 sq. ft.
134-37 35th Avenue #10A, Flushing, NY 11354
MLS# 1059907Listed by: WINZONE REALTY INC - Open Sun, 3 to 4pmNew
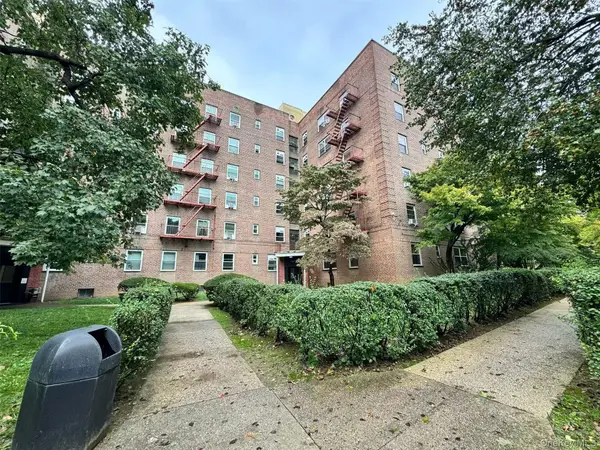 $335,000Active1 beds 1 baths850 sq. ft.
147-37 38 Avenue #16C, Flushing, NY 11354
MLS# 1059936Listed by: SWEET KEY REALTY GROUP INC 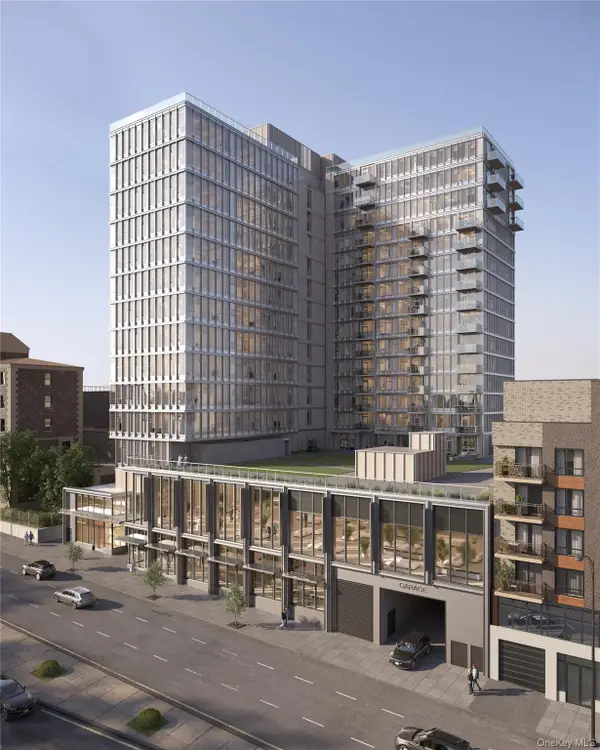 $1,178,000Pending2 beds 2 baths920 sq. ft.
138-32 Northern Boulevard #11B, Flushing, NY 11354
MLS# 1059850Listed by: GLOBAL R E VENTURES GROUP LLC- $1,178,000Pending2 beds 2 baths920 sq. ft.
138-32 Northern Boulevard #11B, Flushing, NY 11354
MLS# 1059850Listed by: GLOBAL R E VENTURES GROUP LLC 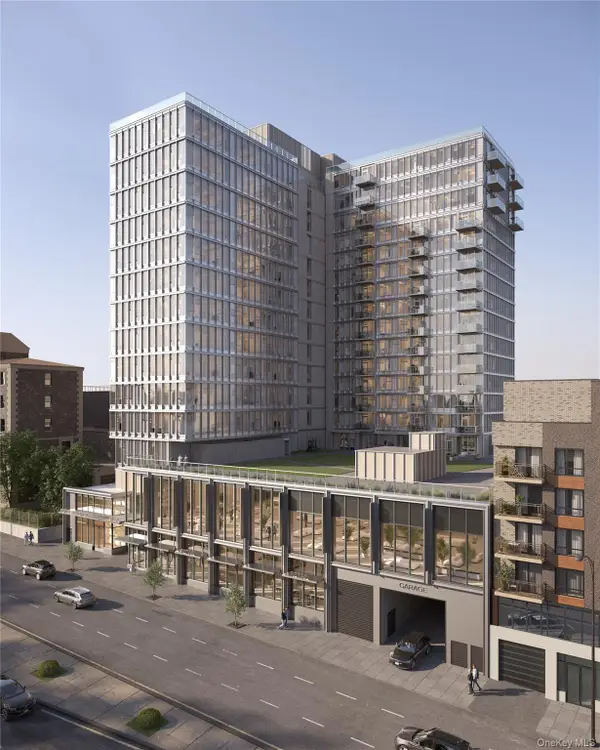 $1,142,300Pending2 beds 2 baths892 sq. ft.
138-32 Northern Boulevard #11C, Flushing, NY 11354
MLS# 1059853Listed by: GLOBAL R E VENTURES GROUP LLC- $1,142,300Pending2 beds 2 baths892 sq. ft.
138-32 Northern Boulevard #11C, Flushing, NY 11354
MLS# 1059853Listed by: GLOBAL R E VENTURES GROUP LLC


Protect your home and budget from life's surprises with an Assurant Home Warranty, backed by a partner that supports you through every step of homeownership. Explore Plans.
© 2023 - 2026 ERA Franchise Systems LLC. All rights reserved. ERA Franchise Systems LLC fully supports the principles of the Fair Housing Act and the Equal Opportunity Act. ERA, ERA Real Estate powered, and their respective logos are registered service marks of ERA Franchise Systems LLC. Each office is independently owned and operated.