
138-61 63rd Avenue, Flushing, NY 11367
Local realty services provided by:ERA Top Service Realty
138-61 63rd Avenue,Flushing, NY 11367
$1,699,000
- 7 Beds
- 4 Baths
- 2,500 sq. ft.
- Single family
- Active
Listed by: po wei tair
Office: re/max 1st choice
MLS#:1030257
Source:OneKey MLS
Price summary
- Price:$1,699,000
- Price per sq. ft.:$679.6
About this home
Large detached brick & stone 7-bedroom, 4-bathroom colonial on a 4,500 square ft lot in Flushing closed to Main St ! offering an unusually flexible layout ideal for multi-generational living. The main level features a bright living room, formal dining room, eat-in kitchen, and a rare first-floor bedroom with full bathroom, perfect for guests or a home office, while hardwood floors, recessed lighting, natural gas heat, and central air conditioning enhance everyday comfort. The second level provides a primary bedroom with en-suite full bathroom, five additional bedrooms, and another full hallway bathroom, delivering exceptional bedroom count and versatility. A full finished basement with separate entrance, full bathroom, and laundry hookups adds recreation, fitness, or guest space. Outside, a landscaped, fenced backyard, attached garage, and private driveway support easy day-to-day living. All near Main st, Queens College, District 25 schools, neighborhood parks, and local shops and services, plus Q17, Q20, Q25, Q64, and Q88 bus routes to Flushing–Main Street’s 7 train and Long Island Rail Road service, and quick access to the Long Island Expressway, Van Wyck Expressway, and Grand Central Parkway....
Contact an agent
Home facts
- Year built:1945
- Listing ID #:1030257
- Added:64 day(s) ago
- Updated:September 28, 2026 at 12:21 PM
Rooms and interior
- Bedrooms:7
- Total bathrooms:4
- Full bathrooms:4
- Rooms Total:10
- Flooring:Hardwood
- Dining Description:Eat-In Kitchen, Formal Dining
- Kitchen Description:Eat-in Kitchen, Oven, Refrigerator
- Bedroom Description:First Floor Bedroom
- Basement:Yes
- Basement Description:Finished, Walk-Out Access
- Living area:2,500 sq. ft.
Heating and cooling
- Cooling:Central Air
- Heating:Natural Gas
- Central air:Yes
Structure and exterior
- Year built:1945
- Building area:2,500 sq. ft.
- Lot area:0.1 Acres
- Lot Features:Garden, Stone/Brick Wall
- Architectural Style:Colonial
- Construction Materials:Brick, Stone
Schools
- High school:John Bowne High School
- Middle school:Is 250 Robert F Kennedy Comm Ms (The
- Elementary school:Ps 219 Paul Klapper
Utilities
- Water:Public
- Sewer:Public Sewer
Finances and disclosures
- Price:$1,699,000
- Price per sq. ft.:$679.6
- Tax amount:$9,860 (2025)
Features and amenities
- Appliances:Dryer, Oven, Refrigerator, Washer
- Laundry features:Dryer, Washer, Washer/Dryer Hookup
Parking
- Parking description:Attached, Driveway, Garage
- Garage:Yes
- Garage spaces:1
New listings near 138-61 63rd Avenue
- Coming Soon
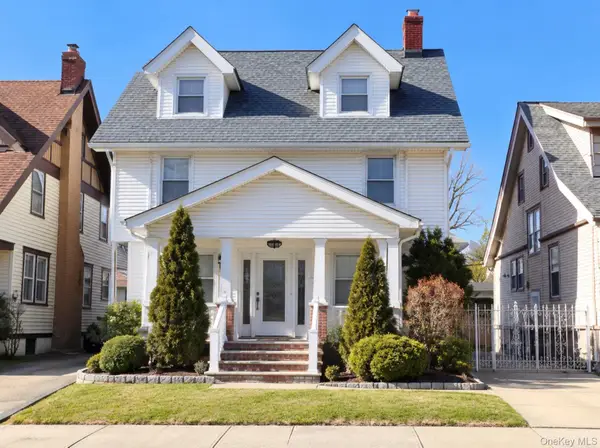 $1,588,000Coming Soon5 beds 3 baths
40-36 167, Flushing, NY 11358
MLS# 1055882Listed by: COCO LIN REAL ESTATE LLC - Coming Soon
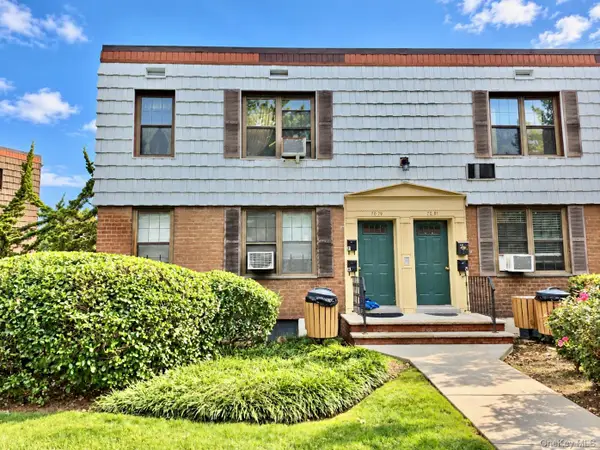 $439,000Coming Soon1 beds 1 baths635 sq. ft.
70-79 Park Drive E #B, Kew Garden Hills, NY 11367
MLS# 1055413Listed by: DOUGLAS ELLIMAN REAL ESTATE - Coming Soon
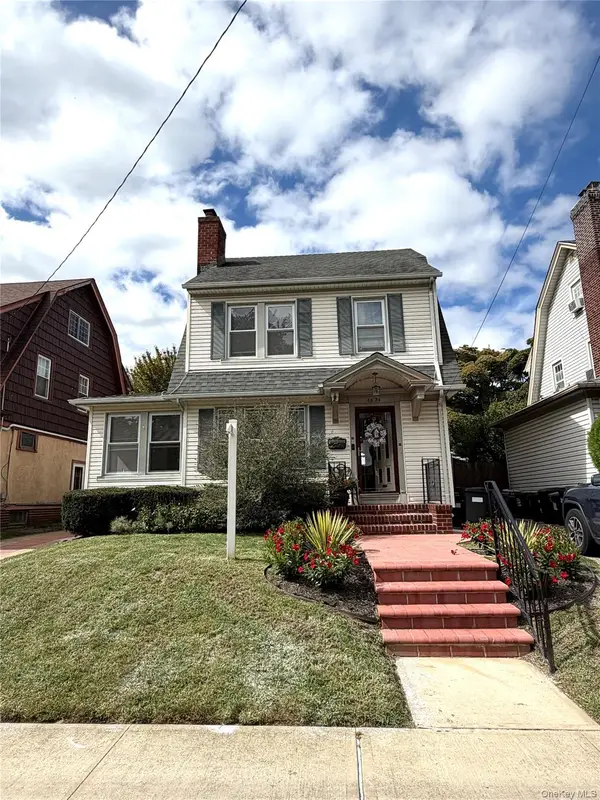 $1,128,000Coming Soon3 beds 2 baths1,676 sq. ft.
45-24 171st Street, Flushing, NY 11358
MLS# 1055104Listed by: KELLER WILLIAMS RLTY LANDMARK - Coming Soon
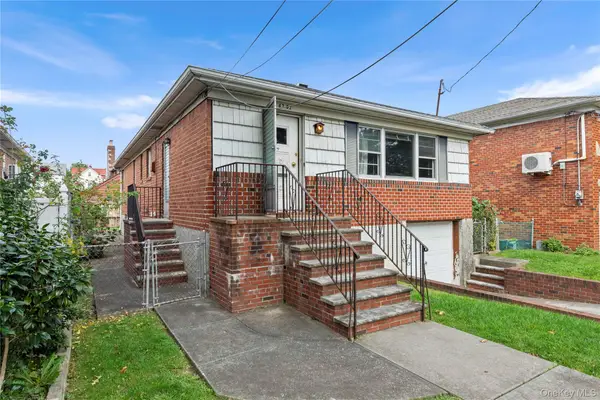 $1,190,000Coming Soon3 beds 3 baths2,275 sq. ft.
4362 167th Street, Flushing, NY 11358
MLS# 1054522Listed by: 1 HOME REALTY - Coming Soon
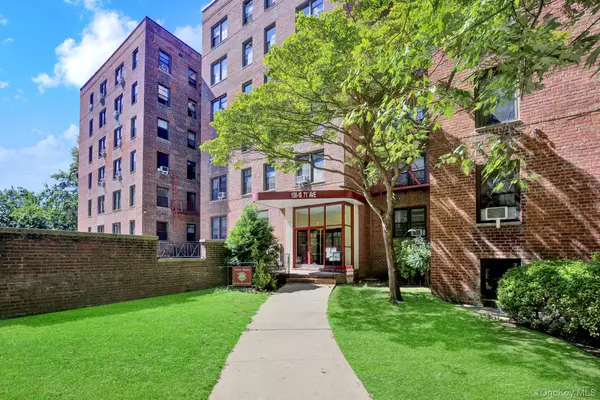 $269,000Coming Soon1 beds 1 baths800 sq. ft.
150-10 71st Avenue #6H, Flushing, NY 11367
MLS# 1044327Listed by: SIGNATURE PREMIER PROPERTIES - Coming Soon
 $1,550,000Coming Soon6 beds 4 baths2,140 sq. ft.
146-26 25th Drive, Flushing, NY 11354
MLS# ONE3590889Listed by: KELLER WILLIAMS RLTY LANDMARK - New
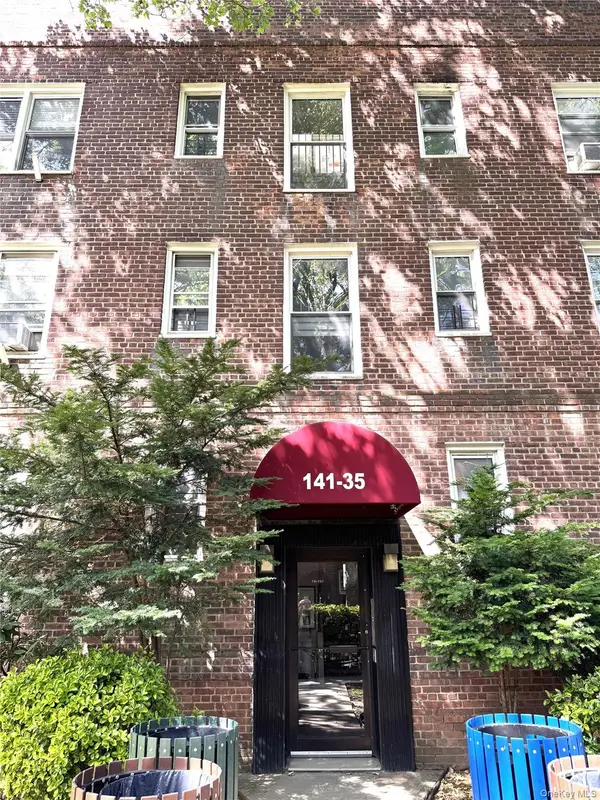 $249,900Active1 beds 1 baths700 sq. ft.
141-35 79th Avenue #2M, Kew Garden Hills, NY 11367
MLS# 1055689Listed by: WRL REALTY LLC - New
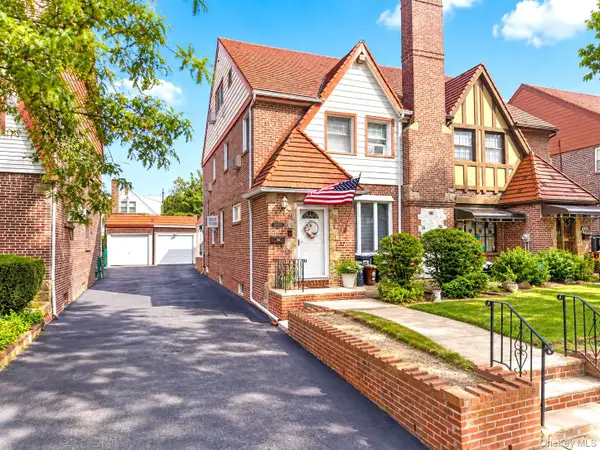 $1,198,880Active4 beds 2 baths2,060 sq. ft.
189-33 46th Avenue, Flushing, NY 11358
MLS# 1055278Listed by: RE/MAX 1ST CHOICE - New
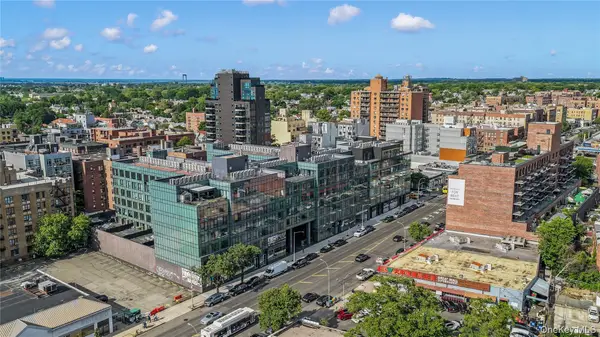 $686,000Active1 beds 1 baths602 sq. ft.
144-49 Northern Blvd #530, Flushing, NY 11354
MLS# 1055775Listed by: B SQUARE REALTY - New
 $699,000Active2 beds 2 baths934 sq. ft.
13987 35th Avenue #6B, Flushing, NY 11354
MLS# 1055562Listed by: PROSPES REAL ESTATE CORP


Protect your home and budget from life's surprises with an Assurant Home Warranty, backed by a partner that supports you through every step of homeownership. Explore Plans.
© 2023 - 2026 ERA Franchise Systems LLC. All rights reserved. ERA Franchise Systems LLC fully supports the principles of the Fair Housing Act and the Equal Opportunity Act. ERA, ERA Real Estate powered, and their respective logos are registered service marks of ERA Franchise Systems LLC. Each office is independently owned and operated.