
141-34 79th Avenue #A, Flushing, NY 11367
Local realty services provided by:ERA Caputo Realty
141-34 79th Avenue #A,Kew Garden Hills, NY 11367
$358,000
- 3 Beds
- 1 Baths
- 900 sq. ft.
- Co-op
- Active
Listed by: zhen hu cbr rene srs crs, allison eng
Office: key impact realty group inc
MLS#:1051022
Source:OneKey MLS
Price summary
- Price:$358,000
- Price per sq. ft.:$397.78
About this home
Welcome to this bright and inviting 3-bedroom garden co-op in Kew Garden Hills, offering a unique combination of privacy, space, and convenience. Located just a few steps below ground level, this residence features its own private entrance separate from the main building entrance, providing an added sense of independence and privacy.
Inside, the apartment offers a comfortable and functional layout with hardwood floors throughout, three bedrooms, and abundant hallway closet space for convenient storage. Both the kitchen and bathroom feature windows, bringing in natural light and ventilation.
The building allows immediate subletting with a fee, offering additional flexibility for owners. Monthly maintenance includes all utilities except cooking gas and electricity.
Ideally located just moments from shopping, restaurants, parks, schools, bus lines, and subway access, this home offers comfortable living with excellent accessibility. A wonderful opportunity to own a spacious three-bedroom co-op with a private entrance, excellent storage, and flexible subletting options in a convenient Queens location....
Contact an agent
Home facts
- Year built:1940
- Subdivision & Development:Regency Gardens
- Listing ID #:1051022
- Added:1 day(s) ago
- Updated:September 17, 2026 at 11:06 AM
Rooms and interior
- Bedrooms:3
- Total bathrooms:1
- Full bathrooms:1
- Rooms Total:5
- Flooring:Hardwood
- Kitchen Description:Cooktop, Refrigerator, Walk Through Kitchen
- Living area:900 sq. ft.
Heating and cooling
- Heating:Steam
Structure and exterior
- Year built:1940
- Building area:900 sq. ft.
- Construction Materials:Brick
Schools
- High school:North Queens Community High School
- Middle school:Is 250 Robert F Kennedy Comm Ms (The
- Elementary school:Ps 154
Utilities
- Water:Public, Water Available
- Sewer:Public Sewer, Sewer Available
Finances and disclosures
- Price:$358,000
- Price per sq. ft.:$397.78
Features and amenities
- Appliances:Cooktop, Refrigerator
Parking
- Parking description:Waitlist
New listings near 141-34 79th Avenue #A
- Coming Soon
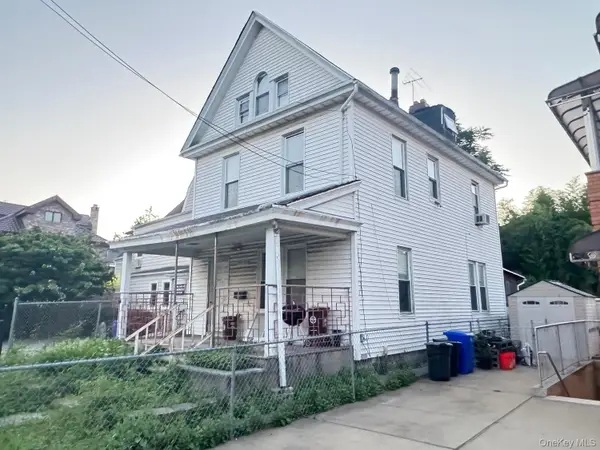 $1,290,000Coming Soon5 beds 2 baths2,000 sq. ft.
146-59 Delaware Avenue, Flushing, NY 11355
MLS# 1051362Listed by: SWEET KEY REALTY GROUP INC - Coming SoonOpen Sat, 12 to 2pm
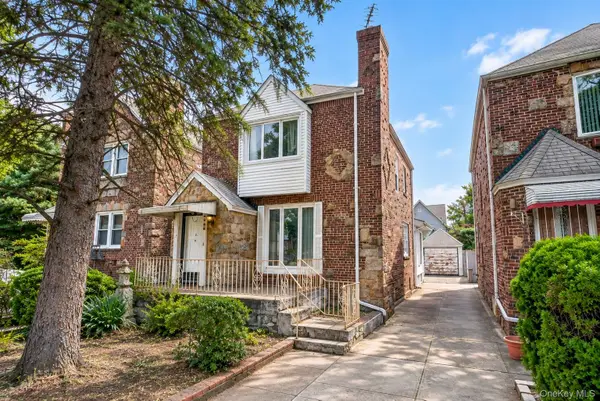 $1,168,000Coming Soon3 beds 2 baths1,700 sq. ft.
45-23 Utopia Parkway, Flushing, NY 11358
MLS# 1050391Listed by: HOMIX REALTY INC - Coming Soon
 $275,000Coming Soon1 beds 1 baths638 sq. ft.
66-12 Grand Central Parkway #1B, Forest Hills, NY 11375
MLS# 1039418Listed by: VORO LLC - Coming Soon
 $1,550,000Coming Soon6 beds 4 baths2,140 sq. ft.
146-26 25th Drive, Flushing, NY 11354
MLS# ONE3590889Listed by: KELLER WILLIAMS RLTY LANDMARK - New
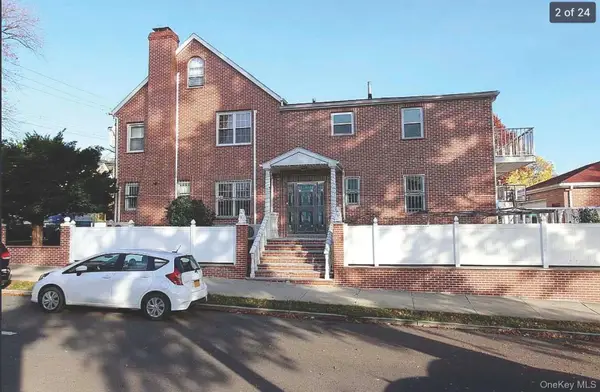 $1,899,900Active-- beds -- baths2,900 sq. ft.
123-04 6th Avenue, Flushing, NY 11356
MLS# 1051928Listed by: GREENE REALTY GROUP - New
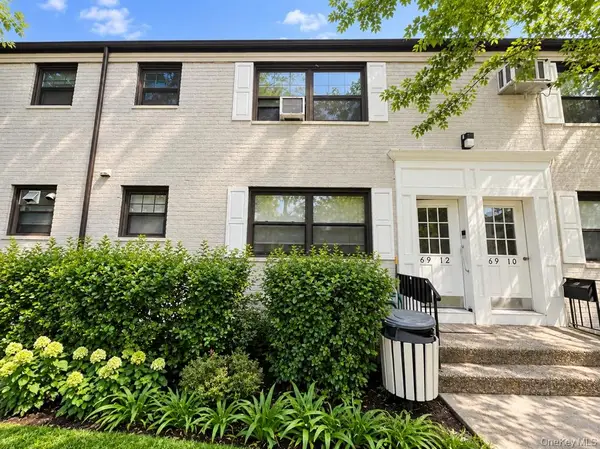 $299,000Active1 beds 1 baths680 sq. ft.
69-12 138th St #B, Kew Garden Hills, NY 11367
MLS# 1052004Listed by: HOMIX REALTY INC - New
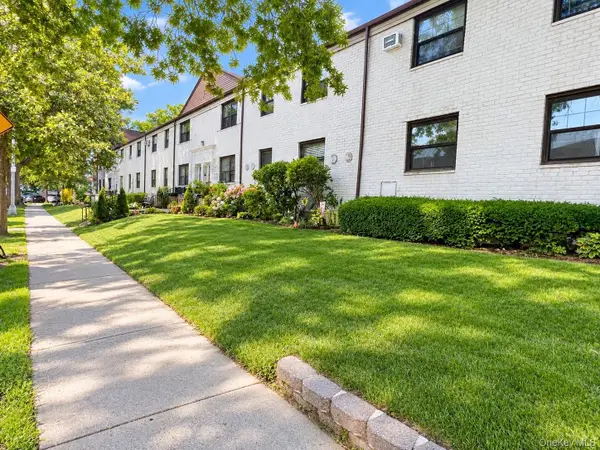 $452,000Active3 beds 1 baths980 sq. ft.
136-04 68th Dr #A, Kew Garden Hills, NY 11367
MLS# 1052006Listed by: HOMIX REALTY INC - Open Sat, 1 to 3pm
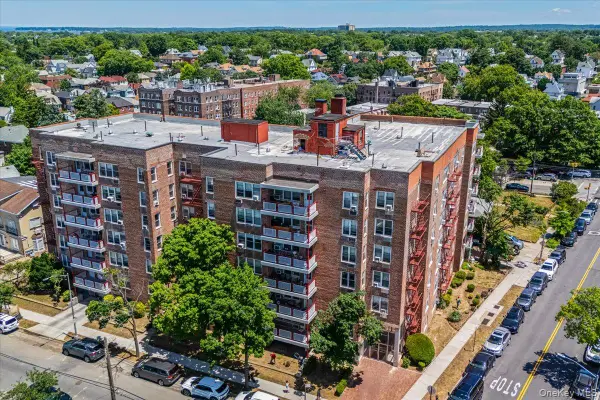 $368,000Active1 beds 1 baths800 sq. ft.
3425 150th Pl #1J, Flushing, NY 11354
MLS# 1045900Listed by: CENTURY HOMES REALTY GROUP LLC - New
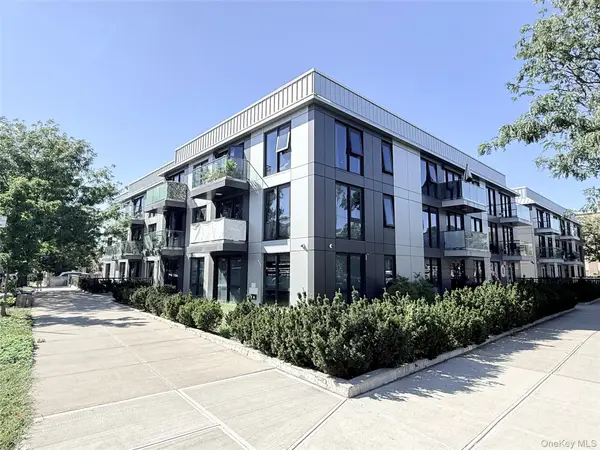 $728,000Active2 beds 2 baths836 sq. ft.
15353 77th Avenue #3C, Flushing, NY 11367
MLS# 1051932Listed by: E REALTY INTERNATIONAL CORP - Open Sun, 1 to 3pmNew
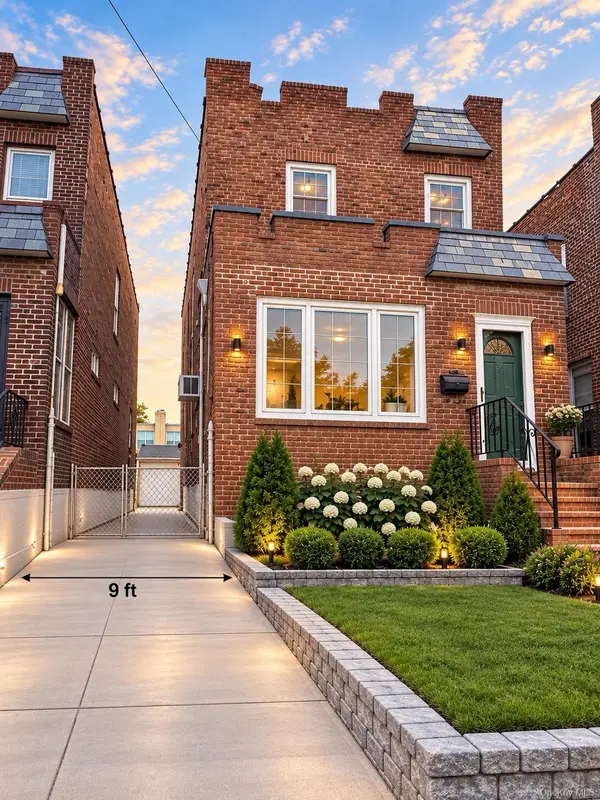 $1,150,000Active3 beds 2 baths1,376 sq. ft.
2918 200th Street, Bayside, NY 11360
MLS# 1051854Listed by: E REALTY INTERNATIONAL CORP


Protect your home and budget from life's surprises with an Assurant Home Warranty, backed by a partner that supports you through every step of homeownership. Explore Plans.
© 2023 - 2026 ERA Franchise Systems LLC. All rights reserved. ERA Franchise Systems LLC fully supports the principles of the Fair Housing Act and the Equal Opportunity Act. ERA, ERA Real Estate powered, and their respective logos are registered service marks of ERA Franchise Systems LLC. Each office is independently owned and operated.