
14220 Franklin Avenue #7F, Flushing, NY 11355
Local realty services provided by:ERA Top Service Realty
14220 Franklin Avenue #7F,Flushing, NY 11355
$768,000
- 2 Beds
- 1 Baths
- 850 sq. ft.
- Condominium
- Active
Listed by: shu chen
Office: re/max 1st choice
MLS#:1031824
Source:OneKey MLS
Price summary
- Price:$768,000
- Price per sq. ft.:$903.53
- Monthly HOA dues:$590
About this home
Welcome to this beautifully updated 850-square-foot two-bedroom condominium in the heart of Downtown Flushing.
Renovated a few years ago, this bright and inviting home features oak hardwood floors throughout, a spacious open living and dining area, and a modern kitchen with stainless steel appliances, sleek cabinetry, and a stylish glass tile backsplash. The updated bathroom showcases contemporary finishes, while custom California closets provide ample storage. The apartment was also rewired during the renovation for added functionality.
This well-maintained elevator condominium features a renovated lobby, secure mail and package room, updated hallways and elevators, a laundry room, a live-in superintendent, bicycle storage, and on-site parking and private storage available for an additional fee.
Conveniently located just minutes from Downtown Flushing, the 7 train, LIRR, multiple bus lines, supermarkets, shopping, restaurants, and Flushing Meadows–Corona Park. Approximately 850 square feet of thoughtfully designed living space combines modern updates with everyday convenience in a highly accessible location.
The building currently has an assessment of $119.38 per month, scheduled to end at the end of 2026....
Contact an agent
Home facts
- Year built:1970
- Listing ID #:1031824
- Added:47 day(s) ago
- Updated:September 17, 2026 at 11:06 AM
Rooms and interior
- Bedrooms:2
- Total bathrooms:1
- Full bathrooms:1
- Rooms Total:5
- Flooring:Hardwood
- Kitchen Description:Dishwasher, Kitchen Island, Refrigerator, Stainless Steel Appliance(s)
- Living area:850 sq. ft.
Heating and cooling
- Heating:Natural Gas
Structure and exterior
- Year built:1970
- Building area:850 sq. ft.
- Construction Materials:Brick
Schools
- High school:John Bowne High School
- Middle school:Is 237
- Elementary school:Ps 20 John Bowne
Utilities
- Water:Public
- Sewer:Public Sewer
Finances and disclosures
- Price:$768,000
- Price per sq. ft.:$903.53
- Tax amount:$4,553 (2026)
Features and amenities
- Appliances:Dishwasher, Refrigerator, Stainless Steel Appliance(s)
- Amenities:Elevator(s), Live In Super
Parking
- Parking description:Waitlist
- Garage:Yes
New listings near 14220 Franklin Avenue #7F
- Coming Soon
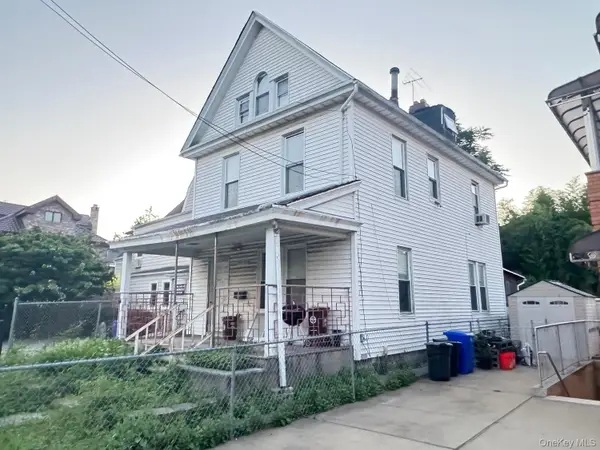 $1,290,000Coming Soon5 beds 2 baths2,000 sq. ft.
146-59 Delaware Avenue, Flushing, NY 11355
MLS# 1051362Listed by: SWEET KEY REALTY GROUP INC - Coming SoonOpen Sat, 12 to 2pm
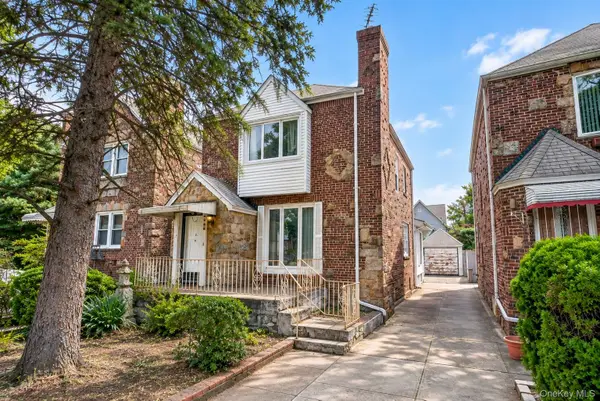 $1,168,000Coming Soon3 beds 2 baths1,700 sq. ft.
45-23 Utopia Parkway, Flushing, NY 11358
MLS# 1050391Listed by: HOMIX REALTY INC - Coming Soon
 $275,000Coming Soon1 beds 1 baths638 sq. ft.
66-12 Grand Central Parkway #1B, Forest Hills, NY 11375
MLS# 1039418Listed by: VORO LLC - Coming Soon
 $1,550,000Coming Soon6 beds 4 baths2,140 sq. ft.
146-26 25th Drive, Flushing, NY 11354
MLS# ONE3590889Listed by: KELLER WILLIAMS RLTY LANDMARK - New
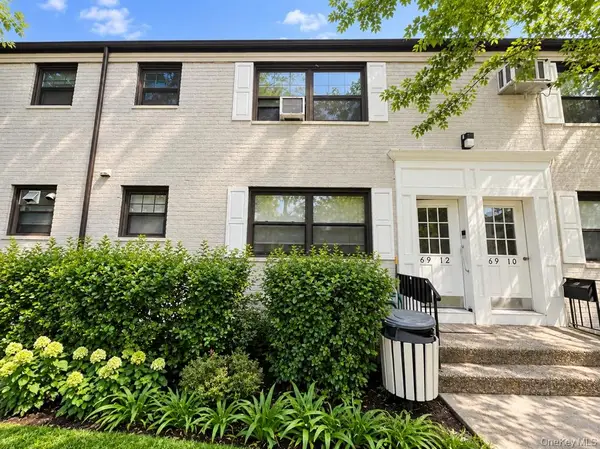 $299,000Active1 beds 1 baths680 sq. ft.
69-12 138th St #B, Kew Garden Hills, NY 11367
MLS# 1052004Listed by: HOMIX REALTY INC - New
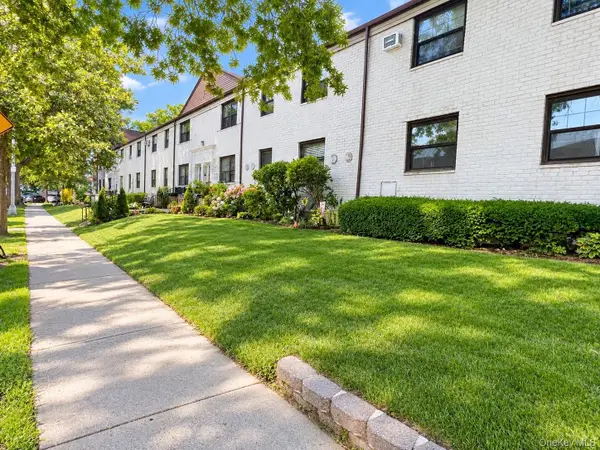 $452,000Active3 beds 1 baths980 sq. ft.
136-04 68th Dr #A, Kew Garden Hills, NY 11367
MLS# 1052006Listed by: HOMIX REALTY INC - Open Sat, 1 to 3pm
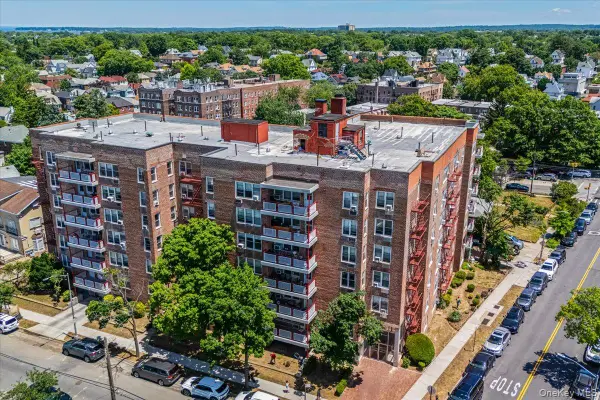 $368,000Active1 beds 1 baths800 sq. ft.
3425 150th Pl #1J, Flushing, NY 11354
MLS# 1045900Listed by: CENTURY HOMES REALTY GROUP LLC - New
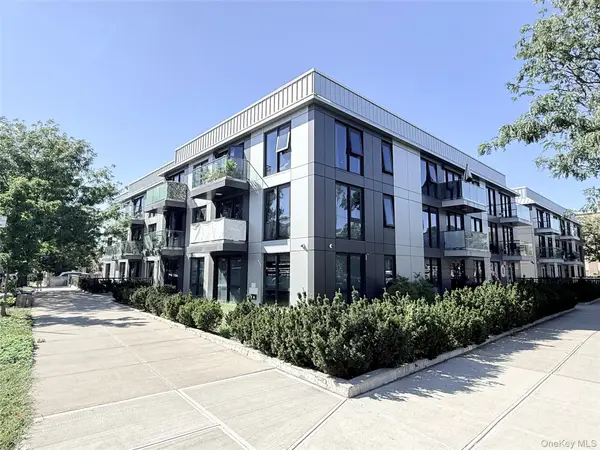 $728,000Active2 beds 2 baths836 sq. ft.
15353 77th Avenue #3C, Flushing, NY 11367
MLS# 1051932Listed by: E REALTY INTERNATIONAL CORP - Open Sun, 1 to 3pmNew
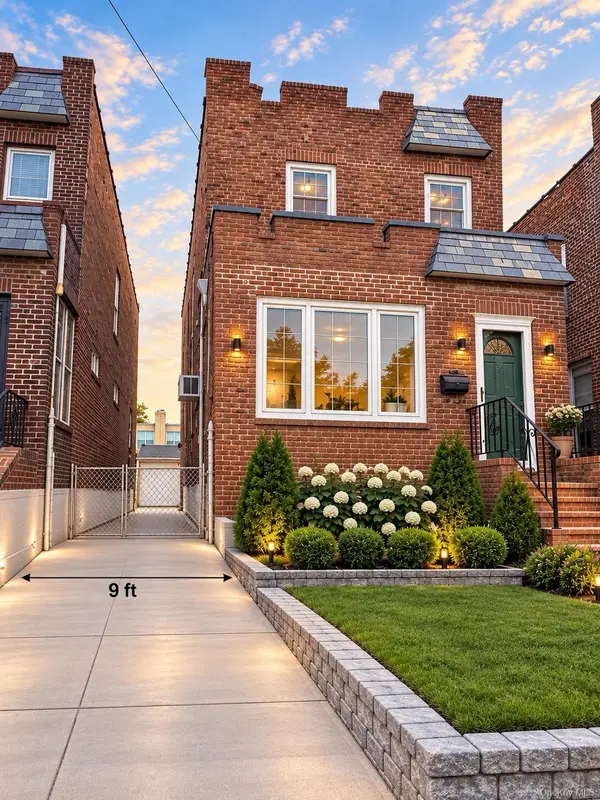 $1,150,000Active3 beds 2 baths1,376 sq. ft.
2918 200th Street, Bayside, NY 11360
MLS# 1051854Listed by: E REALTY INTERNATIONAL CORP - New
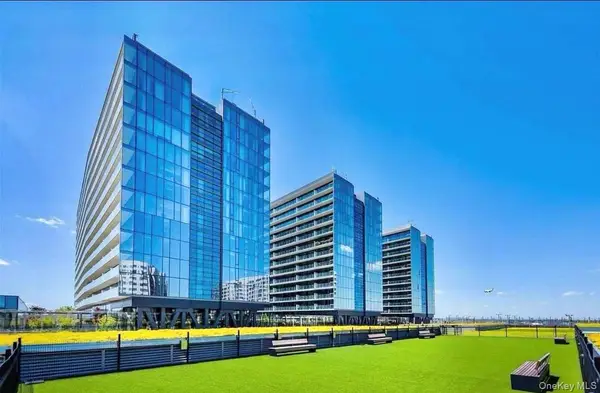 $1,288,000Active2 beds 2 baths1,041 sq. ft.
131-01 40th Road #PH3D, Flushing, NY 11354
MLS# 1051921Listed by: E REALTY INTERNATIONAL CORP


Protect your home and budget from life's surprises with an Assurant Home Warranty, backed by a partner that supports you through every step of homeownership. Explore Plans.
© 2023 - 2026 ERA Franchise Systems LLC. All rights reserved. ERA Franchise Systems LLC fully supports the principles of the Fair Housing Act and the Equal Opportunity Act. ERA, ERA Real Estate powered, and their respective logos are registered service marks of ERA Franchise Systems LLC. Each office is independently owned and operated.