
144-10 Jewel Avenue, Flushing, NY 11367
Local realty services provided by:ERA Caputo Realty
144-10 Jewel Avenue,Kew Garden Hills, NY 11367
$1,699,000
- 6 Beds
- 4 Baths
- 2,846 sq. ft.
- Single family
- Active
Listed by: yehudis weiss
Office: astor brokerage ltd
MLS#:1039677
Source:OneKey MLS
Price summary
- Price:$1,699,000
- Price per sq. ft.:$596.98
About this home
GREAT OPPORTUNITY DONT WAIT!
Charming, move-in-ready LEGAL MEDICAL OFFICE in the heart of Main Street. This unique property boasts a comfortable one-bedroom apartment paired seamlessly with a full street-level legal medical office—the ideal setup for anyone looking to live and work from home. The professional suite is perfectly configured, featuring a dedicated welcoming and reception area, four-plus private exam rooms, and so much more. Private parking in rear and near all. This is an opportunity you don't want to miss
Schedule your private showing today
Contact an agent
Home facts
- Year built:1935
- Listing ID #:1039677
- Added:48 day(s) ago
- Updated:October 07, 2026 at 11:27 AM
Rooms and interior
- Bedrooms:6
- Total bathrooms:4
- Full bathrooms:2
- Half bathrooms:2
- Rooms Total:10
- Kitchen Description:Oven, Refrigerator
- Basement:Yes
- Basement Description:Finished, Walk-Out Access
- Living area:2,846 sq. ft.
Heating and cooling
- Cooling:Central Air
- Heating:Forced Air
- Central air:Yes
Structure and exterior
- Year built:1935
- Building area:2,846 sq. ft.
- Lot area:0.04 Acres
- Architectural Style:Colonial
- Construction Materials:Brick
Schools
- High school:Flushing High School
- Middle school:Queens School Of Inquiry (The)
- Elementary school:Ps 164 Queens Valley
Utilities
- Water:Public
- Sewer:Public Sewer
Finances and disclosures
- Price:$1,699,000
- Price per sq. ft.:$596.98
- Tax amount:$10,501 (2025)
Features and amenities
- Appliances:Oven, Refrigerator
Parking
- Total parking spaces:3
- Garage:Yes
- Garage spaces:1
New listings near 144-10 Jewel Avenue
- Coming Soon
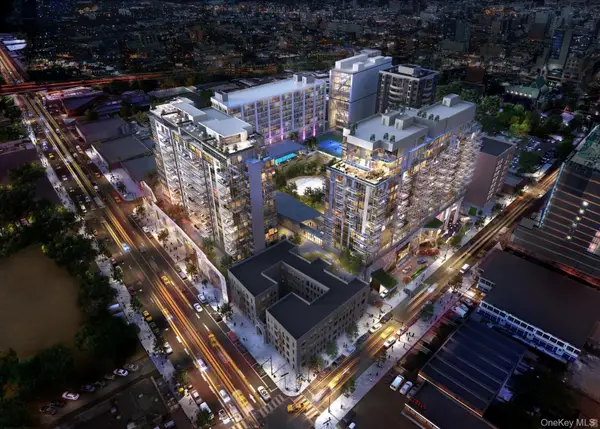 $690,000Coming Soon-- beds 1 baths490 sq. ft.
13327 39th Avenue #6D, Flushing, NY 11354
MLS# 1058904Listed by: FULTONEX REALTY LLC - Coming Soon
 $1,550,000Coming Soon6 beds 4 baths2,140 sq. ft.
146-26 25th Drive, Flushing, NY 11354
MLS# ONE3590889Listed by: KELLER WILLIAMS RLTY LANDMARK - New
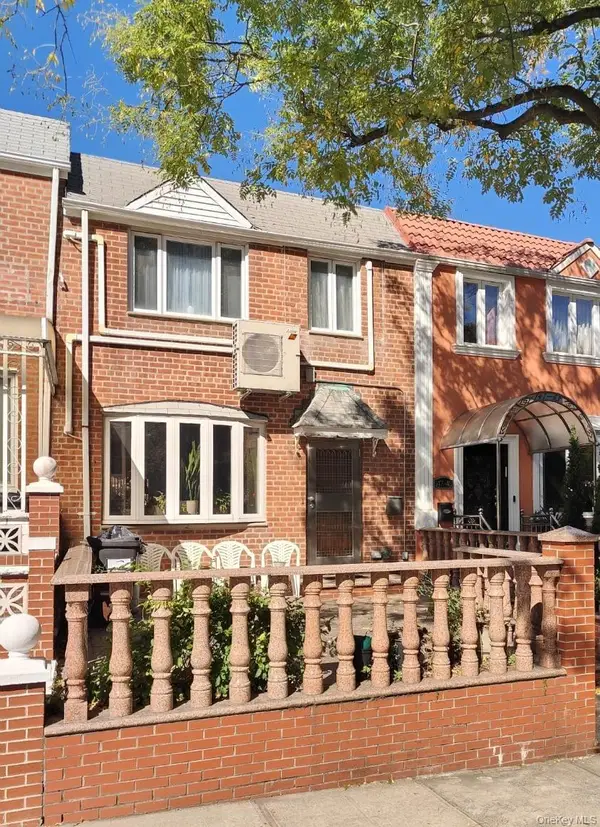 $929,000Active3 beds 2 baths1,332 sq. ft.
147-41 78th Road, Kew Garden Hills, NY 11367
MLS# 1059220Listed by: ASTOR BROKERAGE LTD - New
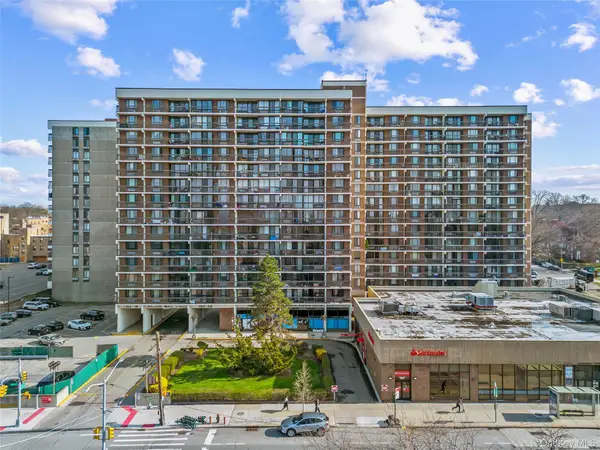 $575,000Active2 beds 1 baths778 sq. ft.
150-38 Union Turnpike #1A, Flushing, NY 11367
MLS# 1059491Listed by: CENTURY HOMES REALTY GROUP LLC - New
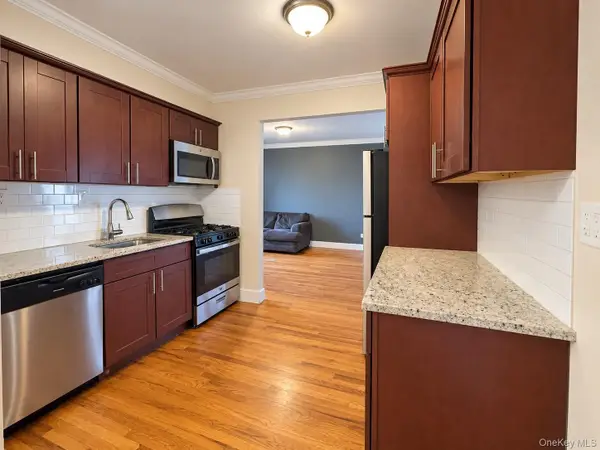 $285,000Active1 beds 1 baths800 sq. ft.
150-30 71 Avenue #5H, Kew Garden Hills, NY 11367
MLS# 1059255Listed by: E REALTY INTERNATIONAL CORP - New
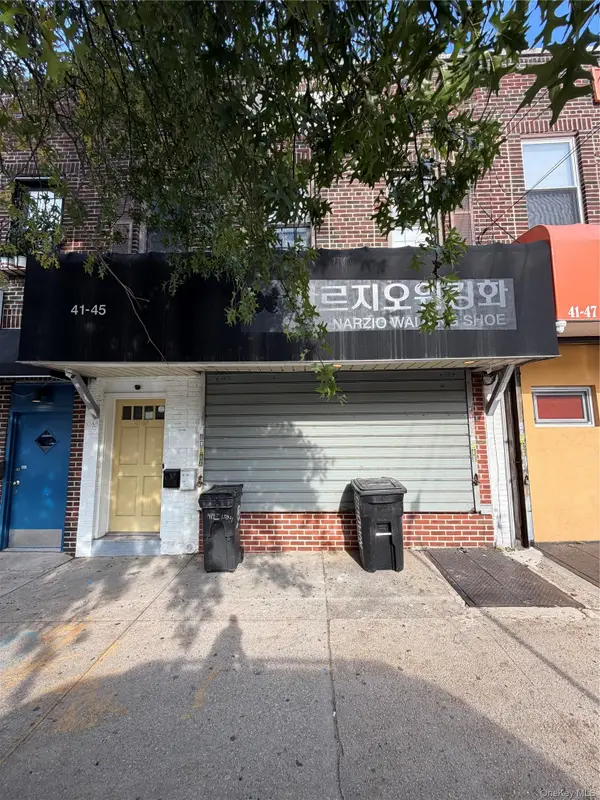 $1,200,000Active3 beds 1 baths1,800 sq. ft.
41-45 150th Street, Flushing, NY 11355
MLS# 1058781Listed by: JAMIE REALTY GROUP - New
 $1,180,000Active2 beds 2 baths924 sq. ft.
138-32 Northern Boulevard #3A, Flushing, NY 11354
MLS# 1059165Listed by: GLOBAL R E VENTURES GROUP LLC - New
 $800,500Active1 beds 1 baths576 sq. ft.
138-32 Northern Boulevard #17G, Flushing, NY 11354
MLS# 1059169Listed by: GLOBAL R E VENTURES GROUP LLC - Open Wed, 1 to 4pmNew
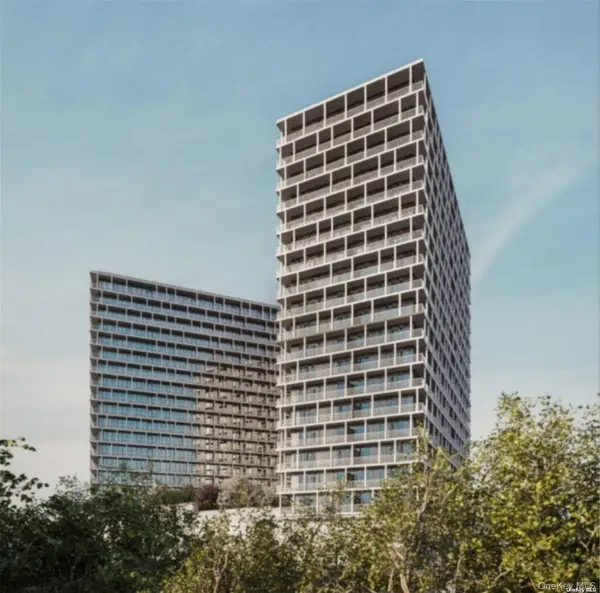 $882,000Active2 beds 1 baths736 sq. ft.
131-02B 40th Road #14T, Flushing, NY 11354
MLS# 1059112Listed by: E REALTY INTERNATIONAL CORP - Open Wed, 1 to 4pmNew
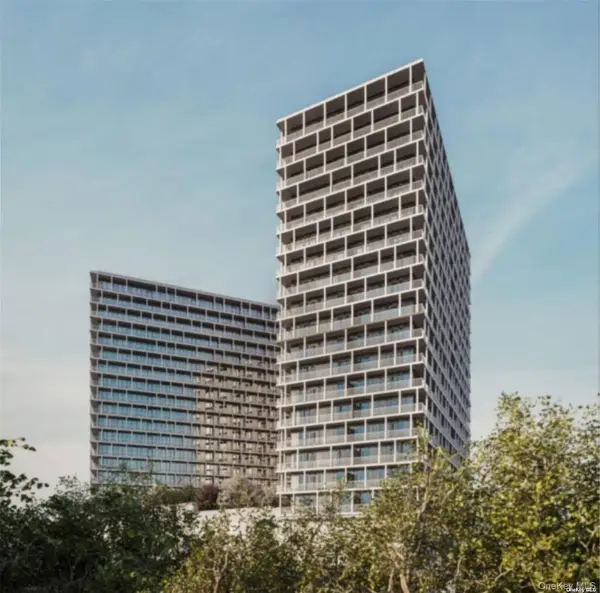 $728,000Active1 beds 1 baths672 sq. ft.
131-02B 40th Road #18N, Flushing, NY 11354
MLS# 1059116Listed by: E REALTY INTERNATIONAL CORP


Protect your home and budget from life's surprises with an Assurant Home Warranty, backed by a partner that supports you through every step of homeownership. Explore Plans.
© 2023 - 2026 ERA Franchise Systems LLC. All rights reserved. ERA Franchise Systems LLC fully supports the principles of the Fair Housing Act and the Equal Opportunity Act. ERA, ERA Real Estate powered, and their respective logos are registered service marks of ERA Franchise Systems LLC. Each office is independently owned and operated.