
144-31 Melbourne Avenue, Flushing, NY 11367
Local realty services provided by:ERA Insite Realty Services
144-31 Melbourne Avenue,Kew Garden Hills, NY 11367
$999,000
- 3 Beds
- 2 Baths
- 1,744 sq. ft.
- Single family
- Active
Upcoming open houses
- Sun, Nov 2211:00 am - 01:00 pm
Listed by: aihui cheng cbr gri abr
Office: homix realty inc
MLS#:1074452
Source:OneKey MLS
Price summary
- Price:$999,000
- Price per sq. ft.:$572.82
About this home
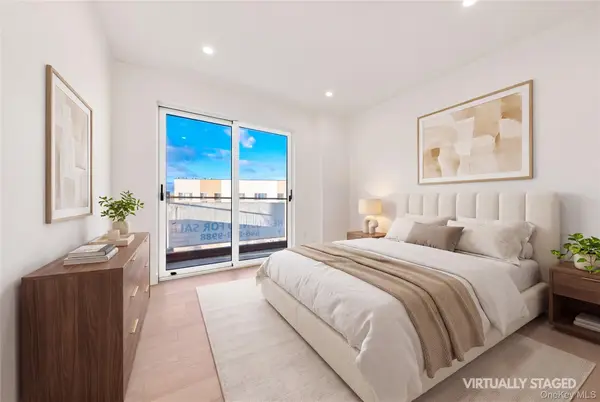
Welcome to this well-maintained, all-brick townhouse in the heart of South Flushing, conveniently located just half a block from Main Street. Offering approximately 1,744 sq ft of living space, this move-in-ready home features 3 bedrooms, 1 full bathroom, and 1 half bathrooms. The south-facing layout provides abundant natural sunlight and excellent cross ventilation throughout the day. Additional highlights include a walk-in basement with a separate entrance, a private garage, and a backyard, offering extra space for storage, relaxation, and outdoor enjoyment. Conveniently located near Q44 and Q20 A/B bus lines, with easy access to Downtown Flushing, as well as nearby shopping, restaurants, and everyday conveniences along Main Street. Situated on a wide, quiet street in a desirable residential neighborhood, this is a wonderful opportunity to own a beautiful brick home in South Flushing. A must-see!
Contact an agent
Home facts
- Year built:1950
- Listing ID #:1074452
- Added:2 day(s) ago
- Updated:November 20, 2026 at 12:50 AM
Rooms and interior
- Bedrooms:3
- Total bathrooms:2
- Full bathrooms:1
- Half bathrooms:1
- Rooms Total:6
- Dining Description:Eat-In Kitchen, Formal Dining
- Kitchen Description:Eat-in Kitchen, Refrigerator
- Basement:Yes
- Basement Description:Full, Walk-Out Access
- Living area:1,744 sq. ft.
Heating and cooling
- Heating:Oil
Structure and exterior
- Year built:1950
- Building area:1,744 sq. ft.
- Lot area:0.05 Acres
- Construction Materials:Brick
Schools
- High school:John Bowne High School
- Middle school:Is 250 Robert F Kennedy Comm Ms (The
- Elementary school:Ps 219 Paul Klapper
Utilities
- Water:Public
- Sewer:Public Sewer
Finances and disclosures
- Price:$999,000
- Price per sq. ft.:$572.82
- Tax amount:$7,540 (2026)
Features and amenities
- Appliances:Refrigerator
- Amenities:Walk-In Closet(s)
Parking
- Parking description:Attached, Driveway
- Garage:Yes
- Garage spaces:1
- Carport spaces:1
New listings near 144-31 Melbourne Avenue
- New
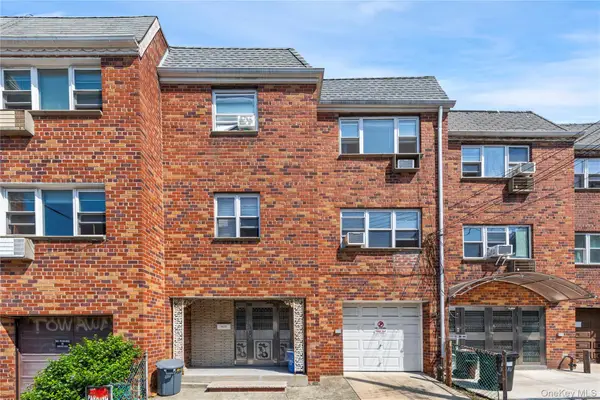 $1,999,000Active7 beds 5 baths3,450 sq. ft.
144-77 37th Avenue, Flushing, NY 11354
MLS# 1075722Listed by: 1 HOME REALTY - Open Sat, 2 to 4pmNew
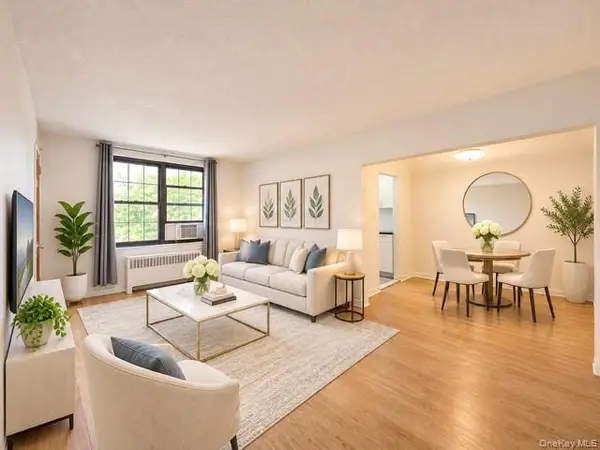 $488,000Active1 beds 1 baths680 sq. ft.
13412 Jewel Avenue #B, Flushing, NY 11367
MLS# 1075553Listed by: ROYALUX REALTY LLC - New
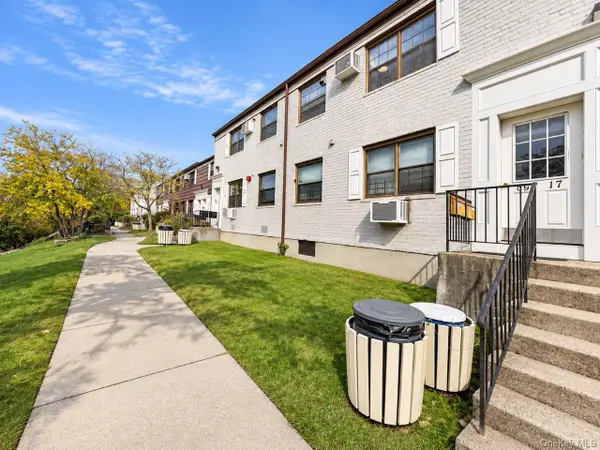 $318,000Active1 beds 1 baths650 sq. ft.
6617 Park Drive East #B, Flushing, NY 11367
MLS# 1075589Listed by: ROYALUX REALTY LLC - New
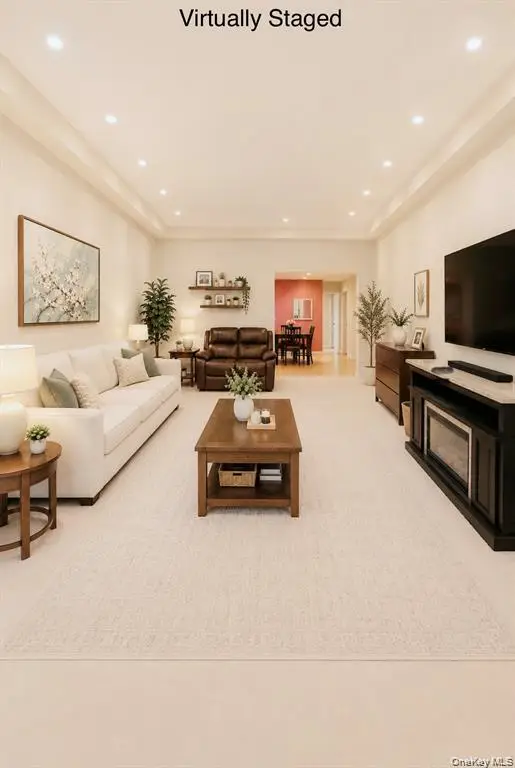 $318,000Active1 beds 1 baths
14470 41 Avenue #P, Flushing, NY 11355
MLS# 1075593Listed by: SANY REALTY GROUP LLC - New
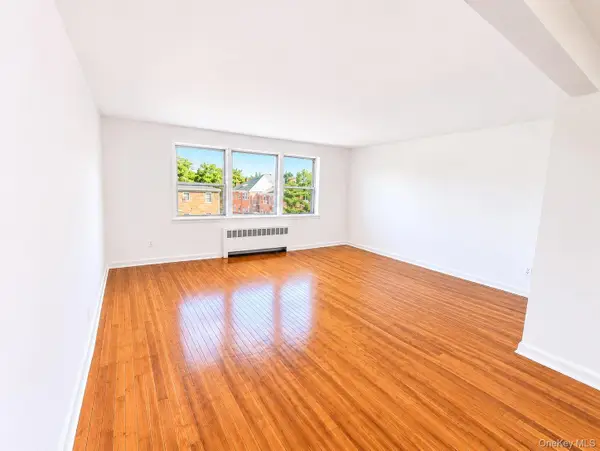 $235,000Active1 beds 1 baths725 sq. ft.
138-29 68 Drive #3C, Flushing, NY 11367
MLS# 1075647Listed by: KELLER WILLIAMS RLTY LANDMARK - New
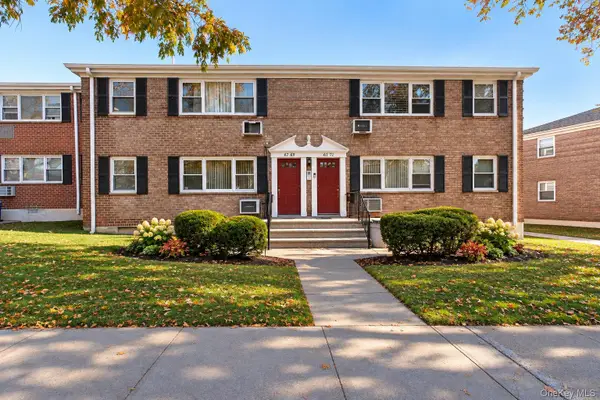 $450,000Active2 beds 2 baths760 sq. ft.
6771 152nd Street #186B, Flushing, NY 11367
MLS# 1075653Listed by: KELLER WILLIAMS REALTY EMPIRE - Open Sat, 2 to 4pmNew
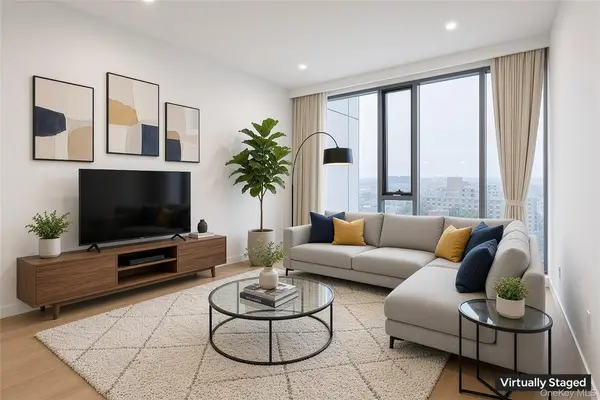 $839,000Active1 beds 1 baths609 sq. ft.
35-32 Leavitt Street #11J, Flushing, NY 11354
MLS# 1075303Listed by: TRU INTERNATIONAL REALTY CORP - New
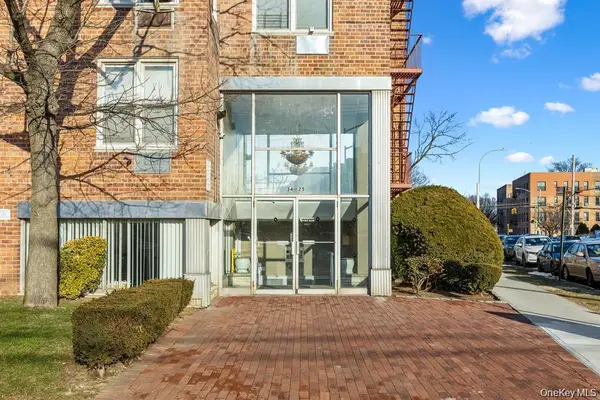 $395,000Active1 beds 1 baths850 sq. ft.
34-25 150th Place #6A, Flushing, NY 11354
MLS# 1075487Listed by: JC CORNERSTONE RLTY & MGMT LLC - Open Sat, 1 to 4pm
 $748,000Active2 beds 2 baths1,016 sq. ft.
56-75 136th Street #3B, Flushing, NY 11355
MLS# 1051526Listed by: E REALTY INTERNATIONAL CORP - Open Sat, 12:30 to 3:30pmNew
 $799,000Active2 beds 2 baths794 sq. ft.
150-02 Northern Boulevard #4G, Flushing, NY 11354
MLS# 1075129Listed by: B SQUARE REALTY


Protect your home and budget from life's surprises with an Assurant Home Warranty, backed by a partner that supports you through every step of homeownership. Explore Plans.
© 2023 - 2026 ERA Franchise Systems LLC. All rights reserved. ERA Franchise Systems LLC fully supports the principles of the Fair Housing Act and the Equal Opportunity Act. ERA, ERA Real Estate powered, and their respective logos are registered service marks of ERA Franchise Systems LLC. Each office is independently owned and operated.