
144-70 41st Avenue #3H, Flushing, NY 11355
Local realty services provided by:ERA Caputo Realty
144-70 41st Avenue #3H,Flushing, NY 11355
$549,998
- 2 Beds
- 2 Baths
- 1,200 sq. ft.
- Co-op
- Active
Listed by: gihan manzueta
Office: uncommon r e
MLS#:1028719
Source:OneKey MLS
Price summary
- Price:$549,998
- Price per sq. ft.:$458.33
About this home
Welcome to this beautifully maintained 2-bedroom, 1.5-bath co-op in the heart of Flushing. This spacious two-level residence offers a comfortable and functional layout, perfect for everyday living and entertaining.
The renovated kitchen features modern finishes and thoughtful updates, while the beautifully remodeled main bathroom adds a touch of style and comfort. The first level provides inviting living and dining spaces, and the second floor offers privacy for the bedrooms and full bath.
Enjoy your morning coffee or unwind after a long day on your private terrace, a wonderful extension of the living space. Conveniently located near shopping, dining, parks, and transportation, this home offers the perfect combination of comfort, convenience, and value.
Don’t miss the opportunity to make this charming Flushing co-op your next home.
Contact an agent
Home facts
- Year built:1962
- Listing ID #:1028719
- Added:46 day(s) ago
- Updated:September 06, 2026 at 11:28 AM
Rooms and interior
- Bedrooms:2
- Total bathrooms:2
- Full bathrooms:1
- Half bathrooms:1
- Rooms Total:7
- Flooring:Hardwood
- Dining Description:Formal Dining
- Kitchen Description:Stainless Steel Appliance(s)
- Living area:1,200 sq. ft.
Heating and cooling
- Heating:Natural Gas
Structure and exterior
- Year built:1962
- Building area:1,200 sq. ft.
- Architectural Style:High Rise
- Construction Materials:Brick
Schools
- High school:Contact Agent
- Middle school:Call Listing Agent
- Elementary school:Contact Agent
Utilities
- Water:Public
- Sewer:Public Sewer
Finances and disclosures
- Price:$549,998
- Price per sq. ft.:$458.33
Features and amenities
- Appliances:Stainless Steel Appliance(s)
- Amenities:Entrance Foyer
Parking
- Parking description:Assigned
- Garage:Yes
- Garage spaces:1
New listings near 144-70 41st Avenue #3H
- Coming Soon
 $1,200,000Coming Soon4 beds 3 baths1,535 sq. ft.
2612 150th Street, Whitestone, NY 11354
MLS# 1047342Listed by: RE/MAX TEAM - Coming Soon
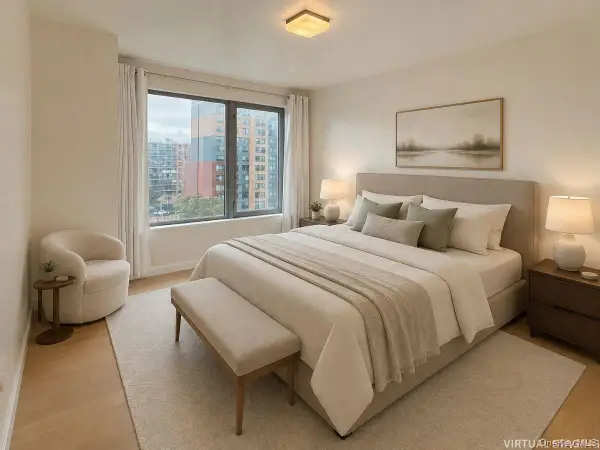 $1,188,000Coming Soon2 beds 2 baths1,079 sq. ft.
138-35 39th Avenue #6H, Flushing, NY 11354
MLS# 1044011Listed by: B SQUARE REALTY - Coming Soon
 $2,299,000Coming Soon3 beds 3 baths2,019 sq. ft.
39-16 Prince Street #PhB, Flushing, NY 11354
MLS# 1044091Listed by: FULTONEX REALTY LLC - Coming Soon
 $275,000Coming Soon1 beds 1 baths638 sq. ft.
66-12 Grand Central Parkway #1B, Forest Hills, NY 11375
MLS# 1039418Listed by: VORO LLC - Coming Soon
 $1,550,000Coming Soon6 beds 4 baths2,140 sq. ft.
146-26 25th Drive, Flushing, NY 11354
MLS# ONE3590889Listed by: KELLER WILLIAMS RLTY LANDMARK - New
 $385,000Active2 beds 1 baths
6711 150 Street #362A, Flushing, NY 11367
MLS# 1047381Listed by: SANY REALTY GROUP LLC - New
 $599,990Active1 beds 1 baths514 sq. ft.
13102A 40th Road #9D, Flushing, NY 11354
MLS# 1047384Listed by: E REALTY INTERNATIONAL CORP - New
 $258,000Active1 beds 1 baths650 sq. ft.
27-04 Parsons Blvd #2G, Flushing, NY 11354
MLS# 1046990Listed by: UNITED REAL ESTATE FORTUNE - New
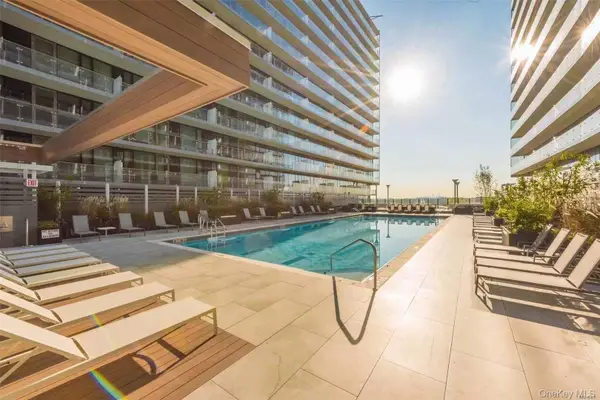 $1,058,000Active2 beds 2 baths1,020 sq. ft.
13103 40th Road #PH1W, Flushing, NY 11354
MLS# 1047223Listed by: GOLDSTONE N Y REALTY LLC - New
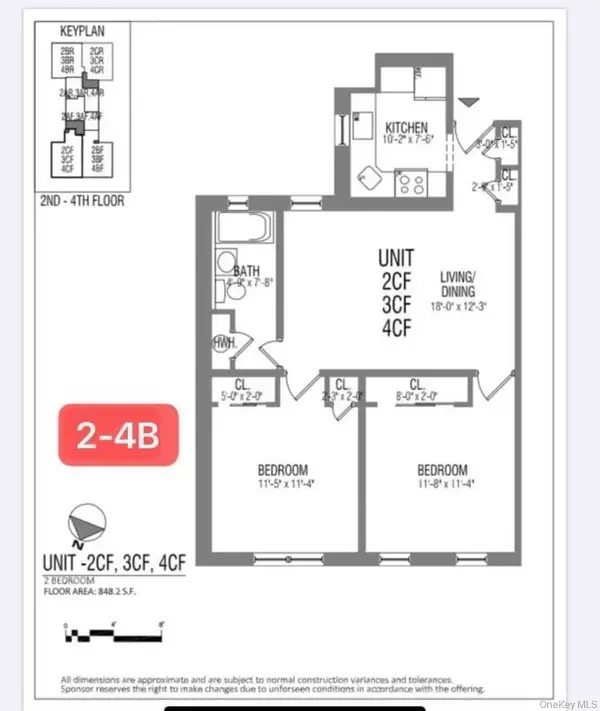 $689,000Active2 beds 1 baths830 sq. ft.
132-30 Sanford Avenue #3B, Flushing, NY 11355
MLS# 1047064Listed by: CHOUS REALTY GROUP INC


Protect your home and budget from life's surprises with an Assurant Home Warranty, backed by a partner that supports you through every step of homeownership. Explore Plans.
© 2023 - 2026 ERA Franchise Systems LLC. All rights reserved. ERA Franchise Systems LLC fully supports the principles of the Fair Housing Act and the Equal Opportunity Act. ERA, ERA Real Estate powered, and their respective logos are registered service marks of ERA Franchise Systems LLC. Each office is independently owned and operated.