
147-14 72nd Drive, Flushing, NY 11367
Local realty services provided by:ERA Caputo Realty
147-14 72nd Drive,Kew Garden Hills, NY 11367
$1,100,000
- 3 Beds
- 3 Baths
- 1,360 sq. ft.
- Single family
- Active
Listed by: elijohu a. teitz, eli leibowitz
Office: astor brokerage ltd
MLS#:1071746
Source:OneKey MLS
Price summary
- Price:$1,100,000
- Price per sq. ft.:$808.82
About this home
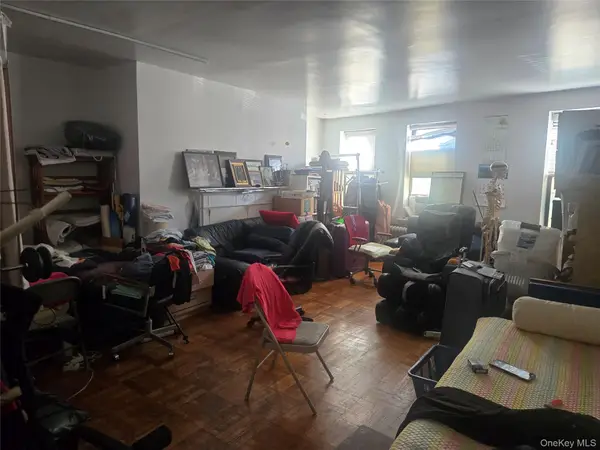
Welcome to this charming 20-foot-wide Colonial nestled on a wonderful, quiet block right in the heart of Kew Gardens Hills!
The main level features a spacious living room, a formal dining room, an eat-in kitchen, and a convenient half bathroom. Upstairs, you will find three comfortable bedrooms and a full bathroom. The finished basement offers fantastic versatility with its own separate entrance and a full bathroom, making it ideal for guests, a recreational space, or a home office.
Step outside to enjoy the large back deck, perfect for relaxing or entertaining during warmer months. With incredible potential, a desirable location, and great zoning, this home is a wonderful opportunity to bring your vision to life in a vibrant, sought-after neighborhood!
Contact an agent
Home facts
- Year built:1945
- Listing ID #:1071746
- Added:1 day(s) ago
- Updated:November 13, 2026 at 05:47 PM
Rooms and interior
- Bedrooms:3
- Total bathrooms:3
- Full bathrooms:2
- Half bathrooms:1
- Rooms Total:6
- Dining Description:Eat-In Kitchen, Formal Dining
- Kitchen Description:Eat-in Kitchen, Galley Type Kitchen, Oven, Refrigerator
- Basement:Yes
- Basement Description:Finished, Walk-Out Access
- Living area:1,360 sq. ft.
Heating and cooling
- Heating:Natural Gas
Structure and exterior
- Year built:1945
- Building area:1,360 sq. ft.
- Lot area:0.04 Acres
- Architectural Style:Colonial
- Construction Materials:Brick
Schools
- High school:Townsend Harris High School
- Middle school:Queens School Of Inquiry (The)
- Elementary school:Ps 164 Queens Valley
Utilities
- Water:Public
- Sewer:Public Sewer
Finances and disclosures
- Price:$1,100,000
- Price per sq. ft.:$808.82
- Tax amount:$8,240 (2026)
Features and amenities
- Appliances:Dryer, Oven, Refrigerator, Washer
- Laundry features:Dryer, Washer
Parking
- Parking description:Attached
- Garage:Yes
- Garage spaces:1
New listings near 147-14 72nd Drive
- Coming Soon
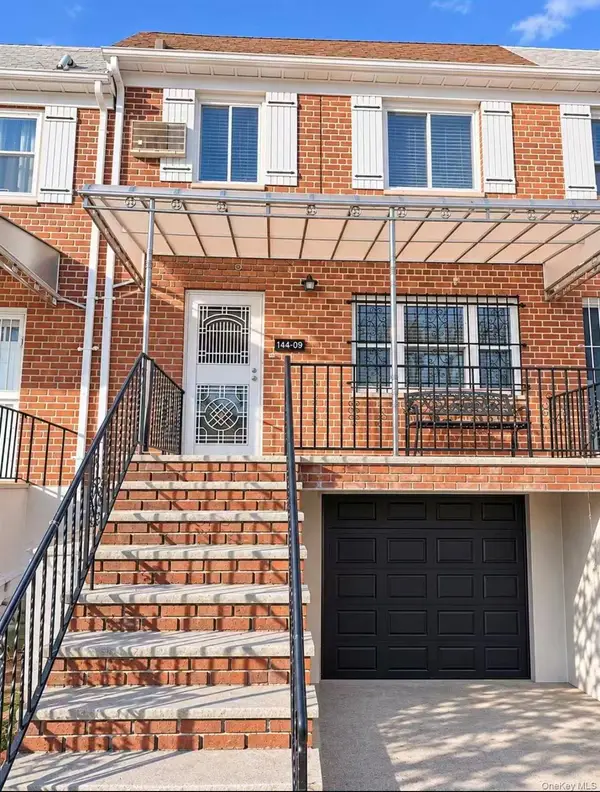 $939,900Coming Soon4 beds 6 baths1,744 sq. ft.
144-09 Melbourne Avenue, Flushing, NY 11367
MLS# 1073416Listed by: HOMIX REALTY INC - Coming Soon
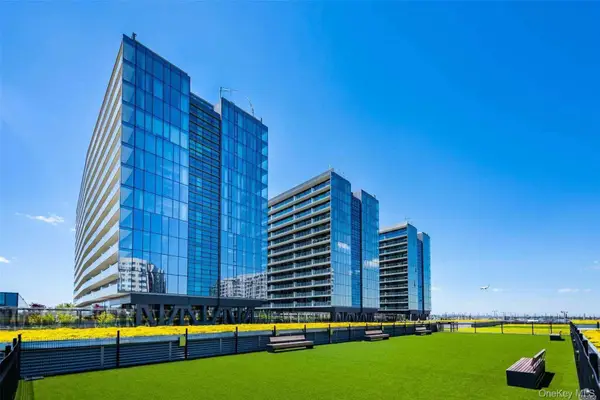 $1,350,000Coming Soon3 beds 2 baths1,439 sq. ft.
131-01 40th Road #17A, Flushing, NY 11354
MLS# 1072090Listed by: CENTURY HOMES REALTY GROUP LLC - New
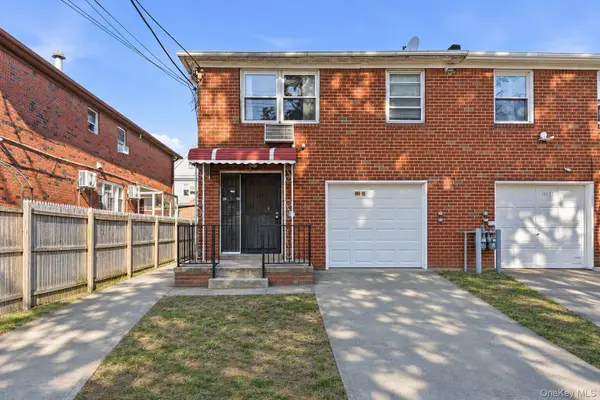 $1,450,000Active5 beds 3 baths1,942 sq. ft.
149-35 Elm Avenue, Flushing, NY 11355
MLS# 1067849Listed by: COMPASS GREATER NY LLC - New
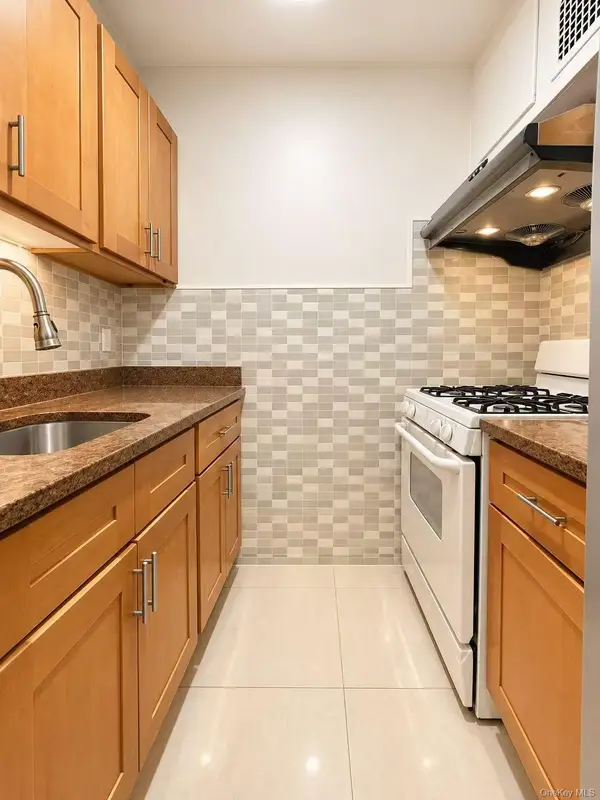 $638,000Active1 beds 1 baths759 sq. ft.
132-35 Sandford Avenue #6o, Flushing, NY 11355
MLS# 1072431Listed by: JAMIE REALTY GROUP - New
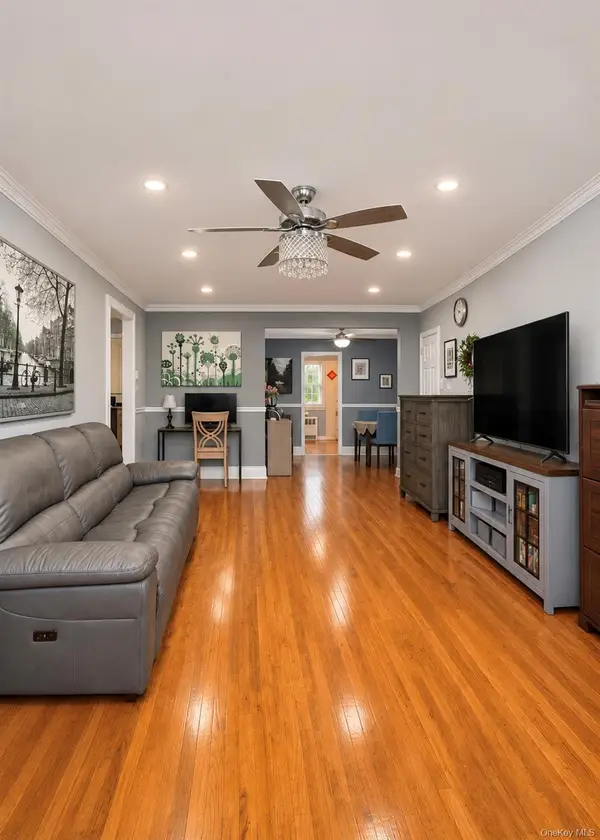 $309,000Active1 beds 1 baths
6735 152 Street #204A, Flushing, NY 11367
MLS# 1073572Listed by: SANY REALTY GROUP LLC - New
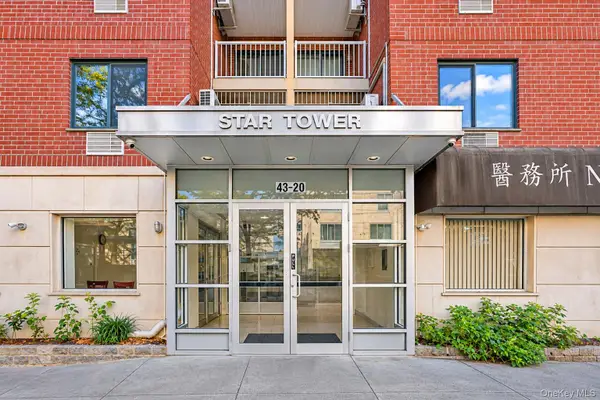 $598,000Active2 beds 2 baths775 sq. ft.
43-20 Union Street, Flushing, NY 11355
MLS# 1073582Listed by: TOP PRO REALTY INC - New
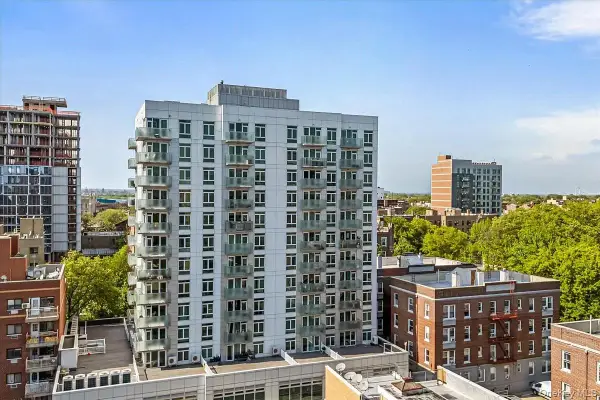 $598,000Active1 beds 1 baths500 sq. ft.
142-38 37th Avenue #11A, Flushing, NY 11354
MLS# 1073228Listed by: KELLER WILLIAMS LANDMARK II - Open Sun, 12 to 3pmNew
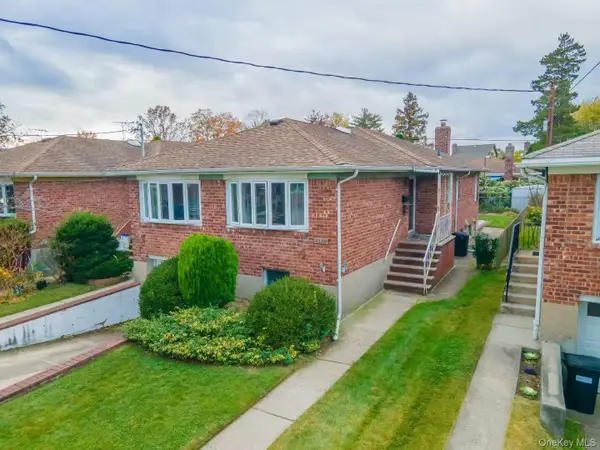 $1,289,000Active5 beds 3 baths1,360 sq. ft.
4322 172nd Street, Flushing, NY 11358
MLS# 1073425Listed by: E REALTY INTERNATIONAL CORP - New
 $780,000Active3 beds 1 baths1,080 sq. ft.
148-09 1B Northern Boulevard, Flushing, NY 11354
MLS# 1073382Listed by: BIG STAR REALTY INC


Protect your home and budget from life's surprises with an Assurant Home Warranty, backed by a partner that supports you through every step of homeownership. Explore Plans.
© 2023 - 2026 ERA Franchise Systems LLC. All rights reserved. ERA Franchise Systems LLC fully supports the principles of the Fair Housing Act and the Equal Opportunity Act. ERA, ERA Real Estate powered, and their respective logos are registered service marks of ERA Franchise Systems LLC. Each office is independently owned and operated.