
150-38 Union Turnpike #8D, Flushing, NY 11367
Local realty services provided by:Bon Anno Realty ERA Powered
150-38 Union Turnpike #8D,Flushing, NY 11367
$425,000
- - Beds
- 1 Baths
- 413 sq. ft.
- Condominium
- Active
Listed by: lisa n. berge
Office: re/max team
MLS#:1047379
Source:OneKey MLS
Price summary
- Price:$425,000
- Price per sq. ft.:$1,029.06
- Monthly HOA dues:$411
About this home
Modern Studio on the high 8th Floor with Front Facing Balcony in one of Queens' sought-after Luxury Hi-Rise Condo Buildings. Rare, Resort-Style living at it's best...Concierge. Doorman. Porter. Surveillance Security. Verizon/Spectrum. Laundry on your own floor. Pool. Private Garden Promenade Level with BBQ, Picnic Tables and Playground. Fun Community Events. Recreation Space for Private Gatherings/Meetings. Lounge. Fitness Center. Storage. Bike Room. Multi Indoor Parking Levels.
Quiet and private living...No noise from above or next door. Stunning views of NYC from your private netted Balcony. Clean and easy features including updated kitchen with sharp black granite counter tops, LED color-change lighted backsplash and a suite of stainless appliances. Modern Bath showcasing sleek black granite vanity and glass shower doors. Open Living Area 12'X20' showcasing track lighting and new carpeting. Private Friedrich HVAC system newly installed. His/Hers floor-to-ceiling double closets. Express Bus to NYC walk across the street. Grand Central Parkway three lights away. Central to dining, shopping, banking, medical, gas, commuting. St. John's University. Queens College. Courthouse. LGA/JFK. Pet Friendly. Luxury. Service. Convenience. Easy Living....
Contact an agent
Home facts
- Year built:1973
- Subdivision & Development:Village Mall at Hillcrest
- Listing ID #:1047379
- Added:1 day(s) ago
- Updated:September 07, 2026 at 02:47 AM
Rooms and interior
- Total bathrooms:1
- Full bathrooms:1
- Rooms Total:1
- Kitchen Description:Cooktop, Freezer, Oven, Range, Refrigerator, Stainless Steel Appliance(s), Trash Compactor
- Bedroom Description:First Floor Bedroom
- Living area:413 sq. ft.
Heating and cooling
- Cooling:ENERGY STAR Qualified Equipment
- Heating:ENERGY STAR Qualified Equipment
Structure and exterior
- Year built:1973
- Building area:413 sq. ft.
- Lot area:0.88 Acres
- Architectural Style:High Rise
- Construction Materials:Block
- Exterior Features:Balcony, Courtyard, Private Entrance
- Levels:1 Story
Schools
- High school:Hillcrest High School
- Middle school:Jhs 217 Robert A Van Wyck
- Elementary school:Ps 117 J Keld/Briarwood School
Utilities
- Water:Public
- Sewer:Public Sewer
Finances and disclosures
- Price:$425,000
- Price per sq. ft.:$1,029.06
- Tax amount:$2,700 (2025)
Features and amenities
- Appliances:Cooktop, Dryer, Freezer, Oven, Refrigerator, Stainless Steel Appliance(s), Trash Compactor, Washer
- Laundry features:Dryer, Washer
- Amenities:Door Person, Elevator(s), Entrance Foyer, Granite Counters, High Ceilings, High Speed Internet, Live In Super, Open Floorplan, Parking, Pool, Roof Deck, Storage
- Pool features:In Ground
Parking
- Parking description:Common, Covered, Garage, Private
- Garage:Yes
- Garage spaces:50
New listings near 150-38 Union Turnpike #8D
- Coming Soon
 $1,450,000Coming Soon3 beds 2 baths1,344 sq. ft.
132-35 57th Road, Flushing, NY 11355
MLS# 1047503Listed by: JAMIE REALTY GROUP - Coming Soon
 $1,200,000Coming Soon4 beds 3 baths1,535 sq. ft.
2612 150th Street, Whitestone, NY 11354
MLS# 1047342Listed by: RE/MAX TEAM - Coming Soon
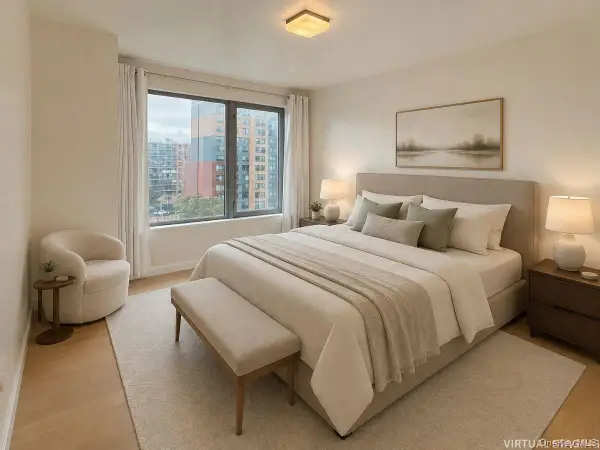 $1,188,000Coming Soon2 beds 2 baths1,079 sq. ft.
138-35 39th Avenue #6H, Flushing, NY 11354
MLS# 1044011Listed by: B SQUARE REALTY - Coming Soon
 $2,299,000Coming Soon3 beds 3 baths2,019 sq. ft.
39-16 Prince Street #PhB, Flushing, NY 11354
MLS# 1044091Listed by: FULTONEX REALTY LLC - Coming Soon
 $275,000Coming Soon1 beds 1 baths638 sq. ft.
66-12 Grand Central Parkway #1B, Forest Hills, NY 11375
MLS# 1039418Listed by: VORO LLC - Coming Soon
 $1,550,000Coming Soon6 beds 4 baths2,140 sq. ft.
146-26 25th Drive, Flushing, NY 11354
MLS# ONE3590889Listed by: KELLER WILLIAMS RLTY LANDMARK - New
 $850,000Active2 beds 2 baths994 sq. ft.
136-46 41st Avenue #2F, Flushing, NY 11355
MLS# 1047531Listed by: JAMIE REALTY GROUP - New
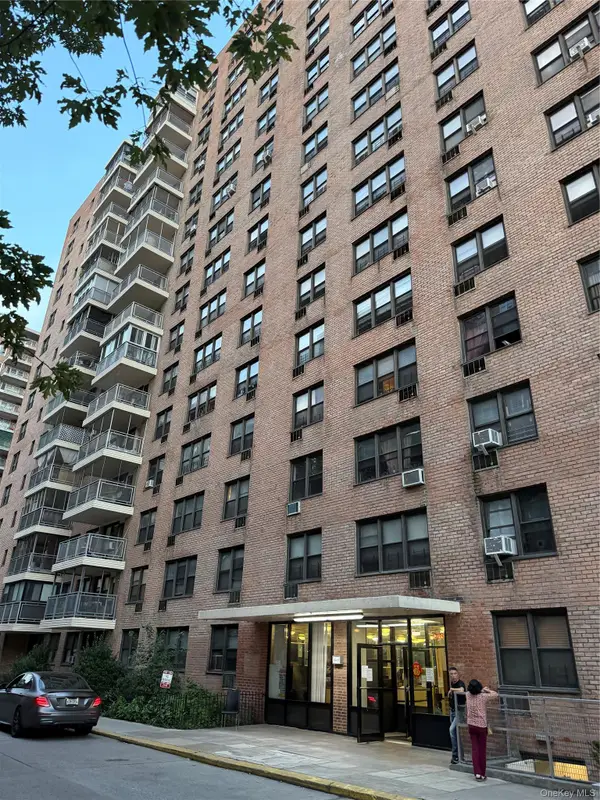 $489,000Active1 beds 1 baths950 sq. ft.
42-55 Colden Street #6S, Flushing, NY 11355
MLS# 1047174Listed by: JAMIE REALTY GROUP - New
 $385,000Active2 beds 1 baths
6711 150 Street #362A, Flushing, NY 11367
MLS# 1047381Listed by: SANY REALTY GROUP LLC


Protect your home and budget from life's surprises with an Assurant Home Warranty, backed by a partner that supports you through every step of homeownership. Explore Plans.
© 2023 - 2026 ERA Franchise Systems LLC. All rights reserved. ERA Franchise Systems LLC fully supports the principles of the Fair Housing Act and the Equal Opportunity Act. ERA, ERA Real Estate powered, and their respective logos are registered service marks of ERA Franchise Systems LLC. Each office is independently owned and operated.