
152-18 Union Turnpike #4 P, Flushing, NY 11367
Local realty services provided by:ERA Insite Realty Services
152-18 Union Turnpike #4 P,Flushing, NY 11367
$347,888
- - Beds
- 1 Baths
- 450 sq. ft.
- Condominium
- Active
Listed by: isabel moshe
Office: charles rutenberg realty inc
MLS#:1052524
Source:OneKey MLS
Price summary
- Price:$347,888
- Price per sq. ft.:$773.08
- Monthly HOA dues:$325
About this home
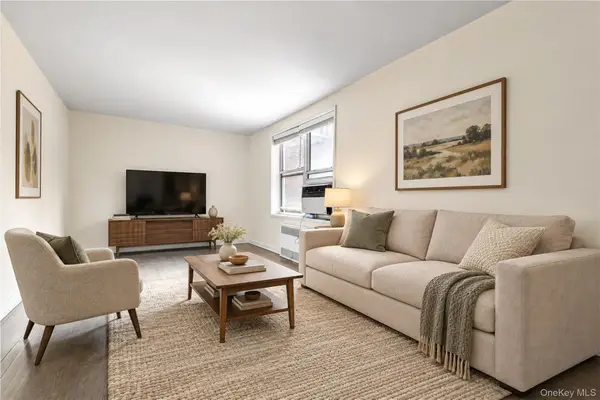
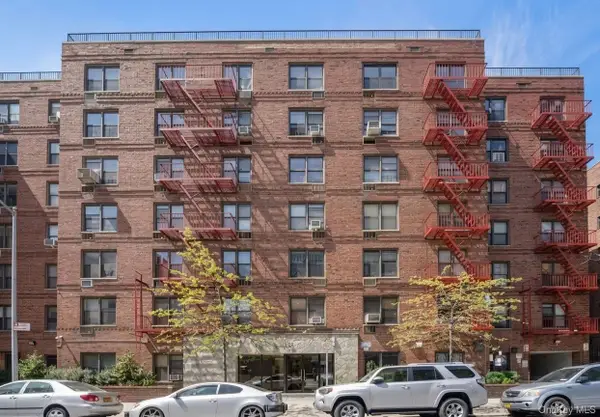
Studio with a Balcony in the 5 star Hotel like amenities and gorgeous pool/gated garden views. South/West exposure!!! Village Mall At Hillcrest Condominium offers so much for a low monthly common charge that includes:24 hours doorman/concierge, one assigned indoor parking spot, olympic sizes pool, gym, clubhouse/party room, gaming room, library, with a kitchenette , BBQ's, Laundry on every floor, new elevators, cooking gas included. Location,Location,Location!!! Great for self use as a homeowner and Investors , high rent demand! Near major airports, ST Jons University,Queens Hospital, Queens college, shopping, restaurants and easy access to Manhattan -express bus or subway stationUnion Tpke, Queens blvd.
Contact an agent
Home facts
- Year built:1973
- Listing ID #:1052524
- Added:1 day(s) ago
- Updated:September 18, 2026 at 03:39 AM
Rooms and interior
- Total bathrooms:1
- Full bathrooms:1
- Rooms Total:4
- Kitchen Description:Refrigerator
- Living area:450 sq. ft.
Heating and cooling
- Cooling:ENERGY STAR Qualified Equipment
- Heating:ENERGY STAR Qualified Equipment, Electric
Structure and exterior
- Year built:1973
- Building area:450 sq. ft.
- Architectural Style:High Rise
- Construction Materials:Block
Schools
- High school:Thomas A Edison Career-Tech Hs
- Middle school:Jhs 217 Robert A Van Wyck
- Elementary school:Ps 117 J Keld/Briarwood School
Utilities
- Water:Public, Water Available
- Sewer:Public Sewer, Sewer Available
Finances and disclosures
- Price:$347,888
- Price per sq. ft.:$773.08
- Tax amount:$1,805 (2026)
Features and amenities
- Appliances:Refrigerator
- Amenities:Door Person, Elevator(s), Gated, Live In Super, Open Floorplan, Parking, Pool
Parking
- Parking description:Assigned, Garage
- Garage:Yes
- Garage spaces:1
New listings near 152-18 Union Turnpike #4 P
- Coming SoonOpen Sun, 12 to 2pm
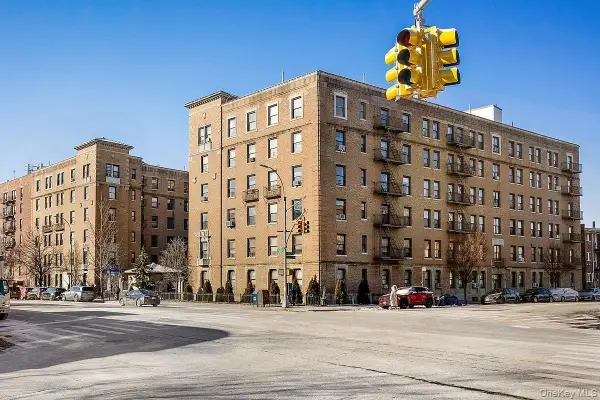 $735,000Coming Soon2 beds 1 baths999 sq. ft.
148-09 Northern Boulevard #6L, Flushing, NY 11355
MLS# 1052428Listed by: BROWN HARRIS STEVENS FH - Coming SoonOpen Sun, 12 to 2pm
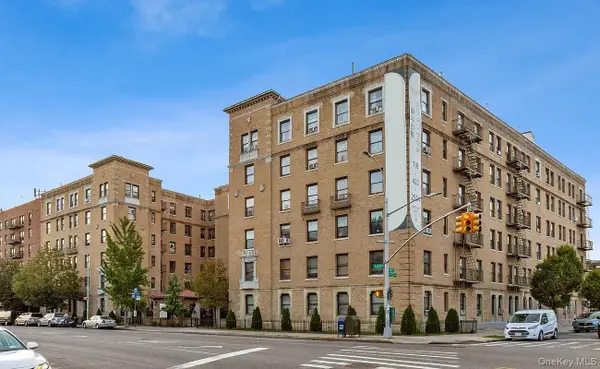 $799,000Coming Soon2 beds 2 baths1,037 sq. ft.
148-09 Northern Boulevard #3K, Flushing, NY 11355
MLS# 1052454Listed by: BROWN HARRIS STEVENS FH - Coming Soon
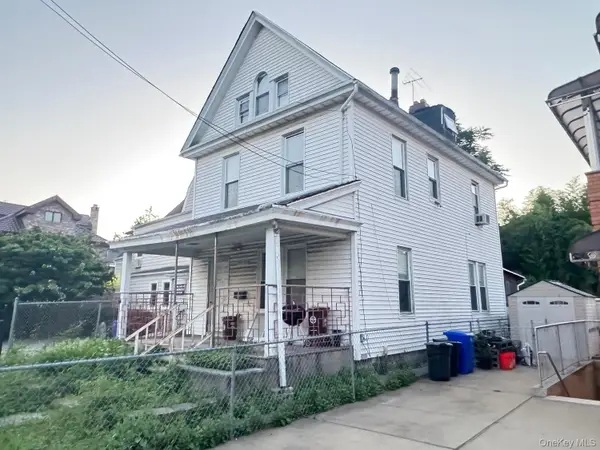 $1,290,000Coming Soon5 beds 2 baths2,000 sq. ft.
146-59 Delaware Avenue, Flushing, NY 11355
MLS# 1051362Listed by: SWEET KEY REALTY GROUP INC - Coming SoonOpen Sat, 12 to 2pm
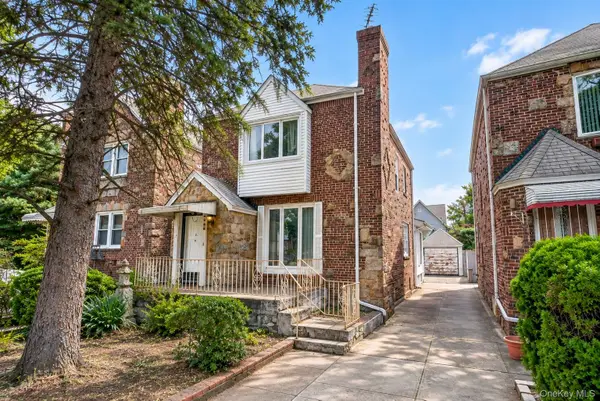 $1,168,000Coming Soon3 beds 2 baths1,700 sq. ft.
45-23 Utopia Parkway, Flushing, NY 11358
MLS# 1050391Listed by: HOMIX REALTY INC - Coming Soon
 $275,000Coming Soon1 beds 1 baths638 sq. ft.
66-12 Grand Central Parkway #1B, Forest Hills, NY 11375
MLS# 1039418Listed by: VORO LLC - Coming Soon
 $1,550,000Coming Soon6 beds 4 baths2,140 sq. ft.
146-26 25th Drive, Flushing, NY 11354
MLS# ONE3590889Listed by: KELLER WILLIAMS RLTY LANDMARK - New
 $270,000Active1 beds 1 baths800 sq. ft.
27-10 Parsons Boulevard #2F, Flushing, NY 11354
MLS# 1051511Listed by: CHOUS REALTY GROUP INC - New
 $639,000Active1 beds 1 baths760 sq. ft.
133-17 Sanford Avenue #1O, Flushing, NY 11354
MLS# 1052290Listed by: WINZONE REALTY INC  $916,900Pending2 beds 2 baths799 sq. ft.
144-49 Northern Boulevard #403, Flushing, NY 11354
MLS# 1052148Listed by: B SQUARE REALTY


Protect your home and budget from life's surprises with an Assurant Home Warranty, backed by a partner that supports you through every step of homeownership. Explore Plans.
© 2023 - 2026 ERA Franchise Systems LLC. All rights reserved. ERA Franchise Systems LLC fully supports the principles of the Fair Housing Act and the Equal Opportunity Act. ERA, ERA Real Estate powered, and their respective logos are registered service marks of ERA Franchise Systems LLC. Each office is independently owned and operated.