
189-33 46th Avenue, Flushing, NY 11358
Local realty services provided by:ERA Top Service Realty
189-33 46th Avenue,Flushing, NY 11358
$1,198,880
- 4 Beds
- 2 Baths
- 2,060 sq. ft.
- Single family
- Active
Listed by: po wei tair
Office: re/max 1st choice
MLS#:1055278
Source:OneKey MLS
Price summary
- Price:$1,198,880
- Price per sq. ft.:$581.98
About this home
Solid brick semi-detached Tudor the Auburndale section of Flushing, offering approximately 2,060 square feet of flexible living space. Large 20x37 building size with R4-1 zoning ! The entry foyer welcomes you into a spacious sunken living room with beamed ceilings and a wood-burning fireplace, followed by a formal dining room, eat-in kitchen with granite counters, separate breakfast room, and powder room rounding out the first level. Three bedrooms and a full bathroom occupy the second floor, while the expansive third-floor bedroom can serve as a private retreat, office, or studio. The partially finished basement adds additional living space with the warmth of an additional fireplace, perfect for a family room, recreation or hobby space, or cozy space for guests. A laundry area and outside access complete the lower level. The backyard is perfect for outdoor enjoyment with a covered patio, low maintenance backyard, long private driveway, and one car garage, providing room to relax and park with ease. Near Q26 bus service, a short walk from Auburndale LIRR, and convenient to H Mart, Park, Utopia Parkway, Francis Lewis Boulevard, this home is close to everything, while maintaining its quiet residential charm. "" HOUSE SOLD AS IS CONDITION ""...
Contact an agent
Home facts
- Year built:1935
- Listing ID #:1055278
- Added:1 day(s) ago
- Updated:September 28, 2026 at 01:56 PM
Rooms and interior
- Bedrooms:4
- Total bathrooms:2
- Full bathrooms:1
- Half bathrooms:1
- Rooms Total:8
- Dining Description:Eat-In Kitchen, Formal Dining
- Kitchen Description:Dishwasher, Eat-in Kitchen, Refrigerator
- Basement:Yes
- Basement Description:Partially Finished, Walk-Out Access
- Living area:2,060 sq. ft.
Heating and cooling
- Heating:Oil
Structure and exterior
- Year built:1935
- Building area:2,060 sq. ft.
- Lot area:0.07 Acres
- Lot Features:Near Public Transit, Private
- Architectural Style:Tudor
- Construction Materials:Brick, Frame
Schools
- High school:Francis Lewis High School
- Middle school:Is 25 Adrien Block
- Elementary school:Ps 107 Thomas A Dooley
Utilities
- Water:Public
- Sewer:Public Sewer
Finances and disclosures
- Price:$1,198,880
- Price per sq. ft.:$581.98
- Tax amount:$9,580 (2026)
Features and amenities
- Appliances:Dishwasher, Dryer, Refrigerator, Washer
- Laundry features:Dryer, Washer
- Amenities:Granite Counters
Parking
- Parking description:Detached, Driveway, Garage
- Garage:Yes
- Garage spaces:1
New listings near 189-33 46th Avenue
- Coming Soon
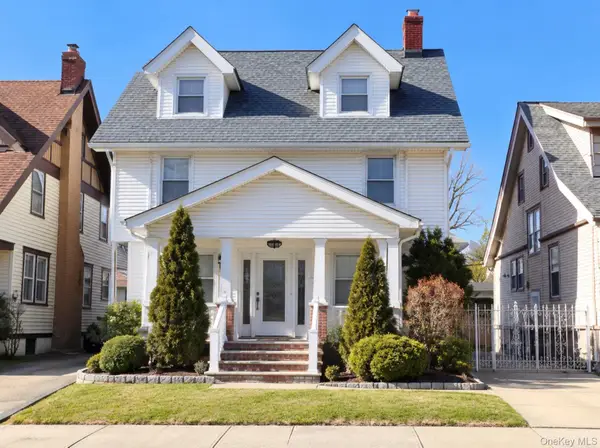 $1,588,000Coming Soon5 beds 3 baths
40-36 167, Flushing, NY 11358
MLS# 1055882Listed by: COCO LIN REAL ESTATE LLC - Coming Soon
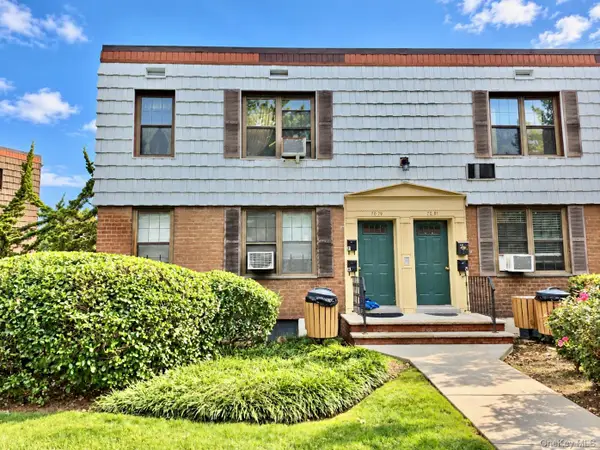 $439,000Coming Soon1 beds 1 baths635 sq. ft.
70-79 Park Drive E #B, Kew Garden Hills, NY 11367
MLS# 1055413Listed by: DOUGLAS ELLIMAN REAL ESTATE - Coming Soon
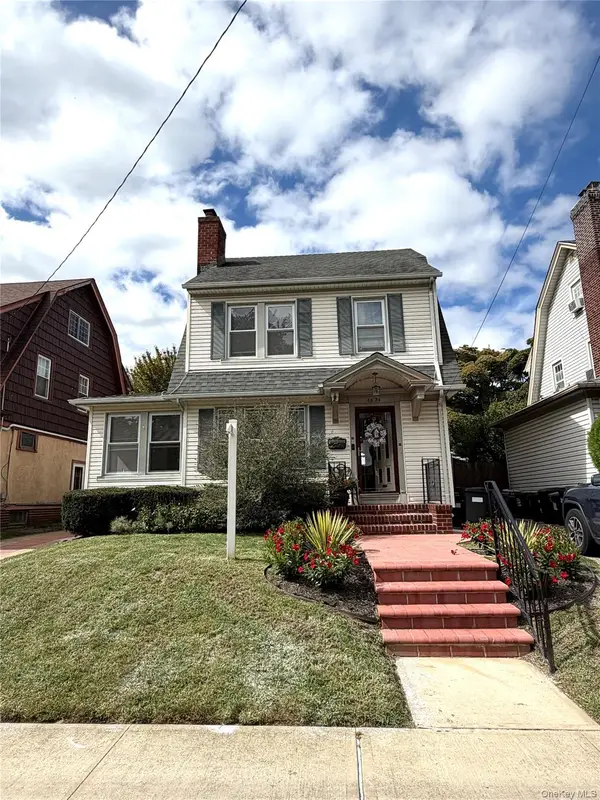 $1,128,000Coming Soon3 beds 2 baths1,676 sq. ft.
45-24 171st Street, Flushing, NY 11358
MLS# 1055104Listed by: KELLER WILLIAMS RLTY LANDMARK - Coming Soon
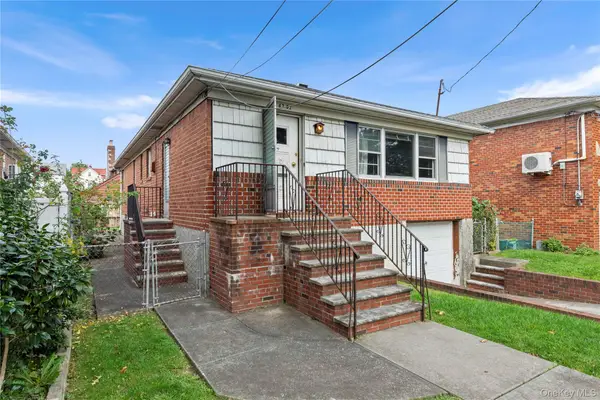 $1,190,000Coming Soon3 beds 3 baths2,275 sq. ft.
4362 167th Street, Flushing, NY 11358
MLS# 1054522Listed by: 1 HOME REALTY - Coming Soon
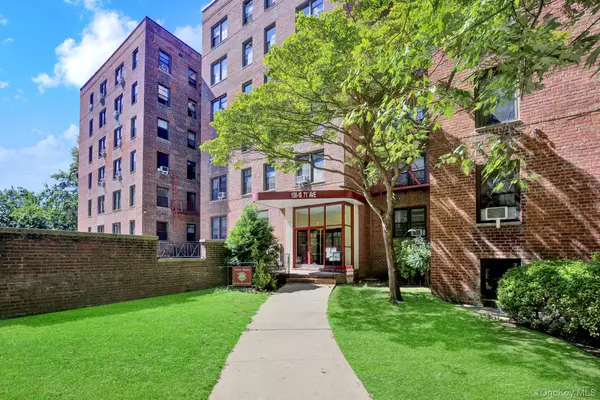 $269,000Coming Soon1 beds 1 baths800 sq. ft.
150-10 71st Avenue #6H, Flushing, NY 11367
MLS# 1044327Listed by: SIGNATURE PREMIER PROPERTIES - Coming Soon
 $1,550,000Coming Soon6 beds 4 baths2,140 sq. ft.
146-26 25th Drive, Flushing, NY 11354
MLS# ONE3590889Listed by: KELLER WILLIAMS RLTY LANDMARK - New
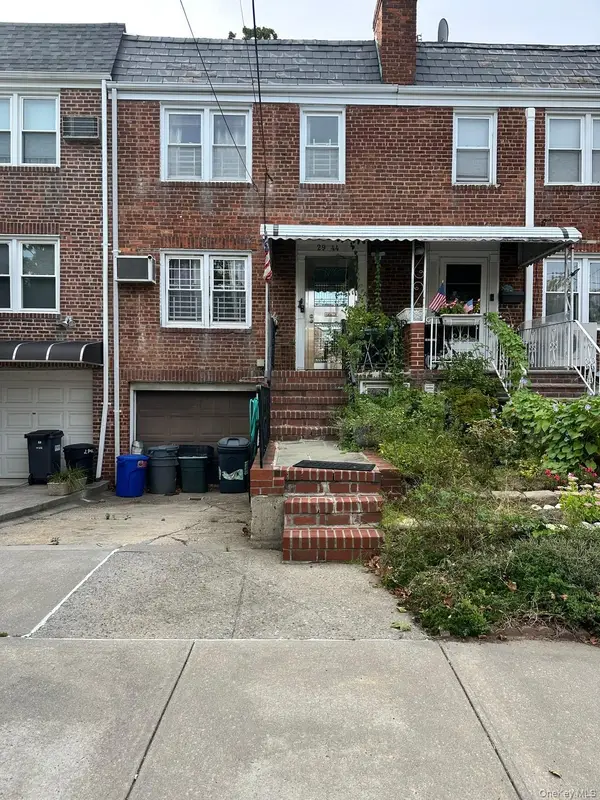 $1,060,000Active3 beds 2 baths1,260 sq. ft.
29-44 172nd Street, Flushing, NY 11358
MLS# 1055957Listed by: GOLDSTONE N Y REALTY LLC - New
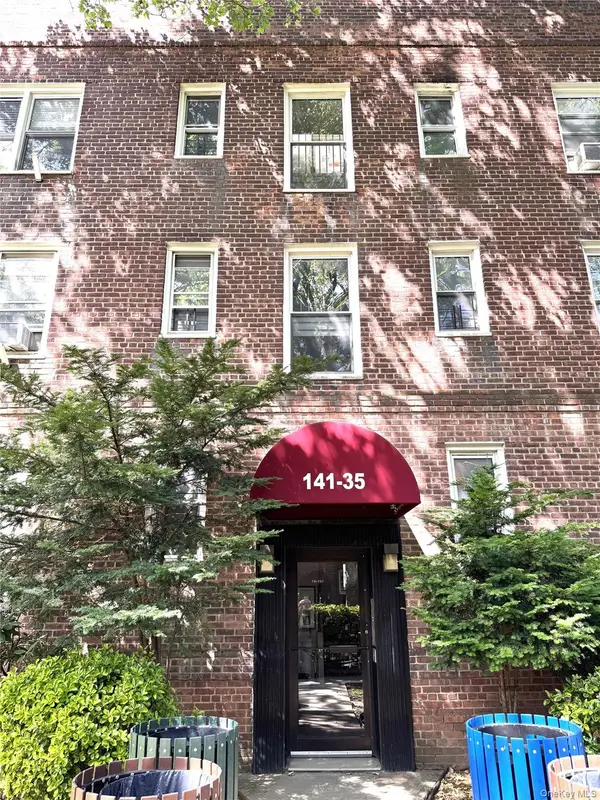 $249,900Active1 beds 1 baths700 sq. ft.
141-35 79th Avenue #2M, Kew Garden Hills, NY 11367
MLS# 1055689Listed by: WRL REALTY LLC - New
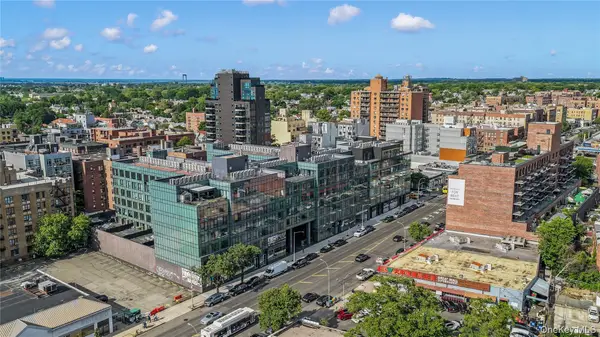 $686,000Active1 beds 1 baths602 sq. ft.
144-49 Northern Blvd #530, Flushing, NY 11354
MLS# 1055775Listed by: B SQUARE REALTY


Protect your home and budget from life's surprises with an Assurant Home Warranty, backed by a partner that supports you through every step of homeownership. Explore Plans.
© 2023 - 2026 ERA Franchise Systems LLC. All rights reserved. ERA Franchise Systems LLC fully supports the principles of the Fair Housing Act and the Equal Opportunity Act. ERA, ERA Real Estate powered, and their respective logos are registered service marks of ERA Franchise Systems LLC. Each office is independently owned and operated.