
192-14 35th Avenue, Flushing, NY 11358
Local realty services provided by:Bon Anno Realty ERA Powered
192-14 35th Avenue,Flushing, NY 11358
$1,698,000
- 6 Beds
- 2 Baths
- 2,208 sq. ft.
- Multi-family
- Active
Listed by: li li
Office: b square realty
MLS#:1057874
Source:OneKey MLS
Price summary
- Price:$1,698,000
- Price per sq. ft.:$769.02
About this home
Rare detached brick two-family home in the desirable Auburndale section of Flushing, featuring generous 24.33' x 46' building dimensions and approximately 2,208 SF of building space. The property offers two independent residences, each with 3 bedrooms, providing substantial living space and a practical layout for a two-family home.
Each residence features spacious living and dining areas, an updated kitchen, renovated bathroom, hardwood flooring, and updated front and rear windows that bring in abundant natural light. A major advantage for a two-family property is the separately metered utilities and independent heating systems, with two electric meters, two gas meters, and two individual boilers, allowing each residence to operate independently.
The walk-in finished basement features separate front and side entrances, providing valuable additional space for recreation, storage, a home office, or other everyday needs. A private driveway and attached garage provide convenient off-street parking.
Ideally located in Auburndale, just minutes from the Auburndale LIRR station, with convenient access to local bus service, shopping, supermarkets, restaurants, parks, and everyday essentials....
Contact an agent
Home facts
- Year built:1960
- Listing ID #:1057874
- Added:1 day(s) ago
- Updated:October 06, 2026 at 02:56 AM
Rooms and interior
- Bedrooms:6
- Total bathrooms:2
- Full bathrooms:2
- Flooring:Hardwood
- Dining Description:Eat-In Kitchen, Formal Dining
- Kitchen Description:Eat-in Kitchen
- Bedroom Description:First Floor Bedroom
- Basement:Yes
- Basement Description:Finished
- Living area:2,208 sq. ft.
Heating and cooling
- Heating:Baseboard, Natural Gas
Structure and exterior
- Year built:1960
- Building area:2,208 sq. ft.
- Lot area:0.08 Acres
- Construction Materials:Brick
Schools
- High school:Francis Lewis High School
- Middle school:Is 25 Adrien Block
- Elementary school:Ps 32 State Street
Utilities
- Water:Public
- Sewer:Public Sewer
Finances and disclosures
- Price:$1,698,000
- Price per sq. ft.:$769.02
- Tax amount:$11,253 (2026)
Parking
- Parking description:Driveway, Garage
- Garage:Yes
- Garage spaces:1
New listings near 192-14 35th Avenue
- Coming Soon
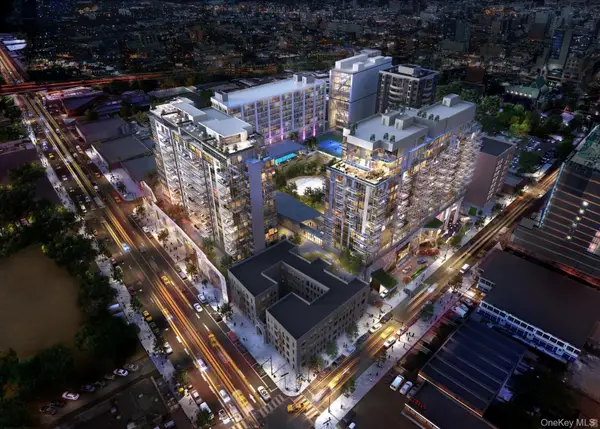 $690,000Coming Soon-- beds 1 baths490 sq. ft.
13327 39th Avenue #6D, Flushing, NY 11354
MLS# 1058904Listed by: FULTONEX REALTY LLC - Coming Soon
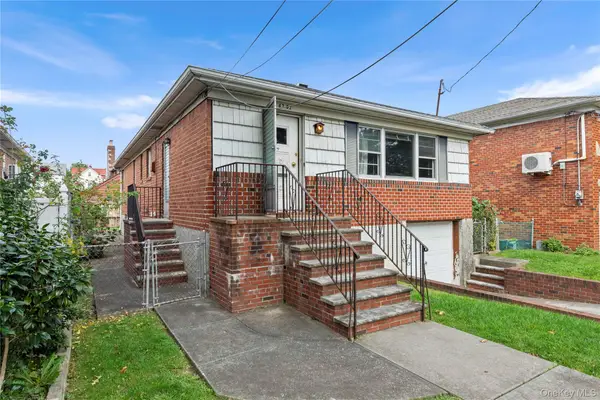 $1,190,000Coming Soon3 beds 3 baths2,275 sq. ft.
4362 167th Street, Flushing, NY 11358
MLS# 1054522Listed by: 1 HOME REALTY - Coming Soon
 $1,550,000Coming Soon6 beds 4 baths2,140 sq. ft.
146-26 25th Drive, Flushing, NY 11354
MLS# ONE3590889Listed by: KELLER WILLIAMS RLTY LANDMARK - New
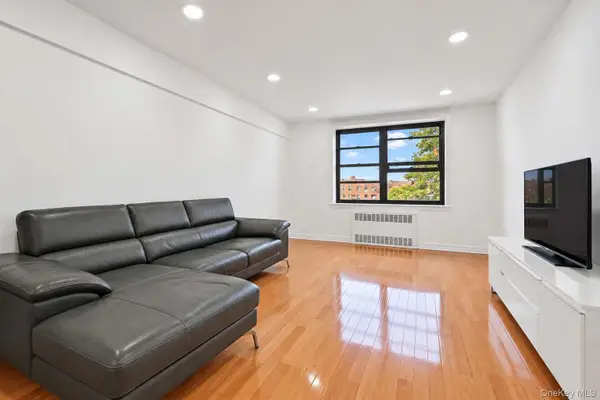 $288,000Active1 beds 1 baths800 sq. ft.
140-08 28th Road #5F, Flushing, NY 11354
MLS# 1059010Listed by: CHOUS REALTY GROUP INC 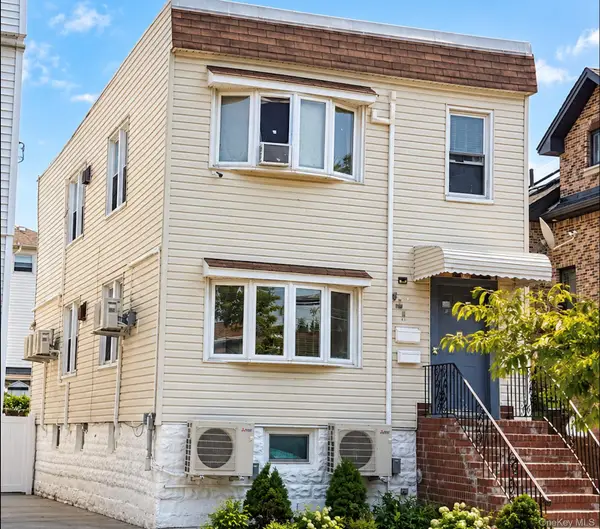 $1,198,000Active6 beds 3 baths
7-23 124th Street, Flushing, NY 11356
MLS# 1052140Listed by: B SQUARE REALTY- New
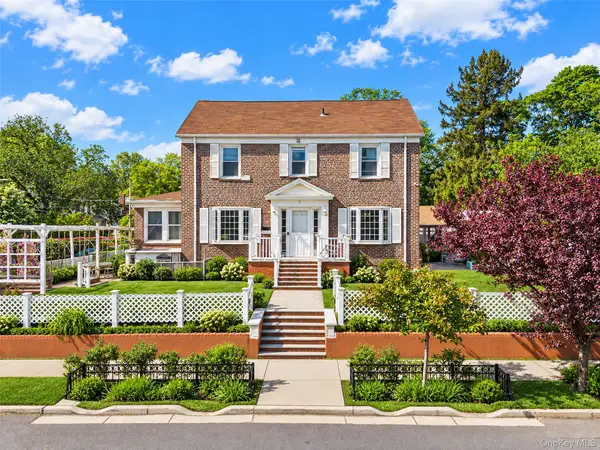 $1,580,000Active4 beds 3 baths2,000 sq. ft.
171-03 45th Avenue, Flushing, NY 11358
MLS# 1058681Listed by: PRIME REALTY - Open Sat, 2 to 4pmNew
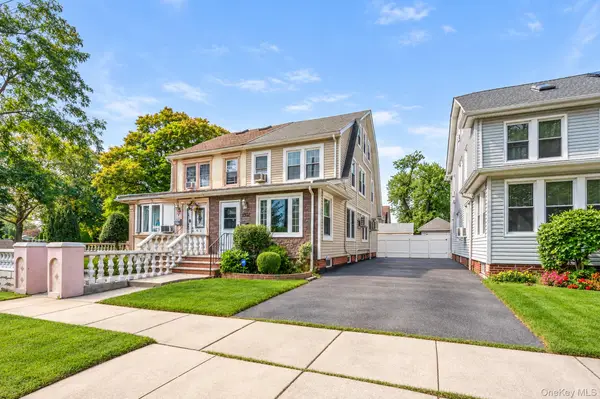 $998,000Active3 beds 3 baths1,400 sq. ft.
45-62 170th Street, Flushing, NY 11358
MLS# 1058821Listed by: MYNY RESIDENTIAL - New
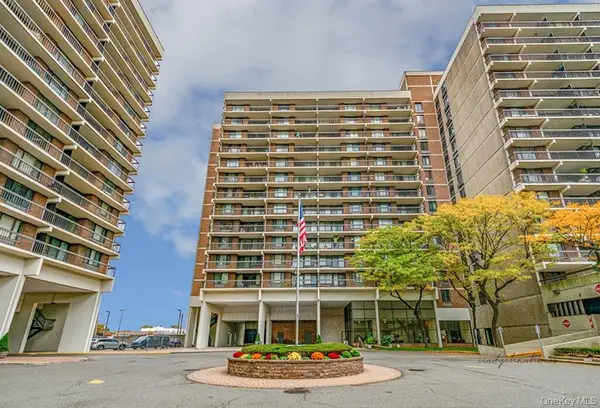 $399,000Active-- beds 1 baths
152-18 Union Turnpike #1P, Flushing, NY 11367
MLS# 1058688Listed by: EXP REALTY - Open Sat, 2am to 4pmNew
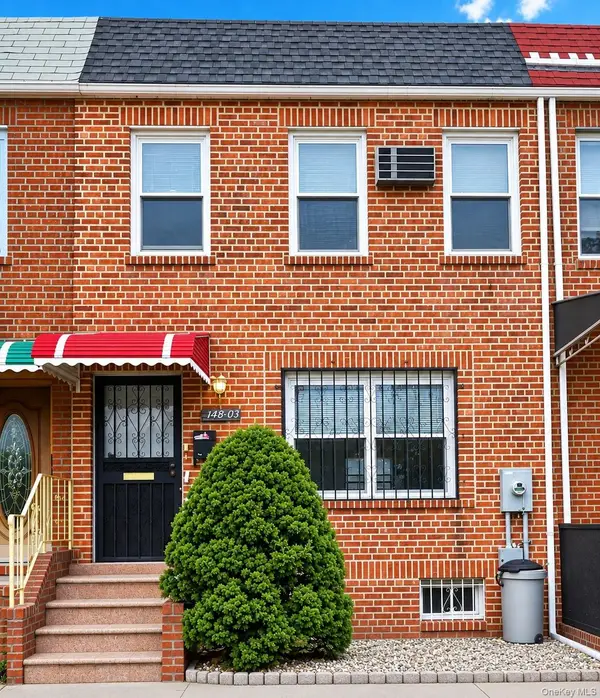 $1,080,000Active3 beds 2 baths1,224 sq. ft.
14803 61st Road, Flushing, NY 11367
MLS# 1058786Listed by: SKYLUX REALTY INC


Protect your home and budget from life's surprises with an Assurant Home Warranty, backed by a partner that supports you through every step of homeownership. Explore Plans.
© 2023 - 2026 ERA Franchise Systems LLC. All rights reserved. ERA Franchise Systems LLC fully supports the principles of the Fair Housing Act and the Equal Opportunity Act. ERA, ERA Real Estate powered, and their respective logos are registered service marks of ERA Franchise Systems LLC. Each office is independently owned and operated.