
2612 150th Street, Flushing, NY 11354
Local realty services provided by:ERA Caputo Realty
2612 150th Street,Whitestone, NY 11354
$1,200,000
- 4 Beds
- 3 Baths
- 1,535 sq. ft.
- Single family
- Coming Soon
Listed by: david p. annarumma, paula m. annarumma caruso gri crs
Office: re/max team
MLS#:1047342
Source:OneKey MLS
Price summary
- Price:$1,200,000
- Price per sq. ft.:$781.76
About this home
Charming Tudor-style home offering approximately 1,535 square feet of interior living space, a flexible four bedroom layout and an exceptionally deep 19' x 158' property. Filled with warmth and classic character, this well maintained residence offers a floor plan that stands apart from many similar homes in the area, highlighted by a first-floor bedroom and full bathroom created through a rear extension.
The main level welcomes you into a spacious living room featuring hardwood floors, high ceilings, abundant natural light, handsome original-style woodwork and a substantial wood staircase and banister. A Fujitsu ductless split air-conditioning unit adds comfort during the warmer months, while graceful arched openings enhance the home's traditional Tudor character and create a natural flow between the rooms.
The formal dining room provides generous space for everyday dining, holidays and entertaining and connects conveniently to the kitchen. The bright galley-style kitchen offers abundant cabinetry, generous counter space, recessed high-hat lighting, tile backsplash, gas cooking and ample storage.
This home has some some extra square footage on the first floor, allowing a first floor bedroom and full bathroom unlike similar homes in the area.
The second floor offers three additional bedrooms. The primary bedroom is notably spacious, with multiple windows, hardwood flooring and room for substantial furnishings. Another bedroom provides comfortable sleeping space, while the smaller third bedroom may be particularly well suited as a home office, study, nursery or additional flex space. Skylights in both the upstairs hallway and bathroom bring additional natural light to the upper level.
Throughout the home, hardwood flooring, traditional woodwork and architectural details reflect the character of its era. The residence has been well cared for over the years, offering buyers the opportunity to enjoy its charm as it stands while making cosmetic updates and personal improvements at their own pace.
Additional features include gas-fired radiator heat, a Fujitsu split air-conditioning unit in the living room and a hot water heater around six months old.
The property itself is another standout feature. Situated on an unusually deep 19' x 158' lot, the home offers substantial property depth rarely found with this style of residence. A rear vehicular alley provides access to a small garage and additional parking area with room for approximately two vehicles. The property continues beyond the parking area toward the rear fence adjoining the park, creating additional outdoor space and a distinctive sense of depth....
Contact an agent
Home facts
- Year built:1930
- Listing ID #:1047342
- Updated:September 07, 2026 at 11:02 AM
Rooms and interior
- Bedrooms:4
- Total bathrooms:3
- Full bathrooms:2
- Half bathrooms:1
- Rooms Total:9
- Flooring:Hardwood
- Dining Description:Formal Dining
- Kitchen Description:Cooktop, Dishwasher, Galley Type Kitchen
- Bedroom Description:First Floor Bedroom
- Basement:Yes
- Basement Description:Bilco Door(s), Partially Finished
- Living area:1,535 sq. ft.
Heating and cooling
- Cooling:Ductless
- Heating:Natural Gas
Structure and exterior
- Year built:1930
- Building area:1,535 sq. ft.
- Lot area:0.07 Acres
- Architectural Style:Tudor
- Construction Materials:Brick, Frame
Schools
- High school:Flushing High School
- Middle school:Jhs 185 Edward Bleeker
- Elementary school:Ps 21 Edward Hart
Utilities
- Water:Public
- Sewer:Public Sewer
Finances and disclosures
- Price:$1,200,000
- Price per sq. ft.:$781.76
- Tax amount:$7,729 (2026)
Features and amenities
- Appliances:Cooktop, Dishwasher, Dryer
- Laundry features:Dryer
- Amenities:Entrance Foyer, High Ceilings
Parking
- Parking description:Garage, Private
- Garage:Yes
- Garage spaces:1
New listings near 2612 150th Street
- Coming Soon
 $1,450,000Coming Soon3 beds 2 baths1,344 sq. ft.
132-35 57th Road, Flushing, NY 11355
MLS# 1047503Listed by: JAMIE REALTY GROUP - Coming Soon
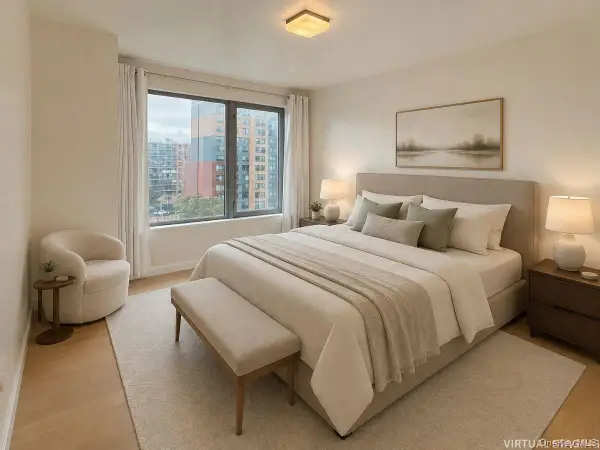 $1,188,000Coming Soon2 beds 2 baths1,079 sq. ft.
138-35 39th Avenue #6H, Flushing, NY 11354
MLS# 1044011Listed by: B SQUARE REALTY - Coming Soon
 $2,299,000Coming Soon3 beds 3 baths2,019 sq. ft.
39-16 Prince Street #PhB, Flushing, NY 11354
MLS# 1044091Listed by: FULTONEX REALTY LLC - Coming Soon
 $275,000Coming Soon1 beds 1 baths638 sq. ft.
66-12 Grand Central Parkway #1B, Forest Hills, NY 11375
MLS# 1039418Listed by: VORO LLC - Coming Soon
 $1,550,000Coming Soon6 beds 4 baths2,140 sq. ft.
146-26 25th Drive, Flushing, NY 11354
MLS# ONE3590889Listed by: KELLER WILLIAMS RLTY LANDMARK - New
 $899,000Active2 beds 2 baths818 sq. ft.
142-38 37th Avenue #5, Flushing, NY 11354
MLS# 1047576Listed by: CENTURY HOMES REALTY GROUP LLC - New
 $425,000Active-- beds 1 baths413 sq. ft.
150-38 Union Turnpike #8D, Flushing, NY 11367
MLS# 1047379Listed by: RE/MAX TEAM - New
 $850,000Active2 beds 2 baths994 sq. ft.
136-46 41st Avenue #2F, Flushing, NY 11355
MLS# 1047531Listed by: JAMIE REALTY GROUP - New
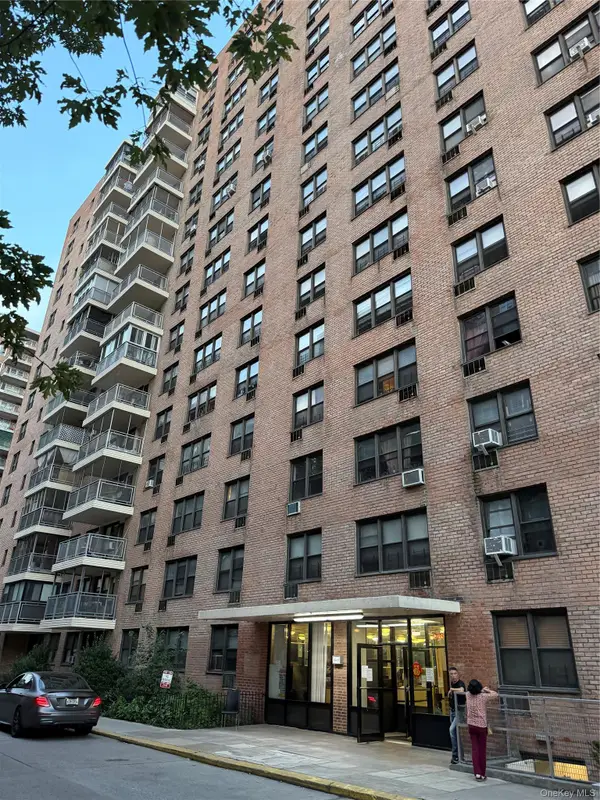 $489,000Active1 beds 1 baths950 sq. ft.
42-55 Colden Street #6S, Flushing, NY 11355
MLS# 1047174Listed by: JAMIE REALTY GROUP


Protect your home and budget from life's surprises with an Assurant Home Warranty, backed by a partner that supports you through every step of homeownership. Explore Plans.
© 2023 - 2026 ERA Franchise Systems LLC. All rights reserved. ERA Franchise Systems LLC fully supports the principles of the Fair Housing Act and the Equal Opportunity Act. ERA, ERA Real Estate powered, and their respective logos are registered service marks of ERA Franchise Systems LLC. Each office is independently owned and operated.