
29-36 165th Street, Flushing, NY 11358
Local realty services provided by:ERA Caputo Realty
29-36 165th Street,Flushing, NY 11358
$1,080,000
- 4 Beds
- 3 Baths
- 1,081 sq. ft.
- Single family
- Pending
Listed by: mingda jiang
Office: platinum star realty of grt ny
MLS#:1039928
Source:OneKey MLS
Price summary
- Price:$1,080,000
- Price per sq. ft.:$999.07
About this home
Great Location! Must See! Welcome to a beautiful 1 family detached house in the most desirable area of Flushing. The house features 3 levels with 4 bedrooms and 3 full bathrooms. The first-floor features 2 large bedrooms, a spacious living room and a formal dining room, an open kitchen, and a full bathroom. The second-floor features 2 large bedrooms and a full bathroom. There are plenty of windows throughout the front and back. The front side has a private driveway and detaches 1 car garage. The finished basement with 8 feet ceiling features a laundry room, boiler room, spacious family room, full bathroom, and a separate entry to the backyard. The huge backyard with patio is perfect for entertaining or gardening . The house is close to shopping centers, parks, schools, restaurants, supermarkets, etc. Easy access to highways and other transportations. All information deemed accurate, however, should be independently verified.
Contact an agent
Home facts
- Year built:1945
- Listing ID #:1039928
- Added:47 day(s) ago
- Updated:October 04, 2026 at 08:13 AM
Rooms and interior
- Bedrooms:4
- Total bathrooms:3
- Full bathrooms:3
- Rooms Total:9
- Dining Description:Eat-In Kitchen
- Kitchen Description:Dishwasher, Eat-in Kitchen, Oven, Range, Refrigerator
- Bedroom Description:First Floor Bedroom
- Basement:Yes
- Basement Description:Finished, Walk-Out Access
- Living area:1,081 sq. ft.
Heating and cooling
- Heating:Hot Water
Structure and exterior
- Year built:1945
- Building area:1,081 sq. ft.
- Lot area:0.09 Acres
- Architectural Style:Cape Cod
- Construction Materials:Brick
Schools
- High school:Francis Lewis High School
- Middle school:Is 25 Adrien Block
- Elementary school:Ps 32 State Street
Utilities
- Water:Public, Water Available
- Sewer:Cesspool, Public Sewer
Finances and disclosures
- Price:$1,080,000
- Price per sq. ft.:$999.07
- Tax amount:$10,095 (2026)
Features and amenities
- Appliances:Dishwasher, Dryer, Oven, Refrigerator, Washer
- Laundry features:Dryer, Washer
Parking
- Total parking spaces:1
- Parking description:Driveway, Garage
- Garage:Yes
- Garage spaces:1
New listings near 29-36 165th Street
- Coming Soon
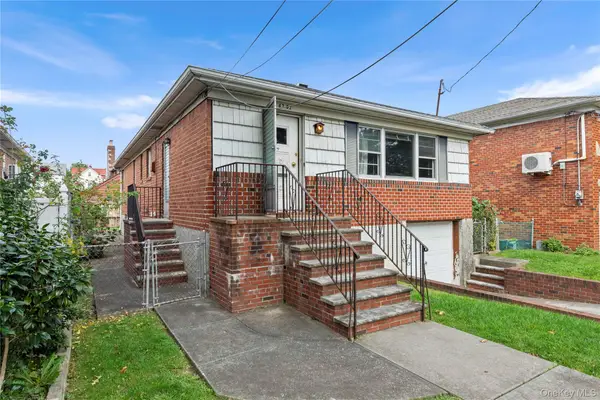 $1,190,000Coming Soon3 beds 3 baths2,275 sq. ft.
4362 167th Street, Flushing, NY 11358
MLS# 1054522Listed by: 1 HOME REALTY - Coming Soon
 $1,550,000Coming Soon6 beds 4 baths2,140 sq. ft.
146-26 25th Drive, Flushing, NY 11354
MLS# ONE3590889Listed by: KELLER WILLIAMS RLTY LANDMARK - New
 $254,000Active-- beds 1 baths600 sq. ft.
142-05 Roosevelt Avenue #539, Flushing, NY 11354
MLS# 1058371Listed by: PRIME REALTY - New
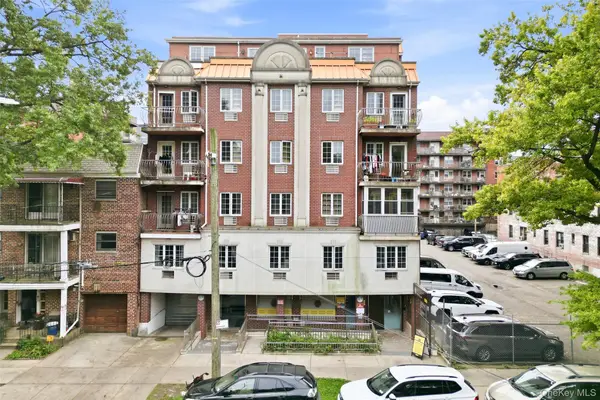 $858,000Active1 beds 2 baths715 sq. ft.
143-36 37th Avenue #5A, Flushing, NY 11354
MLS# 1058320Listed by: E REALTY INTERNATIONAL CORP - New
 $269,000Active1 beds 1 baths700 sq. ft.
141-17 79th Avenue #2, Kew Garden Hills, NY 11367
MLS# 1057101Listed by: PROPERTIES LOGAN INC - Open Sun, 2:30 to 4:30pmNew
 $2,280,000Active5 beds 4 baths4,760 sq. ft.
172-03 35 Ave, Flushing, NY 11358
MLS# 1058268Listed by: LUCKSKY BROTHERS CORP - Open Sun, 1 to 4pmNew
 $810,000Active2 beds 1 baths745 sq. ft.
131-02B 40th Road #3T, Flushing, NY 11354
MLS# 1058254Listed by: E REALTY INTERNATIONAL CORP - Open Sun, 1 to 4pmNew
 $874,000Active2 beds 2 baths820 sq. ft.
131-02B 40th Road #4S, Flushing, NY 11354
MLS# 1058256Listed by: E REALTY INTERNATIONAL CORP - Open Sun, 1 to 4pmNew
 $691,000Active1 beds 1 baths672 sq. ft.
131-02B 40th Road #14N, Flushing, NY 11354
MLS# 1058257Listed by: E REALTY INTERNATIONAL CORP - New
 $775,000Active2 beds 2 baths1,083 sq. ft.
14055 34th Avenue #5B, Flushing, NY 11354
MLS# 1058237Listed by: SUNNY WAN REALTY INC


Protect your home and budget from life's surprises with an Assurant Home Warranty, backed by a partner that supports you through every step of homeownership. Explore Plans.
© 2023 - 2026 ERA Franchise Systems LLC. All rights reserved. ERA Franchise Systems LLC fully supports the principles of the Fair Housing Act and the Equal Opportunity Act. ERA, ERA Real Estate powered, and their respective logos are registered service marks of ERA Franchise Systems LLC. Each office is independently owned and operated.