
29-44 172nd Street, Flushing, NY 11358
Local realty services provided by:ERA Top Service Realty
29-44 172nd Street,Flushing, NY 11358
$1,060,000
- 3 Beds
- 2 Baths
- 1,260 sq. ft.
- Single family
- Active
Listed by: yunzhong a. sun
Office: goldstone n y realty llc.
MLS#:1055957
Source:OneKey MLS
Price summary
- Price:$1,060,000
- Price per sq. ft.:$841.27
About this home
Beautifully renovated one-family home located in the desirable North Flushing/Auburndale area. This move-in-ready home features 3 bedrooms and 2 full bathrooms, with one full bath on each of the main and second floors. Renovated approximately three years ago with modern finishes throughout. The spacious walk-in lower level features recessed lighting, front and rear exterior entrances, and plumbing, drainage and gas lines roughed in for potential future use. Enjoy a welcoming front porch and a private fenced backyard with rear deck, perfect for relaxing or entertaining. Private driveway provides convenient off-street parking. Conveniently located near Q16, Q28 and Q76 bus lines, LIRR, shopping, parks, and PS 32 and I.S.25 Adrien Block, just nearby. A wonderful opportunity in the North Flushing/Auburndale neighborhood.
Contact an agent
Home facts
- Year built:1950
- Listing ID #:1055957
- Added:1 day(s) ago
- Updated:September 28, 2026 at 09:51 PM
Rooms and interior
- Bedrooms:3
- Total bathrooms:2
- Full bathrooms:2
- Rooms Total:5
- Flooring:Hardwood
- Dining Description:Eat-In Kitchen
- Kitchen Description:Eat-in Kitchen, Kitchen Island
- Basement:Yes
- Basement Description:Finished
- Living area:1,260 sq. ft.
Heating and cooling
- Heating:Coal
Structure and exterior
- Year built:1950
- Building area:1,260 sq. ft.
- Lot area:0.04 Acres
- Construction Materials:Brick
Schools
- High school:Francis Lewis High School
- Middle school:Is 25 Adrien Block
- Elementary school:Ps 32 State Street
Utilities
- Water:Public
- Sewer:Public Sewer
Finances and disclosures
- Price:$1,060,000
- Price per sq. ft.:$841.27
- Tax amount:$8,391 (2026)
Features and amenities
- Laundry features:Washer/Dryer Hookup
- Amenities:Granite Counters, Open Floorplan
Parking
- Total parking spaces:1
- Parking description:Covered, Driveway, Private
New listings near 29-44 172nd Street
- Coming Soon
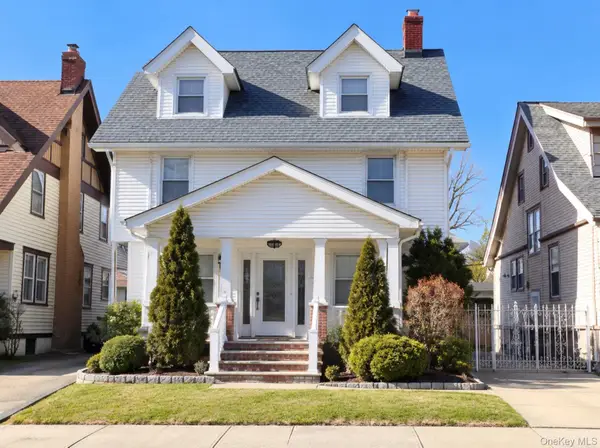 $1,588,000Coming Soon5 beds 3 baths
40-36 167, Flushing, NY 11358
MLS# 1055882Listed by: COCO LIN REAL ESTATE LLC - Coming Soon
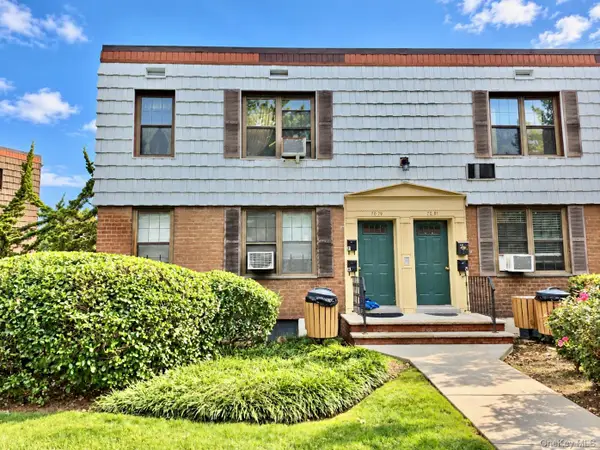 $439,000Coming Soon1 beds 1 baths635 sq. ft.
70-79 Park Drive E #B, Kew Garden Hills, NY 11367
MLS# 1055413Listed by: DOUGLAS ELLIMAN REAL ESTATE - Coming Soon
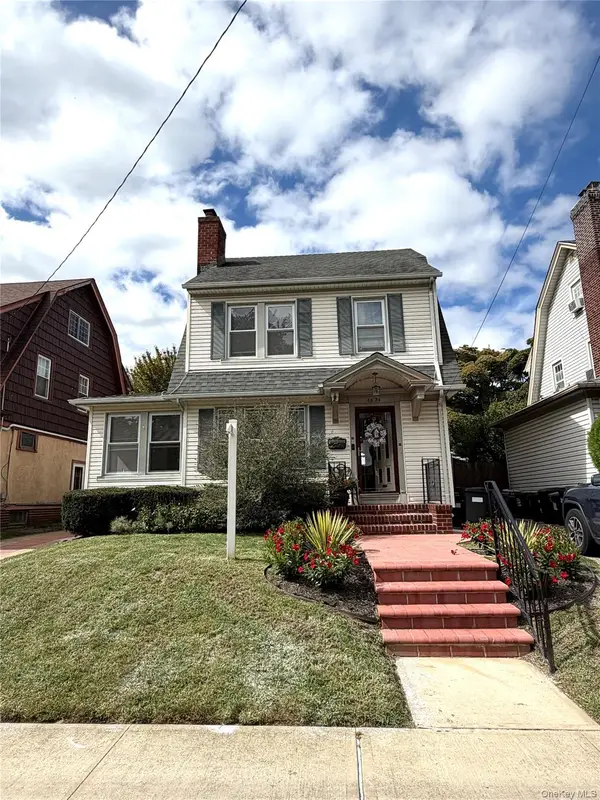 $1,128,000Coming Soon3 beds 2 baths1,676 sq. ft.
45-24 171st Street, Flushing, NY 11358
MLS# 1055104Listed by: KELLER WILLIAMS RLTY LANDMARK - Coming Soon
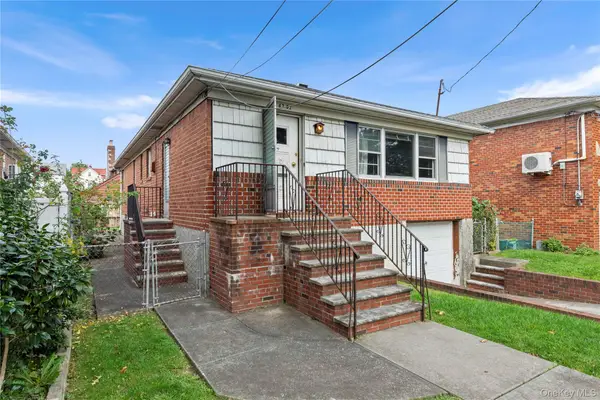 $1,190,000Coming Soon3 beds 3 baths2,275 sq. ft.
4362 167th Street, Flushing, NY 11358
MLS# 1054522Listed by: 1 HOME REALTY - Coming Soon
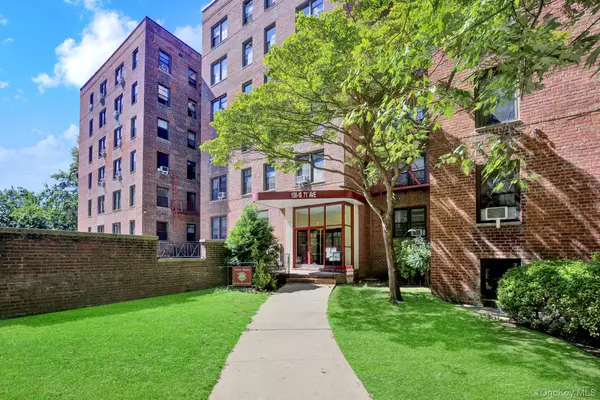 $269,000Coming Soon1 beds 1 baths800 sq. ft.
150-10 71st Avenue #6H, Flushing, NY 11367
MLS# 1044327Listed by: SIGNATURE PREMIER PROPERTIES - Coming Soon
 $1,550,000Coming Soon6 beds 4 baths2,140 sq. ft.
146-26 25th Drive, Flushing, NY 11354
MLS# ONE3590889Listed by: KELLER WILLIAMS RLTY LANDMARK - New
 $1,488,000Active4 beds 4 baths1,950 sq. ft.
29-35 162nd Street, Flushing, NY 11358
MLS# 1056049Listed by: B SQUARE REALTY - New
 $370,000Active2 beds 1 baths950 sq. ft.
38-15 149th Street #1A, Flushing, NY 11355
MLS# 1056193Listed by: WINZONE REALTY INC - New
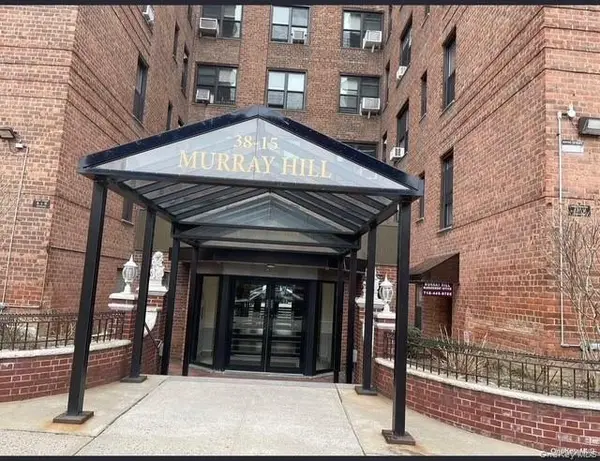 $369,000Active2 beds 1 baths950 sq. ft.
38-15 149th Street #6D, Flushing, NY 11355
MLS# 1056206Listed by: WINZONE REALTY INC - New
 $1,780,000Active7 beds 5 baths3,120 sq. ft.
4588 161st Street, Flushing, NY 11358
MLS# 1056253Listed by: P R O LINKS REALTY INC


Protect your home and budget from life's surprises with an Assurant Home Warranty, backed by a partner that supports you through every step of homeownership. Explore Plans.
© 2023 - 2026 ERA Franchise Systems LLC. All rights reserved. ERA Franchise Systems LLC fully supports the principles of the Fair Housing Act and the Equal Opportunity Act. ERA, ERA Real Estate powered, and their respective logos are registered service marks of ERA Franchise Systems LLC. Each office is independently owned and operated.