
38-30 Parsons Boulevard #PHC, Flushing, NY 11354
Local realty services provided by:ERA Top Service Realty
38-30 Parsons Boulevard #PHC,Flushing, NY 11354
$960,000
- 2 Beds
- 2 Baths
- 1,394 sq. ft.
- Condominium
- Active
Listed by: yu ruth yin
Office: selected first realty corp
MLS#:1026431
Source:OneKey MLS
Price summary
- Price:$960,000
- Price per sq. ft.:$688.67
- Monthly HOA dues:$700
About this home
Flushing downtown beautiful duplex pen house. A rare find in Flushing: a spacious condo with a multi-level design, 1394 sq ft. Located at the intersection of Parsons Blvd and Roosevelt, featuring 2 bedrooms and 2 en-suite bathrooms. The living room is bright and spacious, with high ceilings, a southeast-facing orientation, and two nearly 20-foot floor-to-ceiling windows on the southeast side, ensuring plenty of sunshine. It includes an open kitchen, two large patios, an in-unit washer and dryer, doorman service, and extremely convenient transportation. Walking distance to the subway station and Long Island Railroad station, 15 minutes to Manhattan, and 26 bus routes providing excellent connectivity. Supermarkets, banks, restaurants, schools, bakeries, libraries, doctors' clinics, and more are all within easy reach. There is also an indoor parking space available for $80,000.
Contact an agent
Home facts
- Year built:2008
- Subdivision & Development:Parsons Condo
- Listing ID #:1026431
- Added:46 day(s) ago
- Updated:October 04, 2026 at 11:02 AM
Rooms and interior
- Bedrooms:2
- Total bathrooms:2
- Full bathrooms:2
- Rooms Total:7
- Kitchen Description:Dishwasher, Refrigerator
- Basement:Yes
- Living area:1,394 sq. ft.
Heating and cooling
- Heating:Natural Gas, Steam
Structure and exterior
- Year built:2008
- Building area:1,394 sq. ft.
- Construction Materials:Brick
Schools
- High school:Flushing High School
- Middle school:Jhs 194 William Carr
- Elementary school:Ps 184 Flushing Manor
Utilities
- Water:Public
- Sewer:Public Sewer
Finances and disclosures
- Price:$960,000
- Price per sq. ft.:$688.67
- Tax amount:$17,000 (2026)
Features and amenities
- Appliances:Dishwasher, Dryer, Refrigerator, Washer
- Laundry features:Dryer, Washer
- Amenities:Elevator(s)
Parking
- Parking description:Garage
- Garage:Yes
- Garage spaces:1
New listings near 38-30 Parsons Boulevard #PHC
- Coming Soon
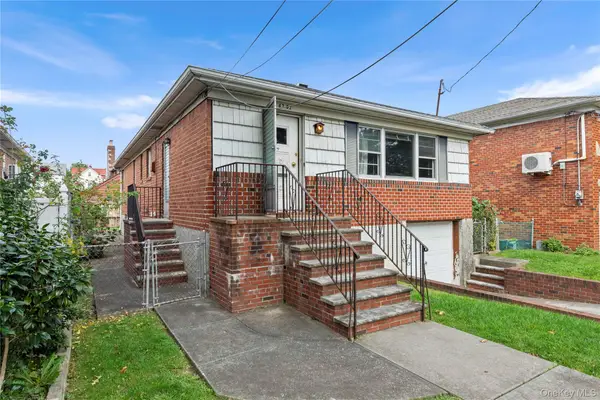 $1,190,000Coming Soon3 beds 3 baths2,275 sq. ft.
4362 167th Street, Flushing, NY 11358
MLS# 1054522Listed by: 1 HOME REALTY - Coming Soon
 $1,550,000Coming Soon6 beds 4 baths2,140 sq. ft.
146-26 25th Drive, Flushing, NY 11354
MLS# ONE3590889Listed by: KELLER WILLIAMS RLTY LANDMARK - New
 $254,000Active-- beds 1 baths600 sq. ft.
142-05 Roosevelt Avenue #539, Flushing, NY 11354
MLS# 1058371Listed by: PRIME REALTY - New
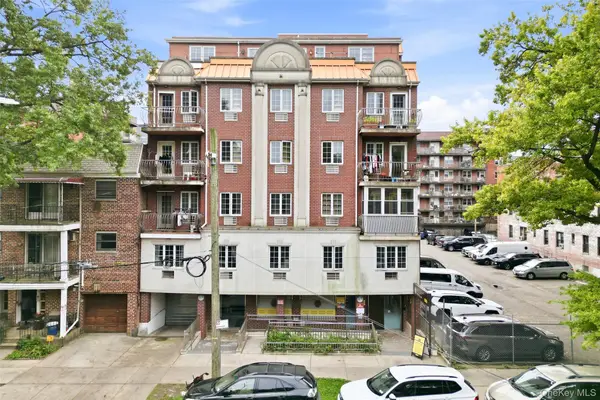 $858,000Active1 beds 2 baths715 sq. ft.
143-36 37th Avenue #5A, Flushing, NY 11354
MLS# 1058320Listed by: E REALTY INTERNATIONAL CORP - New
 $269,000Active1 beds 1 baths700 sq. ft.
141-17 79th Avenue #2, Kew Garden Hills, NY 11367
MLS# 1057101Listed by: PROPERTIES LOGAN INC - Open Sun, 2:30 to 4:30pmNew
 $2,280,000Active5 beds 4 baths4,760 sq. ft.
172-03 35 Ave, Flushing, NY 11358
MLS# 1058268Listed by: LUCKSKY BROTHERS CORP - Open Sun, 1 to 4pmNew
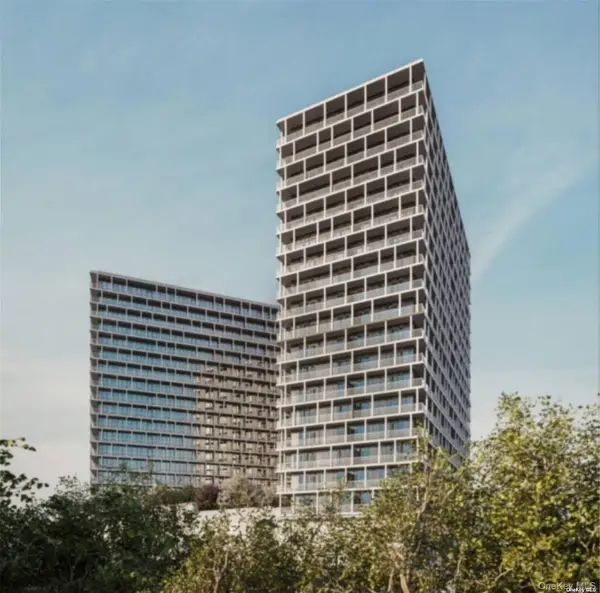 $810,000Active2 beds 1 baths745 sq. ft.
131-02B 40th Road #3T, Flushing, NY 11354
MLS# 1058254Listed by: E REALTY INTERNATIONAL CORP - Open Sun, 1 to 4pmNew
 $874,000Active2 beds 2 baths820 sq. ft.
131-02B 40th Road #4S, Flushing, NY 11354
MLS# 1058256Listed by: E REALTY INTERNATIONAL CORP - Open Sun, 1 to 4pmNew
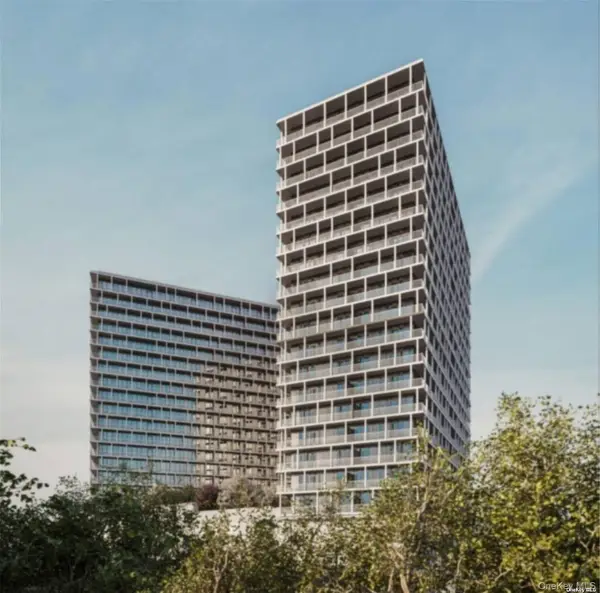 $691,000Active1 beds 1 baths672 sq. ft.
131-02B 40th Road #14N, Flushing, NY 11354
MLS# 1058257Listed by: E REALTY INTERNATIONAL CORP - New
 $775,000Active2 beds 2 baths1,083 sq. ft.
14055 34th Avenue #5B, Flushing, NY 11354
MLS# 1058237Listed by: SUNNY WAN REALTY INC


Protect your home and budget from life's surprises with an Assurant Home Warranty, backed by a partner that supports you through every step of homeownership. Explore Plans.
© 2023 - 2026 ERA Franchise Systems LLC. All rights reserved. ERA Franchise Systems LLC fully supports the principles of the Fair Housing Act and the Equal Opportunity Act. ERA, ERA Real Estate powered, and their respective logos are registered service marks of ERA Franchise Systems LLC. Each office is independently owned and operated.