
4220 Kissena Boulevard #ES (5th Floor) Building 4, Flushing, NY 11355
Local realty services provided by:Bon Anno Realty ERA Powered
4220 Kissena Boulevard #ES (5th Floor) Building 4,Flushing, NY 11355
$699,000
- 2 Beds
- 1 Baths
- 1,268 sq. ft.
- Condominium
- Pending
Listed by: chun p. hsuih
Office: re/max 1st choice
MLS#:1037471
Source:OneKey MLS
Price summary
- Price:$699,000
- Price per sq. ft.:$551.26
- Monthly HOA dues:$628
About this home
Yorkshire Gardens Condominium is a distinctive 102-unit community originally built in 1926 as four six-story brick apartment buildings and converted to condominiums in 1985. The classic pre-war architecture adds character and charm to this well-established Flushing community.
Ideally located just minutes from Main Street, residents enjoy convenient access to Flushing’s vibrant selection of restaurants, shops, supermarkets, and everyday conveniences. Nearby Flushing Meadows Corona Park offers expansive green space, museums, athletic facilities, gardens, performance venues, and some of Queens’ most recognizable landmarks.
Commuting is easy with convenient access to the 7 subway line, Long Island Rail Road, multiple bus lines, LaGuardia Airport, and major highways including the Van Wyck Expressway (I-678) and Long Island Expressway (I-495). Manhattan is approximately 10 miles away.
Located in School District 25 and zoned for P.S. 20 John Bowne, this is a wonderful opportunity to own a move-in-ready home in one of Flushing’s most convenient and established residential communities....
Contact an agent
Home facts
- Year built:1926
- Listing ID #:1037471
- Added:48 day(s) ago
- Updated:September 29, 2026 at 12:49 PM
Rooms and interior
- Bedrooms:2
- Total bathrooms:1
- Full bathrooms:1
- Rooms Total:5
- Dining Description:Formal Dining
- Kitchen Description:Range, Refrigerator
- Living area:1,268 sq. ft.
Heating and cooling
- Heating:Baseboard
Structure and exterior
- Year built:1926
- Building area:1,268 sq. ft.
- Lot area:1.01 Acres
- Architectural Style:Mid Rise
- Construction Materials:Brick
Schools
- High school:John Bowne High School
- Middle school:Jhs 189 Daniel Carter Beard
- Elementary school:Ps 20 John Bowne
Utilities
- Water:Public
- Sewer:Public Sewer
Finances and disclosures
- Price:$699,000
- Price per sq. ft.:$551.26
- Tax amount:$5,477 (2026)
Features and amenities
- Appliances:Refrigerator
- Amenities:Open Floorplan
Parking
- Parking description:On Street
New listings near 4220 Kissena Boulevard #ES (5th Floor) Building 4
- Coming Soon
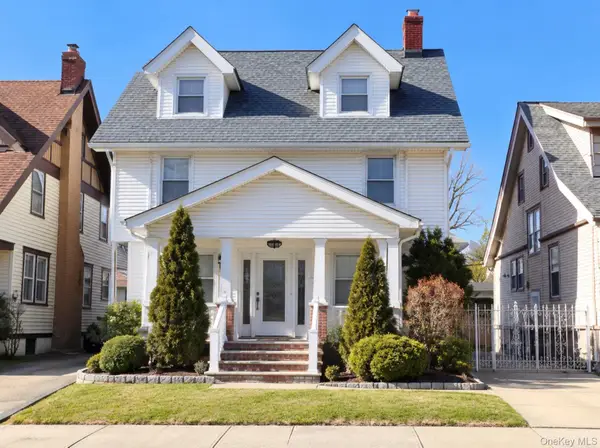 $1,588,000Coming Soon5 beds 3 baths
40-36 167, Flushing, NY 11358
MLS# 1055882Listed by: COCO LIN REAL ESTATE LLC - Coming Soon
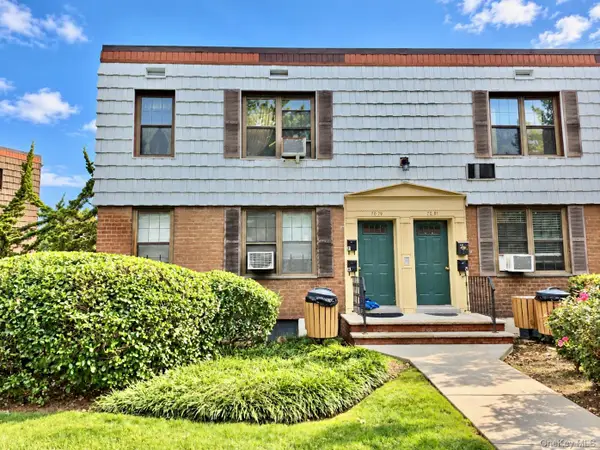 $439,000Coming Soon1 beds 1 baths635 sq. ft.
70-79 Park Drive E #B, Kew Garden Hills, NY 11367
MLS# 1055413Listed by: DOUGLAS ELLIMAN REAL ESTATE - Coming Soon
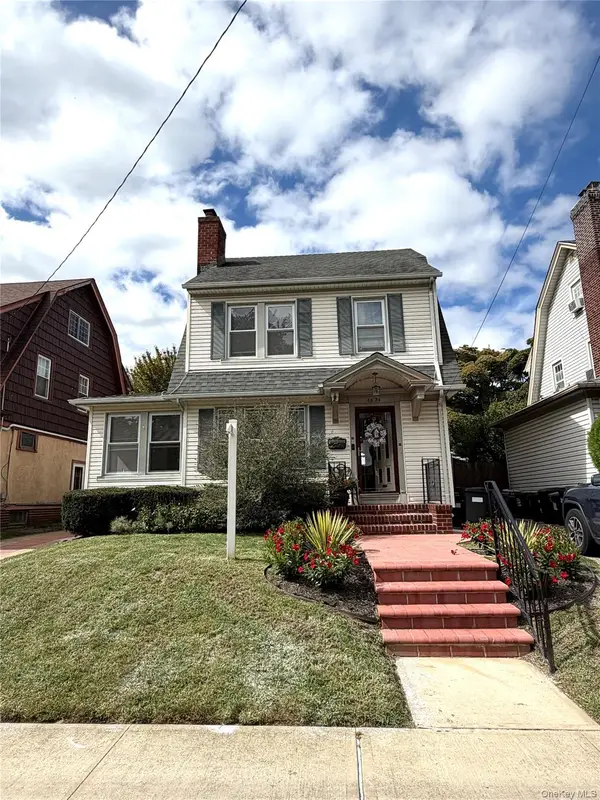 $1,128,000Coming Soon3 beds 2 baths1,676 sq. ft.
45-24 171st Street, Flushing, NY 11358
MLS# 1055104Listed by: KELLER WILLIAMS RLTY LANDMARK - Coming Soon
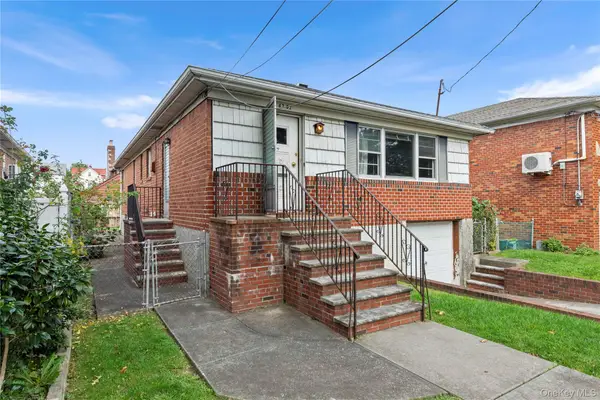 $1,190,000Coming Soon3 beds 3 baths2,275 sq. ft.
4362 167th Street, Flushing, NY 11358
MLS# 1054522Listed by: 1 HOME REALTY - Coming Soon
 $1,550,000Coming Soon6 beds 4 baths2,140 sq. ft.
146-26 25th Drive, Flushing, NY 11354
MLS# ONE3590889Listed by: KELLER WILLIAMS RLTY LANDMARK - New
 $468,000Active1 beds 1 baths460 sq. ft.
141-15 Cherry Avenue #3C, Flushing, NY 11355
MLS# 1056298Listed by: E REALTY INTERNATIONAL CORP - New
 $1,488,000Active4 beds 4 baths1,950 sq. ft.
29-35 162nd Street, Flushing, NY 11358
MLS# 1056049Listed by: B SQUARE REALTY - New
 $370,000Active2 beds 1 baths950 sq. ft.
38-15 149th Street #1A, Flushing, NY 11355
MLS# 1056193Listed by: WINZONE REALTY INC - New
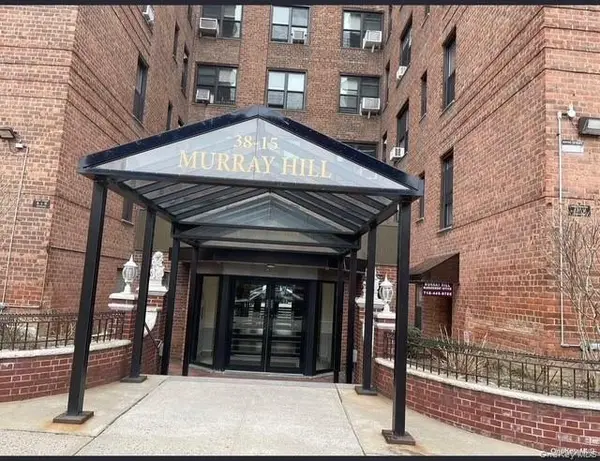 $369,000Active2 beds 1 baths950 sq. ft.
38-15 149th Street #6D, Flushing, NY 11355
MLS# 1056206Listed by: WINZONE REALTY INC - New
 $1,780,000Active7 beds 5 baths3,120 sq. ft.
4588 161st Street, Flushing, NY 11358
MLS# 1056253Listed by: P R O LINKS REALTY INC


Protect your home and budget from life's surprises with an Assurant Home Warranty, backed by a partner that supports you through every step of homeownership. Explore Plans.
© 2023 - 2026 ERA Franchise Systems LLC. All rights reserved. ERA Franchise Systems LLC fully supports the principles of the Fair Housing Act and the Equal Opportunity Act. ERA, ERA Real Estate powered, and their respective logos are registered service marks of ERA Franchise Systems LLC. Each office is independently owned and operated.