
43-35 Byrd Street, Flushing, NY 11355
Local realty services provided by:ERA Top Service Realty
43-35 Byrd Street,Flushing, NY 11355
$1,850,000
- 5 Beds
- 2 Baths
- - sq. ft.
- Multi-family
- Active
Listed by: xuemei li
Office: century homes realty group llc.
MLS#:1042023
Source:OneKey MLS
Price summary
- Price:$1,850,000
About this home
Welcome to this recently renovated two-family home in a prime Downtown Flushing location. The property offers two parking spaces in the rear and convenient access to the many amenities of the neighborhood. Ideally situated approximately one block from Main Street and within easy reach of the 7 train, supermarkets, grocery stores, buses, library, restaurants, and shopping. The property is located in an R6 zoning district, offering potential for future expansion or additional stories, subject to applicable zoning requirements and verification by the buyer with a licensed architect and the appropriate authorities. Some photographs have been virtually staged for marketing purposes. Conveniently located near everything Flushing has to offer.
Contact an agent
Home facts
- Year built:1950
- Listing ID #:1042023
- Added:10 day(s) ago
- Updated:September 06, 2026 at 11:02 AM
Rooms and interior
- Bedrooms:5
- Total bathrooms:2
- Full bathrooms:2
- Flooring:Hardwood
- Dining Description:Eat-In Kitchen
- Kitchen Description:Eat-in Kitchen
- Bedroom Description:First Floor Bedroom
- Basement:Yes
- Basement Description:Walk-Out Access
Heating and cooling
- Heating:Hot Water, Natural Gas
Structure and exterior
- Year built:1950
- Lot area:0.04 Acres
- Lot Features:Near Public Transit
- Construction Materials:Brick
Schools
- High school:John Bowne High School
- Middle school:Is 237
- Elementary school:Ps 120
Utilities
- Water:Public
- Sewer:Public Sewer
Finances and disclosures
- Price:$1,850,000
- Tax amount:$7,476 (2025)
Parking
- Total parking spaces:2
- Parking description:Driveway, Private
New listings near 43-35 Byrd Street
- Coming Soon
 $1,200,000Coming Soon4 beds 3 baths1,535 sq. ft.
2612 150th Street, Whitestone, NY 11354
MLS# 1047342Listed by: RE/MAX TEAM - Coming Soon
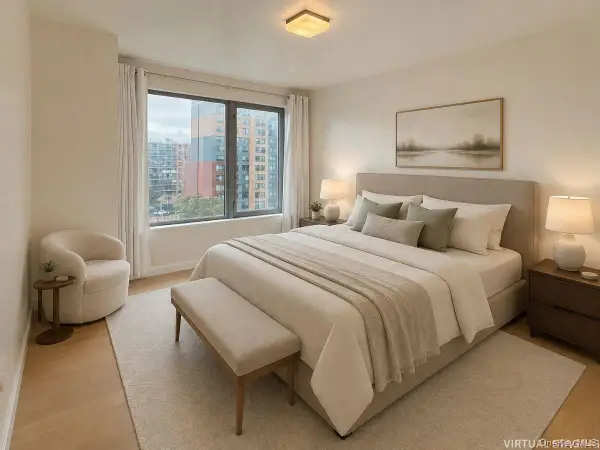 $1,188,000Coming Soon2 beds 2 baths1,079 sq. ft.
138-35 39th Avenue #6H, Flushing, NY 11354
MLS# 1044011Listed by: B SQUARE REALTY - Coming Soon
 $2,299,000Coming Soon3 beds 3 baths2,019 sq. ft.
39-16 Prince Street #PhB, Flushing, NY 11354
MLS# 1044091Listed by: FULTONEX REALTY LLC - Coming Soon
 $275,000Coming Soon1 beds 1 baths638 sq. ft.
66-12 Grand Central Parkway #1B, Forest Hills, NY 11375
MLS# 1039418Listed by: VORO LLC - Coming Soon
 $1,550,000Coming Soon6 beds 4 baths2,140 sq. ft.
146-26 25th Drive, Flushing, NY 11354
MLS# ONE3590889Listed by: KELLER WILLIAMS RLTY LANDMARK - New
 $385,000Active2 beds 1 baths
6711 150 Street #362A, Flushing, NY 11367
MLS# 1047381Listed by: SANY REALTY GROUP LLC - New
 $599,990Active1 beds 1 baths514 sq. ft.
13102A 40th Road #9D, Flushing, NY 11354
MLS# 1047384Listed by: E REALTY INTERNATIONAL CORP - New
 $258,000Active1 beds 1 baths650 sq. ft.
27-04 Parsons Blvd #2G, Flushing, NY 11354
MLS# 1046990Listed by: UNITED REAL ESTATE FORTUNE - New
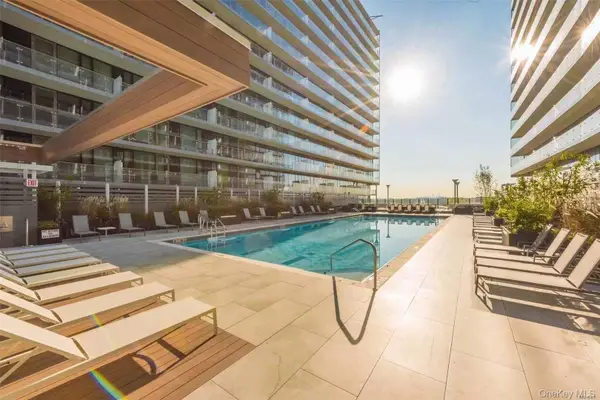 $1,058,000Active2 beds 2 baths1,020 sq. ft.
13103 40th Road #PH1W, Flushing, NY 11354
MLS# 1047223Listed by: GOLDSTONE N Y REALTY LLC - New
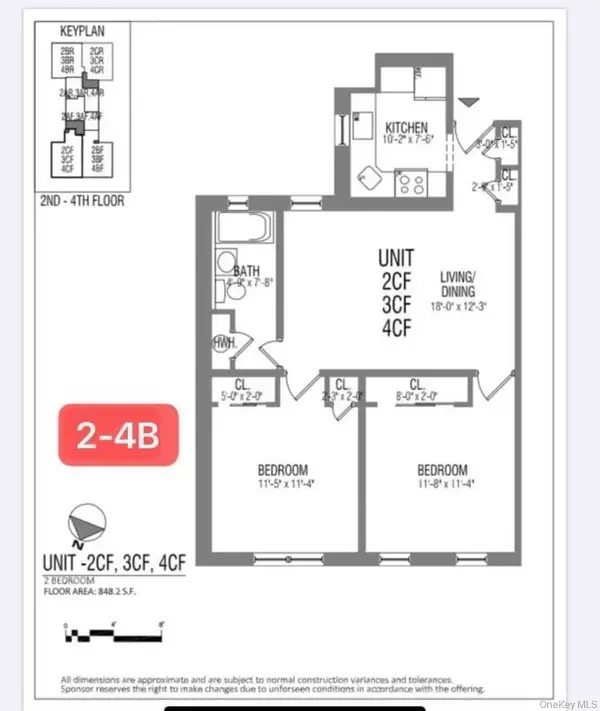 $689,000Active2 beds 1 baths830 sq. ft.
132-30 Sanford Avenue #3B, Flushing, NY 11355
MLS# 1047064Listed by: CHOUS REALTY GROUP INC


Protect your home and budget from life's surprises with an Assurant Home Warranty, backed by a partner that supports you through every step of homeownership. Explore Plans.
© 2023 - 2026 ERA Franchise Systems LLC. All rights reserved. ERA Franchise Systems LLC fully supports the principles of the Fair Housing Act and the Equal Opportunity Act. ERA, ERA Real Estate powered, and their respective logos are registered service marks of ERA Franchise Systems LLC. Each office is independently owned and operated.