
43-41/45 Burling Street, Flushing, NY 11355
Local realty services provided by:ERA Caputo Realty
43-41/45 Burling Street,Flushing, NY 11355
$5,599,000
- - Beds
- - Baths
- 1,160 sq. ft.
- Single family
- Active
Listed by: ling ling wu
Office: h n l realty inc
MLS#:1062902
Source:OneKey MLS
Price summary
- Price:$5,599,000
- Price per sq. ft.:$4,826.72
About this home
An exceptional development opportunity featuring two adjacent lots totaling approximately 16,000 square feet, ideally situated in the highly desirable heart of Downtown Flushing. The property consists of two separate lots: one with an existing ranch-style home and the other consisting of vacant land. Plan A – Multifamily Residential Development: Potential to develop five separate three-family residential buildings, each with a proposed building footprint of approximately 20' x 70'. Plan B – Mixed-Use Development: Potential to develop a community facility combined with parking and residential use, offering up to approximately 24,000 buildable square feet, subject to applicable zoning regulations and approvals. Conveniently located near shopping centers, restaurants, supermarkets, public transportation, and other neighborhood amenities. All information, including but not limited to property taxes, lot dimensions, zoning, floor area ratio (FAR), permitted uses, buildable square footage, and development potential, is provided for informational purposes only and is not guaranteed and should be independently verified by the purchaser....
Contact an agent
Home facts
- Year built:1920
- Listing ID #:1062902
- Added:1 day(s) ago
- Updated:October 17, 2026 at 11:20 AM
Rooms and interior
- Basement:Yes
- Living area:1,160 sq. ft.
Heating and cooling
- Heating:Oil
Structure and exterior
- Year built:1920
- Building area:1,160 sq. ft.
- Lot area:0.37 Acres
- Architectural Style:Ranch
- Construction Materials:Brick
Schools
- High school:John Bowne High School
- Middle school:Is 237
- Elementary school:Ps 24 Andrew Jackson
Utilities
- Water:Public
- Sewer:Public Sewer
Finances and disclosures
- Price:$5,599,000
- Price per sq. ft.:$4,826.72
- Tax amount:$16,955 (2026)
Parking
- Parking description:Garage, Parking Lot, Private
- Garage:Yes
- Garage spaces:10
New listings near 43-41/45 Burling Street
- Coming Soon
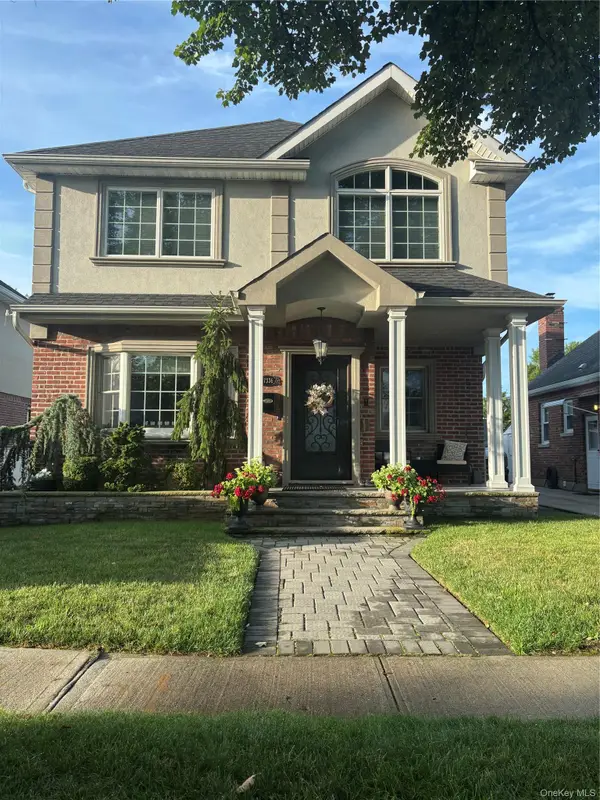 $1,580,000Coming Soon3 beds 4 baths2,143 sq. ft.
173-36 47th Avenue, Flushing, NY 11358
MLS# 1062952Listed by: JAMIE REALTY GROUP - Coming Soon
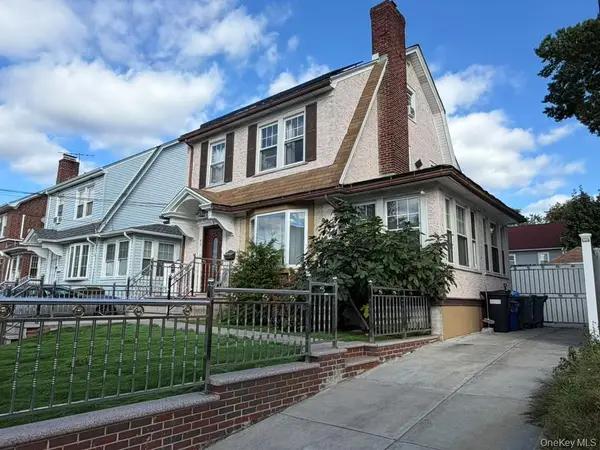 $1,298,000Coming Soon5 beds 4 baths1,526 sq. ft.
45-15 171st Street, Flushing, NY 11358
MLS# 1062297Listed by: JAMIE REALTY GROUP - Coming Soon
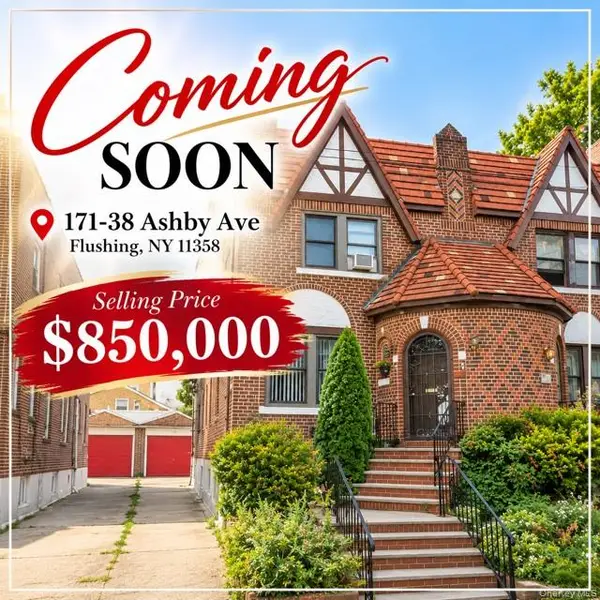 $850,000Coming Soon3 beds 4 baths1,596 sq. ft.
171-38 Ashby Avenue, Flushing, NY 11358
MLS# 1060306Listed by: PRIME REALTY - Coming Soon
 $1,550,000Coming Soon6 beds 4 baths2,140 sq. ft.
146-26 25th Drive, Flushing, NY 11354
MLS# ONE3590889Listed by: KELLER WILLIAMS RLTY LANDMARK - New
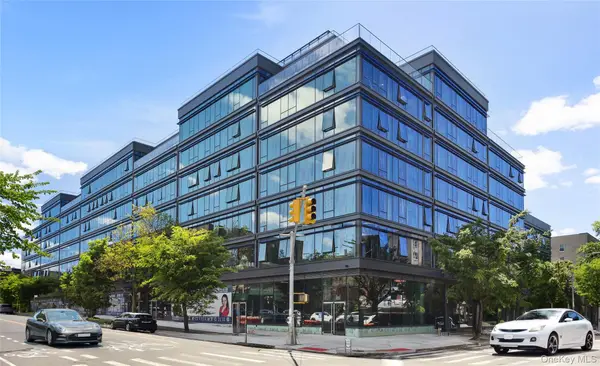 $674,700Active1 beds 1 baths519 sq. ft.
143-58 38th Avenue #602, Flushing, NY 11357
MLS# 1063521Listed by: E REALTY INTERNATIONAL CORP - New
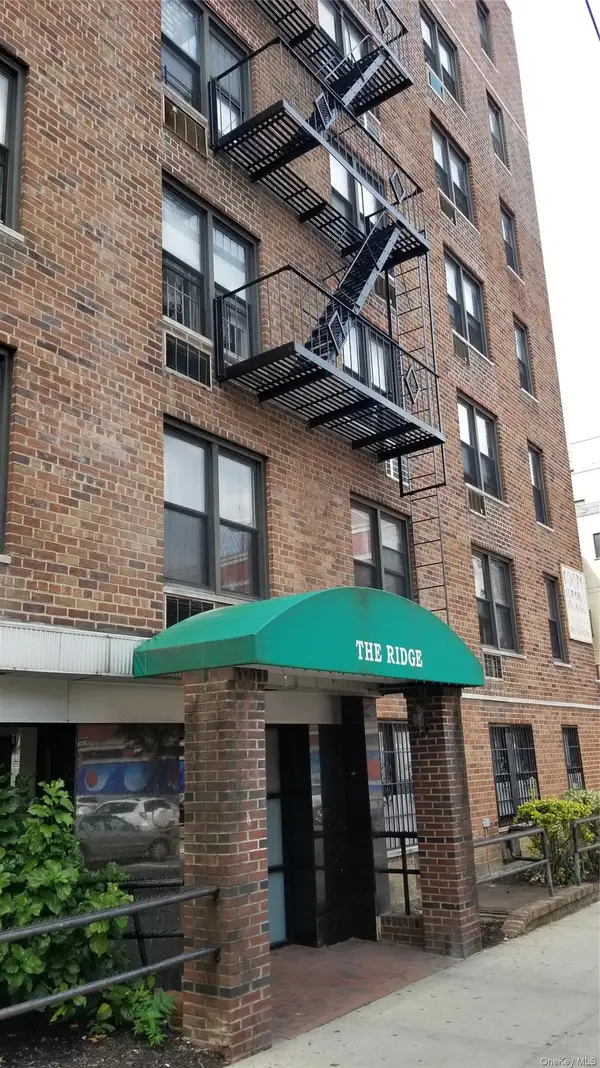 $488,000Active2 beds 1 baths1,000 sq. ft.
41-34 Frame Place #3D, Flushing, NY 11355
MLS# 1063657Listed by: APPLE REALTY GROUP CORP - New
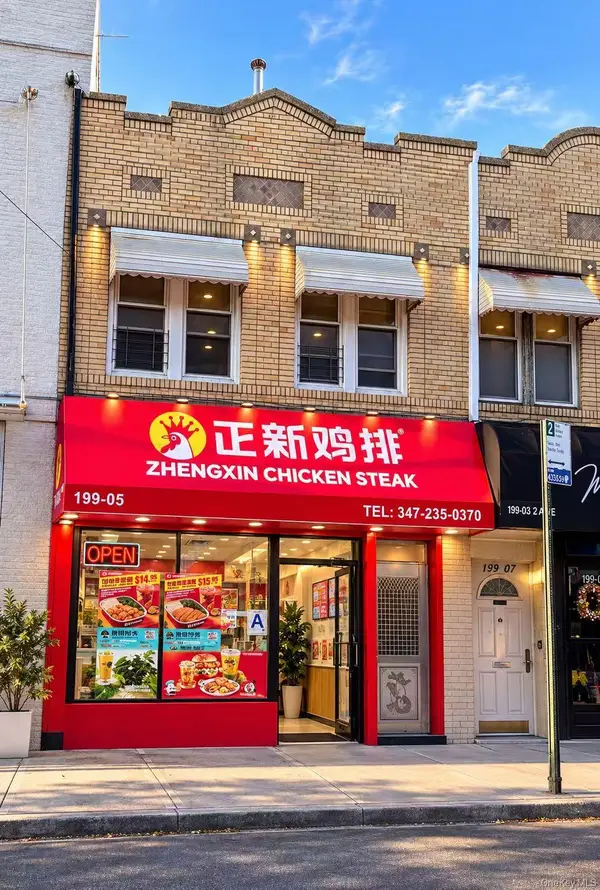 $1,268,000Active3 beds 2 baths1,360 sq. ft.
19905 32nd Avenue, Flushing, NY 11358
MLS# 1063582Listed by: APPLE REALTY GROUP CORP - Open Sat, 1 to 3pmNew
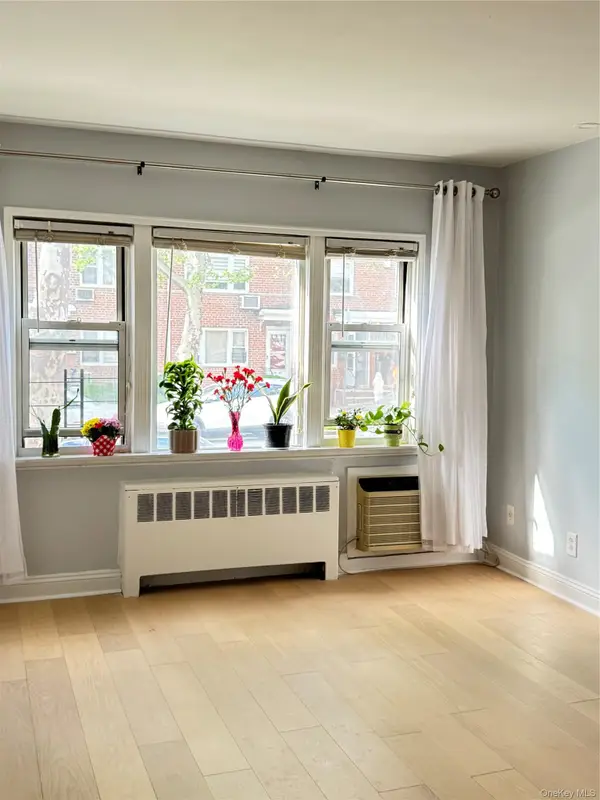 $389,000Active2 beds 1 baths900 sq. ft.
13846 68th Drive #A, Flushing, NY 11367
MLS# 1063376Listed by: KEYSTONE REALTY USA CORP - New
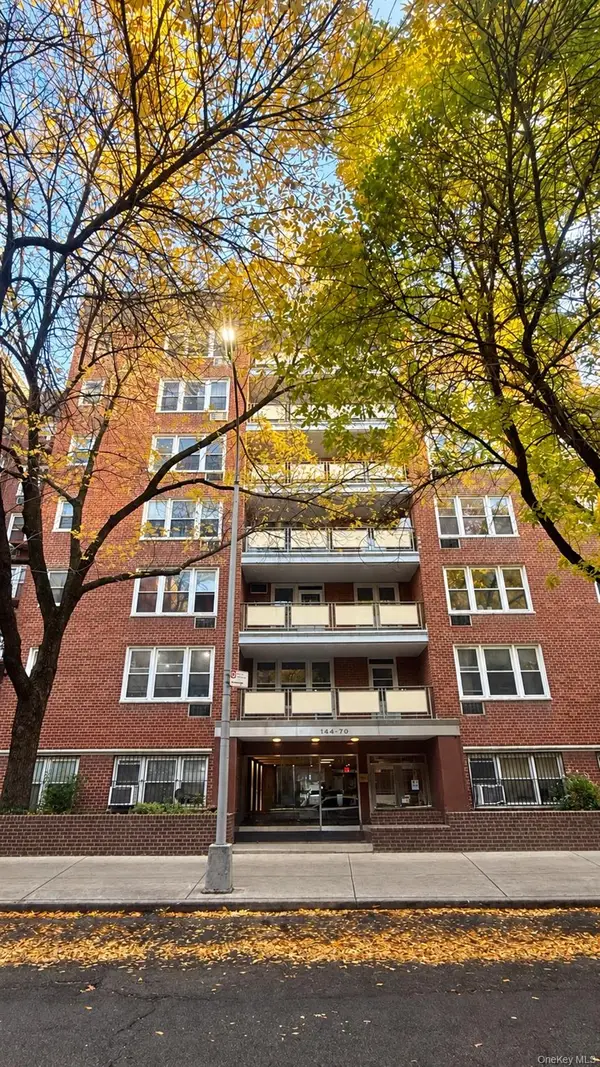 $468,000Active2 beds 2 baths1,100 sq. ft.
144-70 41st Avenue #6E, Flushing, NY 11355
MLS# 1063292Listed by: E REALTY INTERNATIONAL CORP - New
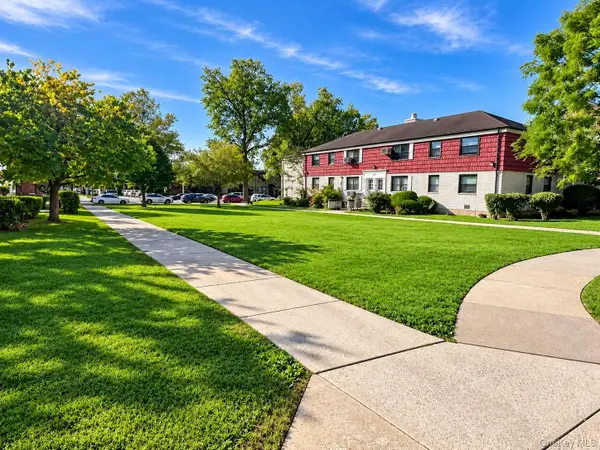 $418,000Active2 beds 1 baths870 sq. ft.
136-51 Jewel Ave #A, Kew Garden Hills, NY 11367
MLS# 1063233Listed by: HOMIX REALTY INC


Protect your home and budget from life's surprises with an Assurant Home Warranty, backed by a partner that supports you through every step of homeownership. Explore Plans.
© 2023 - 2026 ERA Franchise Systems LLC. All rights reserved. ERA Franchise Systems LLC fully supports the principles of the Fair Housing Act and the Equal Opportunity Act. ERA, ERA Real Estate powered, and their respective logos are registered service marks of ERA Franchise Systems LLC. Each office is independently owned and operated.