
76-37 Vleigh Place, Flushing, NY 11367
Local realty services provided by:ERA Top Service Realty
76-37 Vleigh Place,Kew Garden Hills, NY 11367
$1,325,000
- 4 Beds
- 4 Baths
- 1,092 sq. ft.
- Single family
- Active
Listed by: yehudis weiss
Office: astor brokerage ltd
MLS#:1024040
Source:OneKey MLS
Price summary
- Price:$1,325,000
- Price per sq. ft.:$1,213.37
About this home
Welcome to your dream home in the heart of Kew Gardens Hills! This beautifully custom-renovated, turn-key property is completely ready for you to move right in. The main floor boasts a bright and sunny open living room and formal dining room, leading into a spectacular high-end chef's kitchen with large doors that open up to a gorgeous backyard. Whether you're hosting guests or unwinding, the comfortable family room with a half bath is the perfect gathering spot.
The second level features four large bedrooms—all offering excellent storage with custom wall-to-wall closets—including a fantastic primary bedroom complete with a private en-suite bathroom. A stunning additional bathroom and a highly convenient laundry room complete the upstairs. Downstairs, the finished basement adds incredible value with fantastic walk-in closets and its own full bathroom. Make this home yours before its gone!!!
Contact an agent
Home facts
- Year built:1940
- Listing ID #:1024040
- Added:57 day(s) ago
- Updated:September 06, 2026 at 11:02 AM
Rooms and interior
- Bedrooms:4
- Total bathrooms:4
- Full bathrooms:3
- Half bathrooms:1
- Rooms Total:8
- Dining Description:Eat-In Kitchen, Formal Dining
- Kitchen Description:Chefs Kitchen, Cooktop, Dishwasher, Eat-in Kitchen, Freezer, Oven, Refrigerator
- Basement:Yes
- Basement Description:Finished
- Living area:1,092 sq. ft.
Heating and cooling
- Cooling:Ductless
- Heating:Forced Air
Structure and exterior
- Year built:1940
- Building area:1,092 sq. ft.
- Lot area:0.06 Acres
- Architectural Style:Colonial
- Construction Materials:Brick
Schools
- High school:Townsend Harris High School
- Middle school:Queens School Of Inquiry (The)
- Elementary school:Ps 164 Queens Valley
Utilities
- Water:Public
- Sewer:Public Sewer
Finances and disclosures
- Price:$1,325,000
- Price per sq. ft.:$1,213.37
- Tax amount:$6,499 (2025)
Features and amenities
- Appliances:Cooktop, Dishwasher, Dryer, Freezer, Oven, Refrigerator, Washer
- Laundry features:Dryer, Washer
Parking
- Parking description:Private
New listings near 76-37 Vleigh Place
- Coming Soon
 $1,200,000Coming Soon4 beds 3 baths1,535 sq. ft.
2612 150th Street, Whitestone, NY 11354
MLS# 1047342Listed by: RE/MAX TEAM - Coming Soon
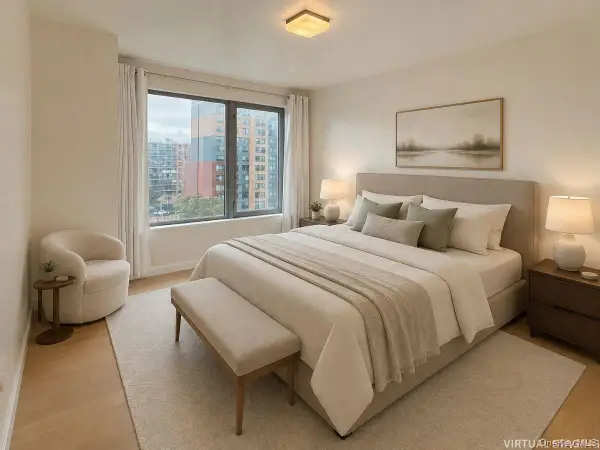 $1,188,000Coming Soon2 beds 2 baths1,079 sq. ft.
138-35 39th Avenue #6H, Flushing, NY 11354
MLS# 1044011Listed by: B SQUARE REALTY - Coming Soon
 $2,299,000Coming Soon3 beds 3 baths2,019 sq. ft.
39-16 Prince Street #PhB, Flushing, NY 11354
MLS# 1044091Listed by: FULTONEX REALTY LLC - Coming Soon
 $275,000Coming Soon1 beds 1 baths638 sq. ft.
66-12 Grand Central Parkway #1B, Forest Hills, NY 11375
MLS# 1039418Listed by: VORO LLC - Coming Soon
 $1,550,000Coming Soon6 beds 4 baths2,140 sq. ft.
146-26 25th Drive, Flushing, NY 11354
MLS# ONE3590889Listed by: KELLER WILLIAMS RLTY LANDMARK - New
 $385,000Active2 beds 1 baths
6711 150 Street #362A, Flushing, NY 11367
MLS# 1047381Listed by: SANY REALTY GROUP LLC - New
 $599,990Active1 beds 1 baths514 sq. ft.
13102A 40th Road #9D, Flushing, NY 11354
MLS# 1047384Listed by: E REALTY INTERNATIONAL CORP - New
 $258,000Active1 beds 1 baths650 sq. ft.
27-04 Parsons Blvd #2G, Flushing, NY 11354
MLS# 1046990Listed by: UNITED REAL ESTATE FORTUNE - New
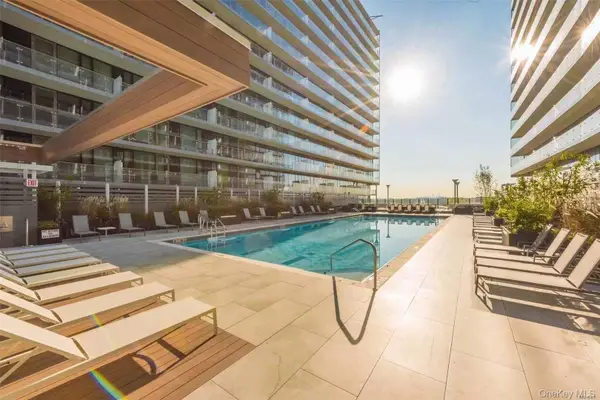 $1,058,000Active2 beds 2 baths1,020 sq. ft.
13103 40th Road #PH1W, Flushing, NY 11354
MLS# 1047223Listed by: GOLDSTONE N Y REALTY LLC - New
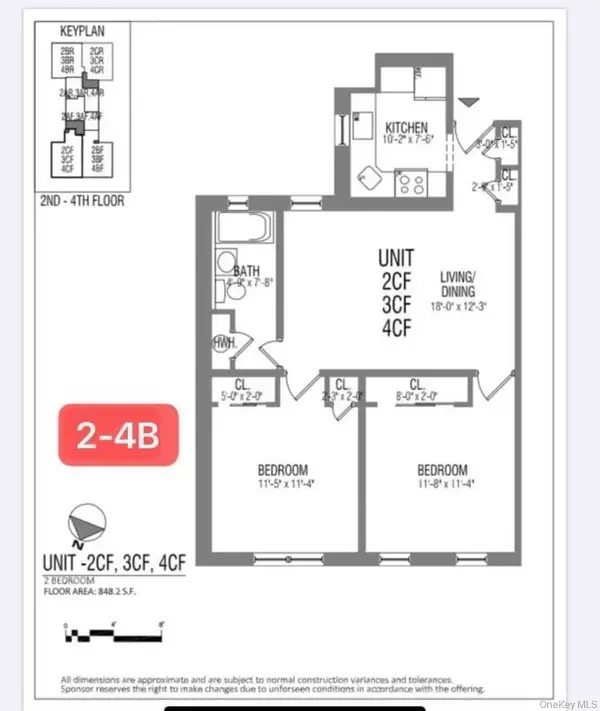 $689,000Active2 beds 1 baths830 sq. ft.
132-30 Sanford Avenue #3B, Flushing, NY 11355
MLS# 1047064Listed by: CHOUS REALTY GROUP INC


Protect your home and budget from life's surprises with an Assurant Home Warranty, backed by a partner that supports you through every step of homeownership. Explore Plans.
© 2023 - 2026 ERA Franchise Systems LLC. All rights reserved. ERA Franchise Systems LLC fully supports the principles of the Fair Housing Act and the Equal Opportunity Act. ERA, ERA Real Estate powered, and their respective logos are registered service marks of ERA Franchise Systems LLC. Each office is independently owned and operated.